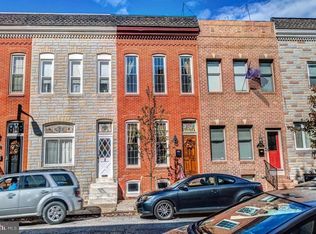
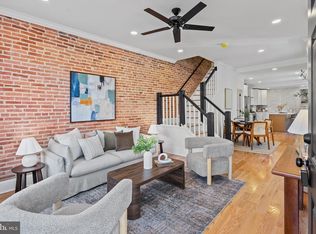
Luxury New Renovation in the heart of Canton by Chance Development. 4 bedroom, 4 full bathrooms, parking and rooftop deck! This beautifully designed home features a fully finished basement and expansive 3rd floor addition. The home has 10 foot ceilings, high-end finishes throughout and an impressive open-concept layout. The chef's kitchen is the showpiece of the main living space, featuring a built-in microwave/wall oven combo, 48 inch commercial range and range hood. Custom designed kitchen cabinets and upgraded countertops complete this impressive design. Additional highlights include 2 on-suite bed/baths, large walk-in closets, designer tile and bathroom finishes, modern systems and construction along with exceptional attention to detail throughout. This home is located in an unbeatable location, just moments from Canton's best shopping, dining and waterfront. 3008 O'donnell St. is a rare opportunity to own a true luxury, four-level home with parking and a rooftop deck in the heart of Canton. Home is currently under construction. Estimated delivery date of January 2027. Buyers can potentially select finishes with an early contract. Photos are examples of builder's work and similar finishes.
Coming soon 11/01
$749,000
3008 Odonnell St, Baltimore, MD 21224
4beds
2,305sqft
Townhouse
Built in 1910
1,013 Square Feet Lot
$547,400 Zestimate®
$325/sqft
$-- HOA
What's special
- 27 days
- 1,002
- 79
Zillow last checked:
Listing updated:
Listed by:
Samantha Chance 410-963-6613,
Revol Real Estate, LLC 2403561044
Source: Bright MLS,MLS#: MDBA2232856
Facts & features
Interior
Bedrooms & bathrooms
- Bedrooms: 4
- Bathrooms: 4
- Full bathrooms: 4
Basement
- Area: 1025
Heating
- Heat Pump, Natural Gas
Cooling
- Central Air, Electric
Appliances
- Included: Microwave, Built-In Range, Dishwasher, Disposal, Dryer, Exhaust Fan, Oven/Range - Gas, Range Hood, Refrigerator, Six Burner Stove, Stainless Steel Appliance(s), Washer, Electric Water Heater
Features
- Bathroom - Walk-In Shower, Dining Area, Kitchen - Gourmet, Primary Bath(s), Recessed Lighting, Walk-In Closet(s), Upgraded Countertops, Bar
- Flooring: Hardwood, Wood
- Basement: Drainage System,Finished,Heated,Improved,Interior Entry,Sump Pump,Water Proofing System,Windows
- Has fireplace: No
Interior area
- Total structure area: 2,875
- Total interior livable area: 2,305 sqft
- Finished area above ground: 1,850
- Finished area below ground: 455
Property
Parking
- Total spaces: 1
- Parking features: Driveway, Off Street
- Uncovered spaces: 1
Accessibility
- Accessibility features: None
Features
- Levels: Four
- Stories: 4
- Pool features: None
Lot
- Size: 1,013 Square Feet
Details
- Additional structures: Above Grade, Below Grade
- Parcel number: 0301111885 016
- Zoning: R-8
- Special conditions: Standard
Construction
Type & style
- Home type: Townhouse
- Architectural style: Federal
- Property subtype: Townhouse
Materials
- Brick, Vinyl Siding
- Foundation: Brick/Mortar
- Roof: Rubber
Condition
- Excellent
- New construction: No
- Year built: 1910
- Major remodel year: 2026
Details
- Builder name: Chance Development
Utilities & green energy
- Sewer: Public Sewer
- Water: Public
- Utilities for property: Cable Connected
Community & HOA
Community
- Subdivision: Canton
HOA
- Has HOA: No
Location
- Region: Baltimore
- Municipality: Baltimore City
Financial & listing details
- Price per square foot: $325/sqft
- Tax assessed value: $192,500
- Annual tax amount: $4,353
- Date on market: 11/1/2026
- Listing agreement: Exclusive Right To Sell
- Listing terms: Conventional,FHA,VA Loan,Other
- Ownership: Fee Simple
Estimated market value
$547,400
$482,000 - $613,000
$3,784/mo
Price history
| Date | Event | Price |
|---|---|---|
| 7/8/2026 | Sold | $220,000$95/sqft |
Source: Public Record Report a problem | ||
Public tax history
| Year | Property taxes | Tax assessment |
|---|---|---|
| 2025 | $4,353 +4.6% | $184,467 +4.6% |
| 2024 | $4,164 +4.8% | $176,433 +4.8% |
| 2023 | $3,974 | $168,400 |
| 2022 | $3,974 | $168,400 |
| 2021 | $3,974 -0.9% | $168,400 -0.9% |
| 2020 | $4,010 +0.7% | $169,900 |
| 2019 | $3,983 +0.7% | $169,900 +1.4% |
| 2018 | $3,956 +0.7% | $167,633 +0.7% |
| 2017 | $3,929 +124.1% | $166,500 +4.2% |
| 2016 | $1,753 | $159,833 +4.4% |
| 2015 | $1,753 | $153,167 +4.6% |
| 2014 | $1,753 | $146,500 |
| 2013 | -- | $146,500 |
| 2012 | -- | $146,500 -10.1% |
| 2011 | -- | $162,890 +1.4% |
| 2010 | -- | $160,640 +1.4% |
| 2009 | -- | $158,390 +1.4% |
| 2008 | -- | $156,140 +13.6% |
| 2007 | -- | $137,480 +15.7% |
| 2006 | -- | $118,820 +18.6% |
| 2005 | -- | $100,160 +19.8% |
| 2004 | -- | $83,586 +24.7% |
| 2003 | -- | $67,013 +32.9% |
| 2002 | -- | $50,440 |
| 2001 | -- | $50,440 |
Find assessor info on the county website
Monthly payment
Est. payment
Payment breakdown
Explore the cost of this home by adjusting the details. Changes won't be saved.Climate risks
Neighborhood: Canton
Nearby schools
Schools provided by the listing agent
- District: Baltimore City Public Schools
Source: Bright MLS. This data may not be complete. We recommend contacting the local school district to confirm school assignments for this home.

Similar homes
- $649,9004 bd4 ba2.4k sqft2411 Fait Ave, Baltimore, MD 21224For Sale
 MLS ID #MDBA2234856, Matthew Pecker, Berkshire Hathaway HomeServices Homesale Realty. Bright MLS
 - $750,0004 bd3 ba2.8k sqft2609 Lighthouse Ln, Baltimore, MD 21224For Sale
 MLS ID #MDBA2226332, Paul Stagg, Cummings & Co. Realtors. Bright MLS
 - $699,9005 bd5 ba2k sqft623 S Luzerne Ave, Baltimore, MD 21224For Sale
 MLS ID #MDBA2234184, Mike Griesser, LPT Realty, LLC. Bright MLS
 - $--2 bd3 ba2k sqft3326 E Baltimore St, Baltimore, MD 21224Auction
 Auction.com 2
 - $649,0003 bd4 ba2.4k sqft623 S Rose St, Baltimore, MD 21224For SaleMLS ID #MDBA2210884, Samantha Chance, Revol Real Estate, LLC. Bright MLS
- $499,0003 bd3 ba2k sqft3208 Elliott St, Baltimore, MD 21224For SaleMLS ID #MDBA2235508, Liz Ancel, Cummings & Co. Realtors. Bright MLS
- $539,9004 bd3 ba2k sqft3725 Hudson St, Baltimore, MD 21224For SaleMLS ID #MDBA2234638, Carol Eickert, Compass. Bright MLS
- $649,9003 bd4 ba2.2k sqft1003 S Belnord Ave, Baltimore, MD 21224For SaleMLS ID #MDBA2216406, Beth Darrell, Berkshire Hathaway HomeServices PenFed Realty. Bright MLS
- $550,0005 bd3 ba2.8k sqft703 S Clinton St, Baltimore, MD 21224For SaleMLS ID #MDBA2232076, Robby Douglas, One Percent Lists Mid-Atlantic. Bright MLS
- $445,0004 bd3 ba1.9k sqft600 S Eaton St, Baltimore, MD 21224For SaleMLS ID #MDBA2235148, Jeremy McDonough, Mr. Lister Realty. Bright MLS
- $414,9004 bd3 ba1.4k sqft636 S Kenwood Ave, Baltimore, MD 21224For SaleMLS ID #MDBA2235536, Liz Ancel, Cummings & Co. Realtors. Bright MLS
- $525,0004 bd4 ba2.1k sqft311 S Ellwood Ave, Baltimore, MD 21224For SaleMLS ID #MDBA2227626, John Raulie, EXP Realty, LLC. Bright MLS
- $390,0002 bd4 ba2k sqft2908 E Pratt St, Baltimore, MD 21224For SaleMLS ID #MDBA2234896, Kelli Poole, Cummings & Co. Realtors. Bright MLS
- $529,0003 bd4 ba1.6k sqft2808 Elliott St, Baltimore, MD 21224For SaleMLS ID #MDBA2234174, Ron Howard, Everything Real Estate, LLC. Bright MLS
- $524,9003 bd3 ba2.8k sqft534 S Lakewood Ave, Baltimore, MD 21224For SaleMLS ID #MDBA2231696, Chris Calabretta, Cummings & Co. Realtors. Bright MLS
- $400,0003 bd2 ba1.8k sqft1104 S Curley St, Baltimore, MD 21224For SaleMLS ID #MDBA2231944, Kit Stone, Monument Sotheby's International Realty. Bright MLS
- $490,0003 bd3 ba1.9k sqft703 S Linwood Ave, Baltimore, MD 21224For SaleMLS ID #MDBA2231186, Anthony Corrao, Long & Foster Real Estate, Inc.. Bright MLS
- $639,9003 bd5 ba2.3k sqft3509 Odonnell St, Baltimore, MD 21224For SaleMLS ID #MDBA2216378, Ryan Sebeck, Revol Real Estate, LLC. Bright MLS
- $439,9003 bd4 ba2.4k sqft719 S Milton Ave, Baltimore, MD 21224For SaleMLS ID #MDBA2233768, William D Weeks, Coldwell Banker Realty. Bright MLS
- $480,0004 bd4 ba1.7k sqft3311 Fleet St, Baltimore, MD 21224For SaleMLS ID #MDBA2231130, Tina Knott, Cummings & Co. Realtors. Bright MLS
