Pristine live/work gallery and residence in Baltimore’s Highlandtown Arts District, formerly known as Springsteen Gallery. This turnkey mixed-use property offers over 2,600 square feet of thoughtfully designed commercial and residential space and will appeal to the most discerning of buyers. The property benefitted from two extensive renovation phases — first transforming the gallery and commercial areas, followed by a comprehensive redesign of the residence above — resulting in a seamless blend of contemporary living, professional functionality, and architectural detail. The striking façade has been carefully restored with renovated brickwork, updated doors and windows, and a restored second-floor center window that complements the replacement of the three front-facing upper windows. Additional exterior improvements include a new roof and gutters, installed in 2021, along with outdoor security cameras, a secure exterior hydrant, and a clean rear alley for convenient access. The commercial/gallery level was designed with flexibility, safety, and professionalism in mind. In 2021, the commercial and residential portions of the property were separated with two-hour fire-rated walls, ceilings, and doors. The gallery space features skylights, gallery lighting, recessed lighting, safety exit signage, and exceptional natural light throughout. Additional first-floor amenities include a private office, security room, utility closet with stainless steel utility sink, half bath, and a handicap-compliant bathroom. The building is also equipped with three separate BGE meters serving the commercial, residential, and egress/common areas independently. The fully renovated upper-level residence showcases sophisticated modern finishes and carefully curated design elements throughout. The designer kitchen features engineered white oak flooring by ADM Flooring, custom Ikea cabinetry and countertops, a Grohe faucet, Kraus sink, Bosch appliances, and a gas-powered range with hood. An oversized island provides seating and entertaining space, while room for a dining table adds functionality and warmth. The elevated living area is filled with natural light from skylights, transom windows, and oversized windows with custom flower boxes. Architectural details include custom stairs with an oak slat wall and railing system, frameless custom interior doors with steel frames, premium chrome hardware, and European hinges. The spa-inspired bathroom was meticulously renovated with terrazzo tile flooring, Zia ceramic wall tile, a flush-installed Wetstyle shower pan, Kurdi Schluter waterproofing system, Laufen x Kartell vanity, and premium designer fixtures, including Grohe and Duravit elements. The spacious bedroom includes a walk-in closet, ceiling fan, and blinds, while recessed lighting extends throughout the residence. A premium ceiling fan with motion and humidity detection adds additional comfort and efficiency. Mechanical upgrades completed in 2025–2026 include a high-efficiency heat pump providing heating and cooling throughout the building and a gas-powered Bosch tankless water heater. The partial basement offers additional utility and storage with rubber mat flooring and storage racks, while the crawl space includes installed vapor barriers for added protection and efficiency. A rare opportunity to own a truly turnkey mixed-use property combining refined residential living with professionally designed gallery and workspace in one of Baltimore’s most vibrant arts communities.
For sale
$585,000
422 S Highland Ave, Baltimore, MD 21224
2beds
2,604sqft
:
Get pre-qualified$4,246/mo
Townhouse
Built in 1920
1,581 Square Feet Lot
$563,600 Zestimate®
$225/sqft
$-- HOA
What's special
Private officeRenovated brickworkFully renovated upper-level residenceSophisticated modern finishesFlush-installed wetstyle shower panExceptional natural light throughoutRecessed lighting
- 56 days |
- 177 |
- 11 |
Zillow last checked:
Listing updated:
Listed by:
David Tomasko 443-850-1014,
Guerilla Realty LLC 4438415916,
Co-Listing Agent: Rachel L Rabinowitz 443-841-5916,
Guerilla Realty LLC
Source: Bright MLS,MLS#: MDBA2216744
Facts & features
Interior
Bedrooms & bathrooms
- Bedrooms: 2
- Bathrooms: 2
- Full bathrooms: 1
- 1/2 bathrooms: 1
- Main level bathrooms: 2
- Main level bedrooms: 2
Basement
- Description: Percent Finished: 50.0
- Area: 992
Heating
- Heat Pump, Electric
Cooling
- Heat Pump, Electric
Appliances
- Included: Gas Water Heater
- Laundry: Dryer In Unit, Washer In Unit
Features
- Combination Kitchen/Dining, Open Floorplan
- Basement: Rear Entrance,Interior Entry
- Has fireplace: No
Interior area
- Total structure area: 3,596
- Total interior livable area: 2,604 sqft
- Finished area above ground: 2,604
Property
Parking
- Parking features: On Street
- Has uncovered spaces: Yes
Accessibility
- Accessibility features: None
Features
- Levels: Three
- Stories: 3
- Pool features: None
- Has view: Yes
- View description: City
Lot
- Size: 1,581 Square Feet
Details
- Additional structures: Above Grade
- Parcel number: 0326126299 012
- Zoning: C-1
- Special conditions: Standard
Construction
Type & style
- Home type: Townhouse
- Architectural style: Federal
- Property subtype: Townhouse
Materials
- Brick Front, Concrete
- Foundation: Crawl Space, Block
Condition
- New construction: No
- Year built: 1920
- Major remodel year: 2020
Utilities & green energy
- Sewer: Public Sewer
- Water: Public
Community & HOA
Community
- Subdivision: Highlandtown
HOA
- Has HOA: No
Location
- Region: Baltimore
- Municipality: BALTIMORE CITY
Financial & listing details
- Price per square foot: $225/sqft
- Tax assessed value: $174,267
- Annual tax amount: $4,073
- Date on market: 5/28/2026
- Listing agreement: Exclusive Right To Sell
- Ownership: Fee Simple
Estimated market value
$563,600
$535,000 - $592,000
$2,070/mo
Price history
| Date | Event | Price |
|---|---|---|
| 5/28/2026 | Listed for sale | $585,000+129.4%$225/sqft |
Source:  Bright MLS #MDBA2216744 Report a problem Bright MLS #MDBA2216744 Report a problem | ||
| 11/20/2017 | Sold | $255,000-10.5%$98/sqft |
Source: Public Record Report a problem | ||
| 9/3/2017 | Pending sale | $285,000$109/sqft |
Source: Guerilla Realty LLC #BA9895009 Report a problem | ||
| 7/15/2017 | Price change | $285,000-5%$109/sqft |
Source: Guerilla Realty LLC #BA9895009 Report a problem | ||
| 5/8/2017 | Price change | $300,000-4.8%$115/sqft |
Source: Guerilla Realty LLC #BA9895009 Report a problem | ||
| 3/23/2017 | Listed for sale | $315,000+64.1%$121/sqft |
Source: Guerilla Realty LLC #BA9895009 Report a problem | ||
| 8/10/2004 | Sold | $192,000+38.1%$74/sqft |
Source: Public Record Report a problem | ||
| 4/28/2004 | Sold | $139,000$53/sqft |
Source: Public Record Report a problem | ||
Public tax history
| Year | Property taxes | Tax assessment |
|---|---|---|
| 2025 | -- | $172,600 +0.8% |
| 2024 | $4,041 +0.8% | $171,233 +0.8% |
| 2023 | $4,009 +0.8% | $169,867 +0.8% |
| 2022 | $3,977 +6.5% | $168,500 +6.5% |
| 2021 | $3,735 +6.9% | $158,267 +6.9% |
| 2020 | $3,494 +7.4% | $148,033 +7.4% |
| 2019 | $3,252 | $137,800 |
| 2018 | $3,252 | $137,800 |
| 2017 | $3,252 +75.3% | $137,800 -2.8% |
| 2016 | $1,855 | $141,700 +8% |
| 2015 | $1,855 | $131,200 +8.7% |
| 2014 | $1,855 | $120,700 +9.5% |
| 2013 | -- | $110,200 +11.9% |
| 2012 | -- | $98,503 +13.5% |
| 2011 | -- | $86,807 +15.6% |
| 2010 | -- | $75,110 |
| 2009 | -- | $75,110 |
| 2008 | -- | $75,110 |
Find assessor info on the county website
Monthly payment
Est. payment
Payment breakdown
Explore the cost of this home by adjusting the details. Changes won't be saved.Climate risks
Neighborhood: Highlandtown
Nearby schools
GreatSchools rating
- 4/10Highlandtown Elementary #215Grades: PK-8Distance: 0.2 mi
- 3/10Paul Laurence Dunbar High SchoolGrades: 9-12Distance: 1.7 mi
- 5/10The Crossroads SchoolGrades: 6-8Distance: 1.5 mi
Schools provided by the listing agent
- District: Baltimore City Public Schools
Source: Bright MLS. This data may not be complete. We recommend contacting the local school district to confirm school assignments for this home.
- $246,800-- bd-- ba1.2k sqft406 S Highland Ave, Baltimore, MD 21224Off Market
- $174,400-- bd-- ba1.5k sqft410 S Highland Ave, Baltimore, MD 21224Off Market
- $89,600-- bd1 ba1.4k sqft404 S Highland Ave, Baltimore, MD 21224Off Market
- $174,3001 bd1 ba-- sqft400 S Highland Ave, Baltimore, MD 21224Off Market
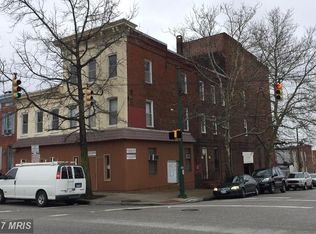
- $246,000-- bd-- ba1.3k sqft414 S Highland Ave, Baltimore, MD 21224Off Market
- $328,7002 bd3 ba1.9k sqft411 S Clinton St, Baltimore, MD 21224Off Market
- $375,9003 bd3 ba2.3k sqft407 S Clinton St, Baltimore, MD 21224Off Market
- $370,6003 bd3 ba2k sqft409 S Clinton St, Baltimore, MD 21224Off Market
A local agent can set up tours, give advice and negotiate with sellers.
Similar homes
- $535,0003 bd3 ba2k sqft3208 Elliott St, Baltimore, MD 21224For Sale
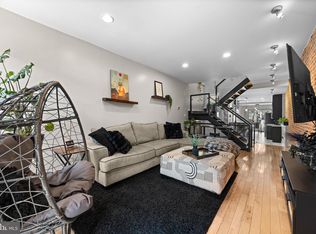
 MLS ID #MDBA2219188, Liz Ancel, Cummings & Co. Realtors. Bright MLS
 - $525,0003 bd3 ba2.6k sqft3200 E Lombard St, Baltimore, MD 21224For Sale
 MLS ID #MDBA2220904, Marni Sacks, Northrop Realty. Bright MLS
 - $525,0004 bd3 ba1.8k sqft640 S Linwood Ave, Baltimore, MD 21224For Sale
 MLS ID #MDBA2219850, Ashley Stearns, AB & Co Realtors, Inc.. Bright MLS
 - $485,0003 bd4 ba1.6k sqft613 S Eaton St, Baltimore, MD 21224For Sale
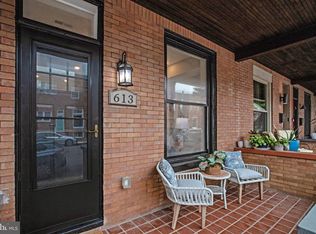 MLS ID #MDBA2222588, Keri Shull, EXP Realty, LLC. Bright MLS
 - $499,0003 bd3 ba2.2k sqft831 S Milton Ave, Baltimore, MD 21224For SaleMLS ID #MDBA2221946, Jennifer Cernik, Monument Sotheby's International Realty. Bright MLS
- $475,0003 bd4 ba2.3k sqft1108 S Clinton St, Baltimore, MD 21224For SaleMLS ID #MDBA2218328, Tom Chroniger, Cummings & Co. Realtors. Bright MLS
- $650,0004 bd4 ba2.2k sqft915 Grundy St, Baltimore, MD 21224For SaleMLS ID #MDBA2219796, Jessica DuLaney, Next Step Realty. Bright MLS
- $533,0003 bd4 ba2.3k sqft3127 Elliott St, Baltimore, MD 21224For SaleMLS ID #MDBA2214904, Erin Greenberg, Real Broker, LLC - Annapolis. Bright MLS
- $399,9003 bd2 ba1.4k sqft729 Grundy St, Baltimore, MD 21224For SaleMLS ID #MDBA2222802, Chad Morton, Maverick Realty, LLC. Bright MLS
- $490,0003 bd4 ba1.8k sqft2937 Dillon St, Baltimore, MD 21224For SaleMLS ID #MDBA2199472, R.J. Breeden, Berkshire Hathaway HomeServices Homesale Realty. Bright MLS
- $725,0003 bd4 ba2.2k sqft1003 S Belnord Ave, Baltimore, MD 21224For SaleMLS ID #MDBA2216406, Beth Darrell, Berkshire Hathaway HomeServices PenFed Realty. Bright MLS
- $395,0003 bd4 ba2.2k sqft3108 E Baltimore St, Baltimore, MD 21224For SaleMLS ID #MDBA2216556, Julie Kolb, Veterans First Realty. Bright MLS
- $549,9004 bd3 ba1.5k sqft1237 Hull St, Baltimore, MD 21230For SaleMLS ID #MDBA2224304, Sibo Wang, UnionPlus Realty, Inc.. Bright MLS
- $745,0005 bd5 ba2k sqft623 S Luzerne Ave, Baltimore, MD 21224For SaleMLS ID #MDBA2217260, Mike Griesser, LPT Realty, LLC. Bright MLS
- $525,0004 bd3 ba1.7k sqft1707 Jackson St, Baltimore, MD 21230For SaleMLS ID #MDBA2222750, Krissy Doherty, Northrop Realty. Bright MLS
- $334,9004 bd3 ba1.6k sqft3310 E Lombard St, Baltimore, MD 21224For SaleMLS ID #MDBA2219106, Pia Diaz, LPT Realty, LLC. Bright MLS
- $314,9003 bd2 ba1.4k sqft3104 Dillon St, Baltimore, MD 21224For SaleMLS ID #MDBA2208228, R.J. Breeden, Berkshire Hathaway HomeServices Homesale Realty. Bright MLS
- $570,0003 bd3 ba3.1k sqft2258 Brookfield Ave, Baltimore, MD 21217For SaleMLS ID #MDBA2207054, Hezeldee Klinger, Redfin Corp. Bright MLS
- $325,0002 bd-- ba1.4k sqft3210 Eastern Ave, Baltimore, MD 21224For SaleMLS ID #MDBA2218734, Adrian Sushko, Cummings & Co. Realtors. Bright MLS
- $604,9003 bd4 ba3k sqft1439 Goodwood Ave, Baltimore, MD 21221For SaleMLS ID #MDBC2170490, Sasha Daugherty, EXP Realty, LLC. Bright MLS
