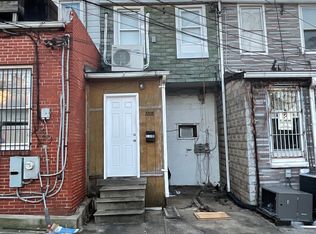
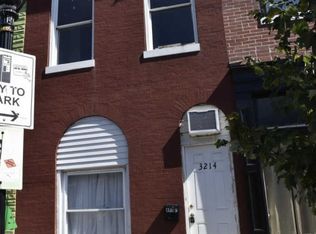
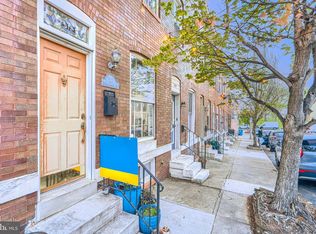
Located in one of Highlandtown's hottest retail blocks and surrounded by some of Highlandtown's most popular eateries, this location is PRIME. Looking for an income producing property with the flexibility of both a main level commercial space plus a separate apartment upstairs, along with coveted dedicated parking? Looking for an owner/operator building to grow your start-up and have reside on the 2nd level? Look no further than 3210 Eastern Ave located just steps from The Creative Alliance that provides a steady flow of well attended art shows, live entertainment venues and just a great all year round creative center that provides a solid anchor to the immediate area and surrounding businesses. Located just 2 blocks from wonderful Patterson Park!
For sale
Price cut: $10.5K (9/28)
$299,500
3210 Eastern Ave, Baltimore, MD 21224
2beds
--baths
1,400sqft
Townhouse
Built in 1920
-- sqft lot
$-- Zestimate®
$214/sqft
$-- HOA
What's special
Main level commercial spaceSeparate apartment upstairsCoveted dedicated parking
- 124 days
- 523
- 50
Zillow last checked:
Listing updated:
Listed by:
Adrian Sushko 410-908-3568,
Cummings & Co. Realtors 410-823-0033,
Co-Listing Agent: Theodore R Sushko 443-452-9927,
Cummings & Co. Realtors
Source: Bright MLS,MLS#: MDBA2218734
Facts & features
Interior
Bedrooms & bathrooms
- Bedrooms: 2
Basement
- Area: 0
Heating
- Baseboard, Electric
Cooling
- Central Air, Electric
Appliances
- Included: Cooktop, Refrigerator, Electric Water Heater
Features
- Basement: Dirt Floor
- Has fireplace: No
Interior area
- Total structure area: 1,400
- Total interior livable area: 1,400 sqft
Property
Parking
- Total spaces: 2
- Parking features: Driveway
- Uncovered spaces: 2
Accessibility
- Accessibility features: Accessible Entrance
Features
- Pool features: None
- Frontage length: Road Frontage: 13
Lot
- Size: 1,222 Square Feet
- Dimensions: 13 x 94
Details
- Additional structures: Above Grade, Below Grade
- Parcel number: 0326126297 006
- Zoning: C-1
- Special conditions: Standard
Construction
Type & style
- Home type: MultiFamily
- Architectural style: Other
- Property subtype: Townhouse
Materials
- Brick
- Foundation: Brick/Mortar
Condition
- New construction: No
- Year built: 1920
Utilities & green energy
- Electric: 200+ Amp Service
- Sewer: Public Sewer
- Water: Public
- Utilities for property: Electricity Available
Community & HOA
Community
- Subdivision: Highlandtown
Location
- Region: Baltimore
- Municipality: Baltimore City
Financial & listing details
- Price per square foot: $214/sqft
- Tax assessed value: $107,206
- Annual tax amount: $2,240
- Date on market: 6/9/2026
- Listing agreement: Exclusive Right To Sell
- Exclusions: Commercial Equipment On Main Level
- Ownership: Fee Simple
Estimated market value
Not available
Estimated sales range
Not available
$1,688/mo
Price history
| Date | Event | Price |
|---|---|---|
| 9/28/2026 | Price change | $299,500-3.4%$214/sqft |
Source:  Bright MLS #MDBA2218734 Report a problem Bright MLS #MDBA2218734 Report a problem | ||
| 8/14/2026 | Price change | $310,000-4.6%$221/sqft |
Source: Bright MLS #MDBA2218734 Report a problem | ||
| 6/9/2026 | Listed for sale | $325,000+261.1%$232/sqft |
Source: Bright MLS #MDBA2218734 Report a problem | ||
| 1/30/2010 | Sold | $90,000+32.4%$64/sqft |
Source: Public Record Report a problem | ||
| 5/19/2006 | Sold | $68,000$49/sqft |
Source: Public Record Report a problem | ||
Public tax history
| Year | Property taxes | Tax assessment |
|---|---|---|
| 2025 | $2,240 | $94,900 |
| 2024 | $2,240 | $94,900 |
| 2023 | $2,240 -0.7% | $94,900 -0.7% |
| 2022 | $2,256 +0.6% | $95,600 +0.6% |
| 2021 | $2,242 +0.6% | $95,000 +0.6% |
| 2020 | $2,228 +0.6% | $94,400 +0.6% |
| 2019 | $2,214 +2.5% | $93,800 +2.5% |
| 2018 | $2,160 +2.5% | $91,533 +2.5% |
| 2017 | $2,107 +10.5% | $89,267 +2.6% |
| 2016 | $1,907 | $87,000 |
| 2015 | $1,907 | $87,000 |
Find assessor info on the county website
Monthly payment
Est. payment
Payment breakdown
Explore the cost of this home by adjusting the details. Changes won't be saved.Climate risks
Neighborhood: Highlandtown
Nearby schools
Schools provided by the listing agent
- District: Baltimore City Public Schools
Source: Bright MLS. This data may not be complete. We recommend contacting the local school district to confirm school assignments for this home.

Similar homes
- $210,0001 bd2 ba1.2k sqft16 N Patterson Park Ave, Baltimore, MD 21231For Sale
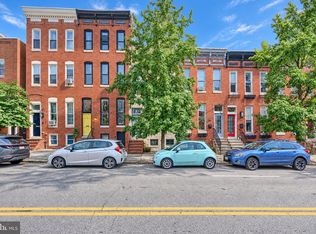
 MLS ID #MDBA2230898, Adrian Sushko, Cummings & Co. Realtors. Bright MLS
 - $204,9002 bd2 ba1.5k sqft20 N Clinton St, Baltimore, MD 21224For Sale
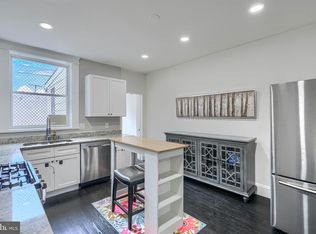 MLS ID #MDBA2226002, Jonathan Hoory, Boyle & Kahoe Real Estate. Bright MLS
 - $420,0004 bd3 ba1.7k sqft2050 Bank St, Baltimore, MD 21231For Sale
 MLS ID #MDBA2231992, Jennifer Habte, Coldwell Banker Realty. Bright MLS
 - $248,5003 bd1 ba1.3k sqft512 S Curley St, Baltimore, MD 21224For Sale
 MLS ID #MDBA2210630, Cole Bishop, Cummings & Co. Realtors. Bright MLS
 - $310,0002 bd2 ba1.1k sqft2603 Huntingdon Ave, Baltimore, MD 21211For SaleMLS ID #MDBA2233732, Harry Bond, Cummings & Co. Realtors. Bright MLS
- $269,0002 bd2 ba1.1k sqft1930 Light St, Baltimore, MD 21230For SaleMLS ID #MDBA2217002, TJ Willoughby, Berkshire Hathaway HomeServices Homesale Realty. Bright MLS
- $340,0003 bd2 ba1.5k sqft819 W 33rd St, Baltimore, MD 21211For SaleMLS ID #MDBA2227062, Robert Ellin, Cummings & Co. Realtors. Bright MLS
- $399,0003 bd4 ba1.4k sqft3301 Piedmont Ave, Baltimore, MD 21216For SaleMLS ID #MDBA2230692, Korawn Harris, Realty ONE Group Excellence. Bright MLS
- $400,0002 bd2 ba1.4k sqft1002 Olive St, Baltimore, MD 21230For SaleMLS ID #MDBA2230210, Allen Stanton, RE/MAX Executive. Bright MLS
- $289,9003 bd2 ba1.7k sqft310 Elrino St, Baltimore, MD 21224For SaleMLS ID #MDBA2224736, Ade Adebayo, Keller Williams Realty Centre. Bright MLS
- $279,9992 bd2 ba1.1k sqft624 Jasper St, Baltimore, MD 21201For SaleMLS ID #MDBA2216894, Diana Brown, Cummings & Co. Realtors. Bright MLS
- $235,0002 bd3 ba978 sqft610 Archer St, Baltimore, MD 21230For SaleMLS ID #MDBA2228300, Fred Gomez, Smart Realty, LLC. Bright MLS
- $250,0002 bd2 ba780 sqft245 S Madeira St, Baltimore, MD 21231For SaleMLS ID #MDBA2223792, Kerry Wood, Cummings & Co. Realtors. Bright MLS
- $350,0004 bd4 ba1.9k sqft2327 W Lanvale St, Baltimore, MD 21216For SaleMLS ID #MDBA2231646, Shawnta Ashton, United Real Estate Executives. Bright MLS
- $210,0002 bd2 ba1.2k sqft3223 Strickland St, Baltimore, MD 21229For SaleMLS ID #MDBA2226914, Marisol Bonds, Samson Properties. Bright MLS
- $360,0002 bd3 ba1.4k sqft23 Barney St, Baltimore, MD 21230For SaleMLS ID #MDBA2221680, Beth Valle, Compass. Bright MLS
- $399,9251 bd2 ba1.3k sqft1000 Fell St Unit 632, Baltimore, MD 21231For SaleMLS ID #MDBA2221918, David Naumann, Cummings & Co. Realtors. Bright MLS
- $199,9993 bd2 ba1.8k sqft2319 W Lanvale St, Baltimore, MD 21216For SaleMLS ID #MDBA2234178, Jolene Smith, JS Realty LLC. Bright MLS
- $289,0004 bd-- ba1.6k sqft7104 Harford Rd, Baltimore, MD 21234For SaleMLS ID #MDBA2215998, Marcus Hairston, Keller Williams Gateway LLC. Bright MLS
- $319,0002 bd3 ba1.6k sqft18 N East Ave, Baltimore, MD 21224For SaleMLS ID #MDBA2226740, Maggie Flick, Kelly and Co Realty, LLC. Bright MLS
- $399,0003 bd2 ba1.5k sqft830 S Luzerne Ave, Baltimore, MD 21224For SaleMLS ID #MDBA2230642, Damon Marshall, LPT Realty, LLC. Bright MLS
- $209,0003 bd2 ba1k sqft610 N Robinson St, Baltimore, MD 21205For SaleMLS ID #MDBA2217150, Chris Kouimanis, Century 21 Downtown. Bright MLS
- $174,9991 bd1 ba896 sqft104 W Madison St Unit 6, Baltimore, MD 21201For SaleMLS ID #MDBA2204790, Tashia Turner, Berkshire Hathaway HomeServices Homesale Realty. Bright MLS
- $355,0002 bd3 ba1k sqft1456 Andre St, Baltimore, MD 21230For SaleMLS ID #MDBA2219756, Gabriel Dutton, Keller Williams Gateway LLC. Bright MLS
- $190,0002 bd3 ba1.3k sqft200 N Ellwood Ave, Baltimore, MD 21224For SaleMLS ID #MDBA2219218, Mike Frank, EXP Realty, LLC. Bright MLS
- $315,0003 bd3 ba750 sqft214 S Castle St, Baltimore, MD 21231For SaleMLS ID #MDBA2228458, Liz Ancel, Cummings & Co. Realtors. Bright MLS
- $250,0003 bd4 ba2k sqft1118 S Paca St, Baltimore, MD 21230For SaleMLS ID #MDBA2219704, Michael Schiff, EXP Realty, LLC. Bright MLS
- $215,0003 bd2 ba1.2k sqft3645 Gelston Dr, Baltimore, MD 21229For SaleMLS ID #MDBA2204666, Justin Wells, EXP Realty, LLC. Bright MLS
- $269,9005 bd4 ba1.3k sqft972 N Franklintown Rd, Baltimore, MD 21216For SaleMLS ID #MDBA2225630, Marcus Hairston, Keller Williams Gateway LLC. Bright MLS
- $150,0001 bd1 ba715 sqft10 W Madison St Unit 31, Baltimore, MD 21201For SaleMLS ID #MDBA2223692, John Ippolito, Redfin Corp. Bright MLS
- $395,0003 bd3 ba1.6k sqft1751 Clarkson St, Baltimore, MD 21230For SaleMLS ID #MDBA2230596, Lindsay O'Dea, Compass. Bright MLS
- $310,0004 bd-- ba1.9k sqft517 Mosher St, Baltimore, MD 21217For SaleMLS ID #MDBA2199694, Jason Jutila, EXP Realty, LLC. Bright MLS
- $415,0004 bd3 ba1.4k sqft636 S Kenwood Ave, Baltimore, MD 21224For SaleMLS ID #MDBA2225520, Liz Ancel, Cummings & Co. Realtors. Bright MLS
- $265,0005 bd3 ba1.4k sqft2926 E Fayette St, Baltimore, MD 21224For SaleMLS ID #MDBA2218804, CINTIA VALLADARES HERNANDEZ, EXP Realty, LLC. Bright MLS
- $315,0002 bd2 ba1.9k sqft1908 Bank St, Baltimore, MD 21231For SaleMLS ID #MDBA2218770, Tressa Manna, Everything Real Estate, LLC. Bright MLS
- $299,9994 bd3 ba1.6k sqft511 47th St, Baltimore, MD 21224For SaleMLS ID #MDBC2148180, CINTIA VALLADARES HERNANDEZ, EXP Realty, LLC. Bright MLS
- $180,0003 bd2 ba1.1k sqft11 N Hilton St, Baltimore, MD 21229For SaleMLS ID #MDBA2221826, NWABUEZE OKWODU, Fairfax Realty Premier. Bright MLS
- $330,0003 bd3 ba1.6k sqft4327 Falls Rd, Baltimore, MD 21211For SaleMLS ID #MDBA2233480, Courtney Jenkins, Pearson Smith Realty, LLC. Bright MLS
- $350,0003 bd4 ba1.8k sqft801 N Madeira St, Baltimore, MD 21205For SaleMLS ID #MDBA2226492, Todd Gilfoy, Redfin Corp. Bright MLS
