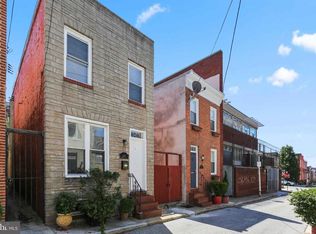
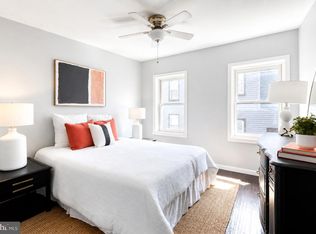
Welcome Home! One block off Patterson Park, this is a fantastic opportunity to own a little piece of Baltimore history in Butcher's Hill!! Your new home welcomes you with historic charm, gorgeous hardwood floors and sight lines through to your patio! In addition to the family room and kitchen, your main levels boasts a half bath and laundry! The upper level offers 2 bedrooms and full bath complete with relaxing, jetted tub! The rear bedroom opens to private, upper deck - the perfect retreat for enjoying peaceful evenings under the stars! The unfinished lower level provides ample storage and houses the home's utilities.
For sale
$250,000
245 S Madeira St, Baltimore, MD 21231
2beds
780sqft
Single Family Residence
Built in 1911
0 Square Feet Lot
$248,500 Zestimate®
$321/sqft
$-- HOA
What's special
Historic charmPrivate upper deckHalf bathGorgeous hardwood floorsFamily roomRelaxing jetted tub
- 77 days
- 734
- 54
Zillow last checked:
Listing updated:
Listed by:
Kerry Wood 410-746-7649,
Cummings & Co. Realtors (410) 823-0033
Source: Bright MLS,MLS#: MDBA2223792
Facts & features
Interior
Bedrooms & bathrooms
- Bedrooms: 2
- Bathrooms: 2
- Full bathrooms: 1
- 1/2 bathrooms: 1
- Main level bathrooms: 1
Rooms
- Room types: Primary Bedroom, Bedroom 2, Kitchen, Family Room, Laundry, Storage Room, Utility Room, Full Bath, Half Bath
Primary bedroom
- Level: Upper
Bedroom 2
- Level: Upper
Family room
- Level: Main
Other
- Level: Upper
Half bath
- Level: Main
Kitchen
- Level: Main
Laundry
- Level: Main
Storage room
- Level: Lower
Utility room
- Level: Lower
Heating
- Forced Air, Natural Gas
Cooling
- Central Air, Ceiling Fan(s), Electric
Appliances
- Included: Gas Water Heater
- Laundry: Washer In Unit, Dryer In Unit, Main Level, Laundry Room
Features
- Ceiling Fan(s), Combination Dining/Living, Combination Kitchen/Living, Family Room Off Kitchen, Recessed Lighting
- Flooring: Hardwood, Ceramic Tile, Laminate, Wood
- Basement: Full,Interior Entry,Unfinished
- Has fireplace: No
Interior area
- Total structure area: 780
- Total interior livable area: 780 sqft
- Finished area above ground: 780
- Finished area below ground: 0
Property
Parking
- Parking features: On Street
- Has uncovered spaces: Yes
Accessibility
- Accessibility features: None
Features
- Levels: Three
- Stories: 3
- Patio & porch: Deck, Patio, Roof Deck
- Exterior features: Sidewalks, Street Lights
- Pool features: None
- Has spa: Yes
- Spa features: Bath
Lot
- Size: 0 Square Feet
Details
- Additional structures: Above Grade, Below Grade
- Parcel number: 0301021758 094
- Zoning: R-8
- Special conditions: Standard
Construction
Type & style
- Home type: SingleFamily
- Architectural style: Federal
- Property subtype: Single Family Residence
- Attached to another structure: Yes
Materials
- Brick
- Foundation: Brick/Mortar, Concrete Perimeter
Condition
- New construction: No
- Year built: 1911
Utilities & green energy
- Sewer: Public Sewer
- Water: Public
Community & HOA
Community
- Subdivision: Butchers Hill
HOA
- Has HOA: No
Location
- Region: Baltimore
Financial & listing details
- Price per square foot: $321/sqft
- Tax assessed value: $236,800
- Annual tax amount: $5,396
- Date on market: 7/24/2026
- Listing agreement: Exclusive Right To Sell
- Listing terms: Cash,Conventional,FHA,VA Loan
- Ownership: Fee Simple
Estimated market value
$248,500
$236,000 - $261,000
$2,197/mo
Price history
| Date | Event | Price |
|---|---|---|
| 7/24/2026 | Listed for sale | $250,000+6.3%$321/sqft |
Source:  Bright MLS #MDBA2223792 Report a problem Bright MLS #MDBA2223792 Report a problem | ||
| 11/7/2025 | Sold | $235,174-5.9%$302/sqft |
Source: Bright MLS #MDBA2180256 Report a problem | ||
| 10/24/2025 | Pending sale | $250,000$321/sqft |
Source: Bright MLS #MDBA2180256 Report a problem | ||
| 10/8/2025 | Price change | $250,000-3.8%$321/sqft |
Source: Bright MLS #MDBA2180256 Report a problem | ||
| 10/2/2025 | Price change | $260,000-7.1%$333/sqft |
Source: Bright MLS #MDBA2180256 Report a problem | ||
| 9/25/2025 | Price change | $280,000-4.1%$359/sqft |
Source: Bright MLS #MDBA2180256 Report a problem | ||
| 9/17/2025 | Price change | $291,900-1.7%$374/sqft |
Source: Bright MLS #MDBA2180256 Report a problem | ||
| 8/23/2025 | Listed for sale | $296,900+44.8%$381/sqft |
Source: Bright MLS #MDBA2180256 Report a problem | ||
| 10/12/2021 | Sold | $205,000$263/sqft |
Source: Public Record Report a problem | ||
| 7/16/2021 | Sold | $205,000-3.5%$263/sqft |
Source: Bright MLS #MDBA553558 Report a problem | ||
| 3/24/2021 | Listing removed | -- |
Source: Owner Report a problem | ||
| 3/25/2019 | Listing removed | $1,300$2/sqft |
Source: Owner Report a problem | ||
| 3/18/2019 | Listed for rent | $1,300$2/sqft |
Source: Owner Report a problem | ||
| 8/1/2007 | Sold | $212,500+10.7%$272/sqft |
Source: Public Record Report a problem | ||
| 11/1/2004 | Sold | $192,000+88.2%$246/sqft |
Source: Public Record Report a problem | ||
| 7/11/2002 | Sold | $102,000+410%$131/sqft |
Source: Public Record Report a problem | ||
| 4/2/2001 | Sold | $20,000+29%$26/sqft |
Source: Public Record Report a problem | ||
| 5/29/1998 | Sold | $15,500$20/sqft |
Source: Public Record Report a problem | ||
Public tax history
| Year | Property taxes | Tax assessment |
|---|---|---|
| 2025 | $5,396 +3.7% | $228,633 +3.7% |
| 2024 | $5,203 +3.8% | $220,467 +3.8% |
| 2023 | $5,010 +1.1% | $212,300 |
| 2022 | $4,954 +1.1% | $212,300 +2.3% |
| 2021 | $4,899 +1.2% | $207,567 +1.2% |
| 2020 | $4,843 +2.4% | $205,200 |
| 2019 | $4,727 +2.5% | $205,200 +5% |
| 2018 | $4,611 +2.6% | $195,400 +2.6% |
| 2017 | $4,496 +44.4% | $190,500 +3% |
| 2016 | $3,114 | $184,933 +3.1% |
| 2015 | $3,114 | $179,367 +3.2% |
| 2014 | $3,114 | $173,800 |
| 2013 | -- | $173,800 |
| 2012 | -- | $173,800 -7.8% |
| 2011 | -- | $188,450 +1.7% |
| 2010 | -- | $185,320 +1.7% |
| 2009 | -- | $182,190 +1.7% |
| 2008 | -- | $179,060 +16.8% |
| 2007 | -- | $153,366 +20.1% |
| 2006 | -- | $127,673 +25.2% |
| 2005 | -- | $101,980 |
| 2004 | -- | $101,980 |
| 2003 | -- | $101,980 -10% |
| 2002 | -- | $113,370 +196.2% |
| 2001 | -- | $38,270 |
Find assessor info on the county website
Monthly payment
Est. payment
Payment breakdown
Explore the cost of this home by adjusting the details. Changes won't be saved.Climate risks
Neighborhood: Upper Fells Point
Nearby schools
Schools provided by the listing agent
- District: Baltimore City Public Schools
Source: Bright MLS. This data may not be complete. We recommend contacting the local school district to confirm school assignments for this home.


Similar homes
- $249,0002 bd1 ba988 sqft1913 Eastern Ave, Baltimore, MD 21231For Sale

 MLS ID #MDBA2225004, John Maranto, Cummings & Co. Realtors. Bright MLS
 - $250,0002 bd1 ba1.1k sqft311 S Regester St, Baltimore, MD 21231For Sale
 MLS ID #MDBA2230294, Diana Pham, EXP Realty, LLC. Bright MLS
 - $250,0002 bd1 ba968 sqft302 S Duncan St, Baltimore, MD 21231For Sale
 MLS ID #MDBA2217674, Claire Cianos, Monument Sotheby's International Realty. Bright MLS
 - $315,0003 bd3 ba750 sqft214 S Castle St, Baltimore, MD 21231For Sale
 MLS ID #MDBA2228458, Liz Ancel, Cummings & Co. Realtors. Bright MLS
 - $275,0002 bd2 ba956 sqft703 S Bethel St, Baltimore, MD 21231For SaleMLS ID #MDBA2231660, Randy Pomfrey, Cummings & Co. Realtors. Bright MLS
- $235,0002 bd2 ba624 sqft641 Dover St, Baltimore, MD 21230For SaleMLS ID #MDBA2234080, Craig Tribus, Beycome Brokerage Realty LLC. Bright MLS
- $285,0002 bd2 ba1k sqft1815 Fleet St, Baltimore, MD 21231For SaleMLS ID #MDBA2230292, Brandon Gaines, Berkshire Hathaway HomeServices Homesale Realty. Bright MLS
- $229,9001 bd2 ba1.1k sqft1726 Aliceanna St APT 405, Baltimore, MD 21231For SaleMLS ID #MDBA2231880, Denis Guma, RE/MAX Advantage Realty. Bright MLS
- $190,0002 bd1 ba819 sqft211 S Madeira St, Baltimore, MD 21231For SaleMLS ID #MDBA2221486, Jonathan McGrath, O'Conor, Mooney & Fitzgerald. Bright MLS
- $265,0002 bd2 ba970 sqft923 S Curley St, Baltimore, MD 21224For SaleMLS ID #MDBA2229948, Matt Rhine, Keller Williams Legacy. Bright MLS
- $253,0001 bd1 ba876 sqftHenderson' S Wharf, Baltimore, MD 21231For SaleMLS ID #MDBA2203030, Amy Sheinin, Monument Sotheby's International Realty. Bright MLS
- $250,0003 bd3 ba1k sqft205 N Ellwood Ave, Baltimore, MD 21224For SaleMLS ID #MDBA2222518, Jessica Lopez, Aragon Real Estate LLC. Bright MLS
- $199,9993 bd2 ba969 sqft914 N Milton Ave, Baltimore, MD 21205For SaleMLS ID #MDBA2233222, Lauren DiMartino, EXP Realty, LLC. Bright MLS
- $235,0002 bd3 ba978 sqft610 Archer St, Baltimore, MD 21230For SaleMLS ID #MDBA2228300, Fred Gomez, Smart Realty, LLC. Bright MLS
- $250,0002 bd3 ba1k sqft2111 E Chase St, Baltimore, MD 21213For SaleMLS ID #MDBA2191314, Holly Winfield, Monument Sotheby's International Realty. Bright MLS
- $279,9002 bd2 ba972 sqft311 E West St, Baltimore, MD 21230For SaleMLS ID #MDBA2232148, Martin Lomeli, AB & Co Realtors, Inc.. Bright MLS
- $274,9002 bd1 ba812 sqft3355 Falls Rd, Baltimore, MD 21211For SaleMLS ID #MDBA2227370, Matthew Lancelotta, Cummings & Co. Realtors. Bright MLS
- $269,0002 bd2 ba1.1k sqft1930 Light St, Baltimore, MD 21230For SaleMLS ID #MDBA2217002, TJ Willoughby, Berkshire Hathaway HomeServices Homesale Realty. Bright MLS
- $295,0002 bd2 ba1k sqft2921 Hudson St, Baltimore, MD 21224For SaleMLS ID #MDBA2228732, Maryann Pettie, Douglas Realty, LLC. Bright MLS
- $274,9002 bd2 ba1k sqft434 E Clement St, Baltimore, MD 21230For SaleMLS ID #MDBA2231406, Lynnette Potter, Samson Properties. Bright MLS
