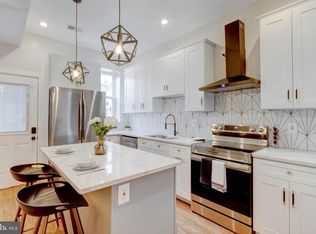
Exceptional Properties. Exceptional Clients. 3-CAR PARKING + $102,059.20 IN ESTIMATED CHAP SAVINGS ($10,205.92 ANNUALLY)! Welcome to 2258 Brookfield Avenue, a stunning Reservoir Hill residence fully renovated from top to bottom in 2025. Offering more than 3,000 finished square feet across four beautifully appointed levels, this 3-bedroom, 2-full and 1-half-bath home combines historic neighborhood charm with completely modern systems and finishes. Everything is NEW—including windows, electrical, plumbing, roof w/ 8 year warranty from , HVAC, water heater, and appliances. The main level features soaring ceilings, wide-plank LVP flooring, recessed lighting, and abundant natural light throughout an open-concept living, dining, and kitchen layout. The gourmet kitchen is designed for both everyday living and entertaining, featuring quartz countertops, a large island with breakfast bar, generous cabinetry, and ample workspace. The upper levels offer three additional bedrooms, two full baths, and conveniently located laundry. The expansive top-level primary suite provides a private retreat filled with natural light, complete with a spacious en-suite bath, walk-in closet, and space for a small office or book nook for ultimate convenience. Outside, enjoy the rare benefit of three-car parking and an included pergola & fire pit for outdoor entertaining, adding exceptional value and convenience in the city. Ideally situated near Druid Hill Park, the Maryland Zoo in Baltimore, MICA, Coppin State University, Penn Station, and an array of dining, shopping, and downtown destinations, this home delivers exceptional scale, modern construction, outdoor living, parking, and significant CHAP tax savings in one of Baltimore's most historic neighborhoods. Schedule your private tour today!
For sale
$515,000
2258 Brookfield Ave, Baltimore, MD 21217
3beds
2,280sqft
Townhouse
Built in 1911
2,178 Square Feet Lot
$504,500 Zestimate®
$226/sqft
$-- HOA
What's special
Ample workspaceWalk-in closetSoaring ceilingsAbundant natural light throughoutRecessed lightingQuartz countertopsWide-plank lvp flooring
- 36 days
- 154
- 26
Zillow last checked:
Listing updated:
Listed by:
Annie Balcerzak 410-627-8998,
AB & Co Realtors, Inc. (443) 275-7188,
Listing Team: The Balcerzak Group
Source: Bright MLS,MLS#: MDBA2231264
Facts & features
Interior
Bedrooms & bathrooms
- Bedrooms: 3
- Bathrooms: 3
- Full bathrooms: 2
- 1/2 bathrooms: 1
- Main level bathrooms: 1
Rooms
- Room types: Living Room, Dining Room, Primary Bedroom, Kitchen, Primary Bathroom, Half Bath
Primary bedroom
- Features: Recessed Lighting
- Level: Upper
- Area: 210 Square Feet
- Dimensions: 14 X 15
Primary bathroom
- Features: Walk-In Closet(s), Recessed Lighting, Bathroom - Walk-In Shower, Double Sink
- Level: Upper
- Area: 133 Square Feet
- Dimensions: 7 X 19
Dining room
- Features: Lighting - Ceiling, Flooring - Luxury Vinyl Plank
- Level: Main
Half bath
- Level: Main
Kitchen
- Features: Kitchen Island, Breakfast Bar, Lighting - Pendants, Recessed Lighting, Countertop(s) - Quartz, Kitchen - Gas Cooking
- Level: Main
Living room
- Features: Recessed Lighting, Flooring - Luxury Vinyl Plank
- Level: Main
Heating
- Heat Pump, Electric
Cooling
- Central Air, Electric
Appliances
- Included: Microwave, Dishwasher, Dryer, Oven/Range - Gas, Range Hood, Refrigerator, Stainless Steel Appliance(s), Washer, Electric Water Heater
- Laundry: Upper Level
Features
- Bathroom - Tub Shower, Bathroom - Walk-In Shower, Combination Kitchen/Dining, Dining Area, Kitchen - Gourmet, Kitchen Island, Recessed Lighting, Primary Bath(s), Upgraded Countertops
- Basement: Finished,Walk-Out Access
- Has fireplace: No
Interior area
- Total structure area: 3,120
- Total interior livable area: 2,280 sqft
- Finished area above ground: 2,280
- Finished area below ground: 0
Property
Parking
- Total spaces: 3
- Parking features: Enclosed, Off Street
Accessibility
- Accessibility features: None
Features
- Levels: Four
- Stories: 4
- Pool features: None
- Fencing: Back Yard,Privacy
Lot
- Size: 2,178 Square Feet
Details
- Additional structures: Above Grade, Below Grade
- Parcel number: 0313103447 025
- Zoning: R-7
- Special conditions: Standard
Construction
Type & style
- Home type: Townhouse
- Architectural style: Federal
- Property subtype: Townhouse
Materials
- Brick
- Foundation: Permanent
Condition
- Excellent
- New construction: No
- Year built: 1911
- Major remodel year: 2025
Utilities & green energy
- Sewer: Public Sewer
- Water: Public
Community & HOA
Community
- Subdivision: Reservoir Hill
HOA
- Has HOA: No
Location
- Region: Baltimore
Financial & listing details
- Price per square foot: $226/sqft
- Tax assessed value: $213,800
- Annual tax amount: $11,751
- Date on market: 9/15/2026
- Listing agreement: Exclusive Right To Sell
- Inclusions: Fire Pit & Pergola
- Ownership: Fee Simple
Estimated market value
$504,500
$479,000 - $530,000
$2,607/mo
Price history
| Date | Event | Price |
|---|---|---|
| 9/15/2026 | Listed for sale | $515,000-9.6%$226/sqft |
Source:  Bright MLS #MDBA2231264 Report a problem | ||
| 8/3/2026 | Listing removed | $570,000$250/sqft |
Source: Bright MLS #MDBA2207054 Report a problem | ||
| 5/1/2026 | Price change | $570,000-4.8%$250/sqft |
Source: Bright MLS #MDBA2207054 Report a problem | ||
| 3/15/2026 | Listed for sale | $599,000-0.2%$263/sqft |
Source: Bright MLS #MDBA2207054 Report a problem | ||
| 1/9/2026 | Listing removed | $600,000$263/sqft |
Source: Bright MLS #MDBA2188944 Report a problem | ||
| 11/7/2025 | Listed for sale | $600,000$263/sqft |
Source: Bright MLS #MDBA2188944 Report a problem | ||
Public tax history
| Year | Property taxes | Tax assessment |
|---|---|---|
| 2025 | $4,977 +7.1% | $210,900 +7.1% |
| 2024 | $4,646 +7.7% | $196,867 +7.7% |
| 2023 | $4,315 +8.3% | $182,833 +8.3% |
| 2022 | $3,984 | $168,800 |
| 2021 | $3,984 | $168,800 |
| 2020 | $3,984 -5.4% | $168,800 -5.4% |
| 2019 | $4,213 +1.3% | $178,500 +1.3% |
| 2018 | $4,158 +1.3% | $176,200 +1.3% |
| 2017 | $4,104 +24.7% | $173,900 +1.3% |
| 2016 | $3,292 | $171,600 +6.8% |
| 2015 | $3,292 | $160,733 +7.3% |
| 2014 | $3,292 | $149,867 +7.8% |
| 2013 | -- | $139,000 |
| 2012 | -- | $139,000 |
| 2011 | -- | $139,000 -47.4% |
| 2010 | -- | $264,290 +15.6% |
| 2009 | -- | $228,626 +18.5% |
| 2008 | -- | $192,963 +22.7% |
| 2007 | -- | $157,300 +29.4% |
| 2006 | -- | $121,566 +41.6% |
| 2005 | -- | $85,833 +71.3% |
| 2004 | -- | $50,100 |
| 2003 | -- | $50,100 |
| 2002 | -- | $50,100 |
| 2001 | -- | $50,100 |
Find assessor info on the county website
Monthly payment
Est. payment
Payment breakdown
Explore the cost of this home by adjusting the details. Changes won't be saved.Climate risks
Neighborhood: Reservoir Hill
Nearby schools
Schools provided by the listing agent
- District: Baltimore City Public Schools
Source: Bright MLS. This data may not be complete. We recommend contacting the local school district to confirm school assignments for this home.
- $197,1005 bd4 ba2.8k sqft2260 Brookfield Ave, Baltimore, MD 21217Off Market

- $325,7005 bd2 ba2.7k sqft2256 Brookfield Ave, Baltimore, MD 21217Off Market
- $347,400-- bd2 ba2.5k sqft2252 Brookfield Ave, Baltimore, MD 21217Off Market
- $358,0005 bd2 ba2.7k sqft2250 Brookfield Ave, Baltimore, MD 21217Off Market

Similar homes
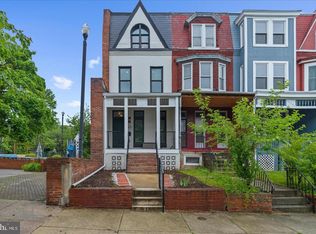
- $539,9005 bd6 ba2.2k sqft2414 Callow Ave, Baltimore, MD 21217For Sale
 MLS ID #MDBA2226548, Brigitte Williams, Cummings & Co. Realtors. Bright MLS
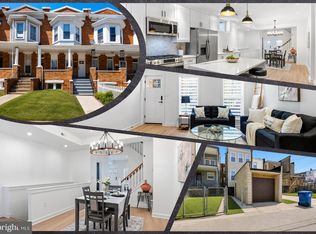
- $420,0004 bd3 ba2.5k sqft2321 Madison Ave, Baltimore, MD 21217For Sale
 MLS ID #MDBA2234018, Gabriel Dutton, Keller Williams Gateway LLC. Bright MLS
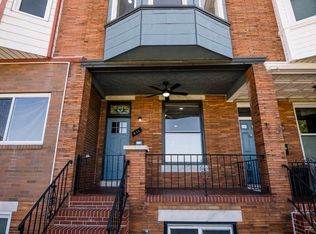
- $340,0004 bd4 ba2.4k sqft828 Chauncey Ave, Baltimore, MD 21217For Sale
 MLS ID #MDBA2234422, Jackie Ovad, Keller Williams Legacy. Bright MLS
- $525,0004 bd4 ba2.1k sqft311 S Ellwood Ave, Baltimore, MD 21224For Sale
 MLS ID #MDBA2227626, John Raulie, EXP Realty, LLC. Bright MLS
- $339,0005 bd4 ba2.3k sqft2109 Druid Hill Ave, Baltimore, MD 21217For SaleMLS ID #MDBA2218504, cesar tellez, Samson Properties. Bright MLS
- $475,0005 bd5 ba3k sqft326 E 22nd St, Baltimore, MD 21218For SaleMLS ID #MDBA2221016, Saurabh Vasudeva, Samson Properties. Bright MLS
- $399,9996 bd5 ba2.5k sqft2013 Barclay St, Baltimore, MD 21218For SaleMLS ID #MDBA2233388, Lauren DiMartino, EXP Realty, LLC. Bright MLS
- $499,5004 bd5 ba1.5k sqft8 W Fort Ave, Baltimore, MD 21230For SaleMLS ID #MDBA2227432, Constance White-Lewis, ExecuHome Realty. Bright MLS
- $345,0005 bd4 ba3.2k sqft610 N Fulton Ave, Baltimore, MD 21217For SaleMLS ID #MDBA2231262, cesar tellez, Samson Properties. Bright MLS
- $450,0003 bd4 ba2.3k sqft248 S Collington Ave, Baltimore, MD 21231For SaleMLS ID #MDBA2219798, JONTELL HINTON, Cummings & Co. Realtors. Bright MLS
- $445,0005 bd6 ba3k sqft318 N Stricker St, Baltimore, MD 21223For SaleMLS ID #MDBA2227554, Robin Sylvester, Long & Foster Real Estate, Inc.. Bright MLS
- $599,9003 bd3 ba1.8k sqft640 E Fort Ave, Baltimore, MD 21230For SaleMLS ID #MDBA2233620, Aida Gamerman, Cummings & Co. Realtors. Bright MLS
- $379,9003 bd4 ba2k sqft3618 Keswick Rd, Baltimore, MD 21211For SaleMLS ID #MDBA2221556, Michael Soper, Next Step Realty. Bright MLS
- $379,0004 bd3 ba2.2k sqft2617 N Calvert St, Baltimore, MD 21218For SaleMLS ID #MDBA2226034, Chris Chambers, Samson Properties. Bright MLS
- $499,9004 bd3 ba2.3k sqft900 E Belvedere Ave, Baltimore, MD 21212For SaleMLS ID #MDBA2227866, John K Ihe-Jurobi, Fairfax Realty Premier. Bright MLS
- $363,9004 bd3 ba1.8k sqft2938 Miles Ave, Baltimore, MD 21211For SaleMLS ID #MDBA2229034, John Keller, Blue Star Real Estate, LLC. Bright MLS
- $425,0004 bd4 ba2k sqft102 N East Ave, Baltimore, MD 21224For SaleMLS ID #MDBA2227790, Kristin Brillantes, Compass. Bright MLS
- $379,9004 bd4 ba1.6k sqft1425 Morling Ave, Baltimore, MD 21211For SaleMLS ID #MDBA2231258, Jimy Chavarria, Keller Williams Gateway LLC. Bright MLS
- $264,9004 bd4 ba1.9k sqft1733 N Milton Ave, Baltimore, MD 21213For SaleMLS ID #MDBA2234966, Lauren DiMartino, EXP Realty, LLC. Bright MLS
- $349,9993 bd2 ba1.3k sqft3527 Gough St, Baltimore, MD 21224For SaleMLS ID #MDBA2235110, Ben Garner, Cummings & Co. Realtors. Bright MLS
