Skip main navigation
Sold for $696,000
  • $696,000

    1524 Cuba St, Baltimore, MD 21230

    4beds
    1,850sqft
    Townhouse
    Built in 2018
    871.2 Square Feet Lot
    $703,600 Zestimate®
    $376/sqft
    $3,656 Estimated rent

    Home value

    $703,600

    $668,000 - $739,000

    $3,656/mo

    Zestimate® history
    Loading
    Loading...

    Owner options

    List your home for rent

    $3,656/mo

    Rent Zestimate®

    Find your next renter with Zillow Rental Manager. Plus, with online applications, you can quickly screen prospective tenants – for free.

    Learn more

    $3,656/mo

    Rent Zestimate®

    Refinance and save

    $4,554/mo

    Est. payment

    Refinancing to a lower rate could help reduce your monthly payments and save thousands over the life of the loan.

    See today's rates

    $4,554/mo

    Est. payment

    Explore your selling options

    Work with a Zillow partner agent

    Leverage their expertise and Zillow's premium Showcase listings to get your home seen by more buyers.

    Get started

    List with your own agent

    Get your home in front of millions of buyers by listing it on Zillow.

    Learn how to do it

    Sell it yourself

    Take full control of how buyers see your home on Zillow by listing For Sale by Owner (FSBO).

    List your home

    What's special

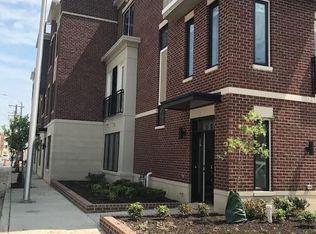
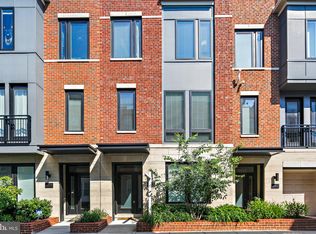
    Welcome to this beautiful ALTA47 home in Locust Point! Built in 2018, this one-of-a-kind rowhome boasts 4 bedrooms and 3.5 full bathrooms, a 2-car garage, a rooftop deck, and more! You'll save over $25,000 in property taxes with about four years left on its tax credit! As you make your way in the front door, you are greeted by the first bedroom with an en suite bathroom, as well as access to the garage. While street parking is pretty easy, a garage like this is a great space to have in the city! Head upstairs to the main level where you'll find the living room, kitchen and dining room. The gourmet kitchen features an oversized island, wine buffet and stainless steel appliances, while the living room features a stunning gas fireplace. Up the stairs to the top floor you will find 3 bedrooms and 2 full bathrooms, plus your convenient laundry in the hallway. The primary bedroom features an en suite bathroom with gorgeous hexagon marble tiles, a frameless shower, and double sinks, plus a custom walk-in closet redesigned by California Closets. You'll enjoy these custom closets in the other two upstairs bedrooms and plantation shutters throughout the home! The rooftop deck is an entertainer's dream with a wet bar with mini fridge, TV hook-up, and stunning water and city views. Get ready to enjoy the fireworks! You want to miss the chance to make this home yours! Schedule a showing today!

    Zillow last checked:

    Listing updated:

    Listed by:

    Alison Hudler 443-529-0832,

    Compass

    Bought with:

    Pitina Stucky DeJuan, 612135

    Berkshire Hathaway HomeServices Homesale Realty

    Source: Bright MLS,MLS#: MDBA2114246MLS Logo

    Facts & features

    Interior

    Bedrooms & bathrooms
    • Bedrooms: 4
    • Bathrooms: 4
    • Full bathrooms: 3
    • 1/2 bathrooms: 1
    • Main level bathrooms: 1
    • Main level bedrooms: 1
    Basement
    • Area: 0
    Heating
    • Forced Air, Natural Gas
    Cooling
    • Central Air, Electric
    Appliances
    • Included: Dishwasher, Disposal, Dryer, Exhaust Fan, Freezer, Ice Maker, Microwave, Self Cleaning Oven, Refrigerator, Energy Efficient Appliances, Extra Refrigerator/Freezer, Range Hood, Stainless Steel Appliance(s), Washer, Washer/Dryer Stacked, Tankless Water Heater, Gas Water Heater
    • Laundry: Upper Level, Dryer In Unit, Has Laundry, Washer In Unit, Laundry Room
    Features
    • Family Room Off Kitchen, Kitchen - Gourmet, Combination Kitchen/Dining, Combination Kitchen/Living, Kitchen Island, Eat-in Kitchen, Upgraded Countertops, Primary Bath(s), Bar, Open Floorplan, Breakfast Area, Built-in Features, Ceiling Fan(s), Dining Area, Entry Level Bedroom, Kitchen - Table Space, Pantry, Recessed Lighting, Bathroom - Stall Shower, Bathroom - Tub Shower, Walk-In Closet(s), Wine Storage, 9'+ Ceilings, Dry Wall
    • Flooring: Wood
    • Doors: ENERGY STAR Qualified Doors, Insulated
    • Windows: Double Pane Windows, ENERGY STAR Qualified Windows, Screens
    • Has basement: No
    • Number of fireplaces: 1
    • Fireplace features: Gas/Propane, Mantel(s), Screen
    Interior area
    • Total structure area: 1,850
    • Total interior livable area: 1,850 sqft
    • Finished area above ground: 1,850
    • Finished area below ground: 0

    Property

    Parking
    • Total spaces: 2
    • Parking features: Garage Door Opener, Off Street, On Street, Attached
    • Attached garage spaces: 2
    • Has uncovered spaces: Yes
    Accessibility
    • Accessibility features: None
    Features
    • Levels: Three
    • Stories: 3
    • Patio & porch: Roof
    • Exterior features: Sidewalks, Lighting, Street Lights
    • Pool features: None
    • Has view: Yes
    • View description: Harbor, City, Water
    • Has water view: Yes
    • Water view: Harbor,Water
    Lot
    • Size: 871.20 sqft
    Details
    • Additional structures: Above Grade, Below Grade
    • Parcel number: 0324121989 034G
    • Zoning: R-8
    • Special conditions: Standard

    Construction

    Type & style
    • Home type: Townhouse
    • Architectural style: Federal
    • Property subtype: Townhouse
    Materials
    • HardiPlank Type, Brick Front
    • Foundation: Slab
    • Roof: Built-Up,Flat
    Condition
    • Excellent
    • New construction: No
    • Year built: 2018
    Details
    • Builder model: BEASON
    • Builder name: BOZZUTO HOMES

    Utilities & green energy

    • Sewer: Public Sewer
    • Water: Public
    Green energy
    • Water conservation: Low-Flow Fixtures

    Community & neighborhood

    Security
    • Security features: Fire Alarm, Main Entrance Lock, Fire Sprinkler System
    Location
    • Region: Baltimore
    • Subdivision: Locust Point
    • Municipality: Baltimore City

    HOA & financial

    HOA
    • Has HOA: Yes
    • HOA fee: $80 monthly
    • Association name: PELICAN PROPERTY MANGEMENT

    Other

    Other facts
    • Listing agreement: Exclusive Agency
    • Ownership: Fee Simple

    Price history

    DateEventPrice
    4/5/2024Sold$696,000+3.1%$376/sqft
    Source: Bright MLS #MDBA2114246 Report a problem
    3/5/2024Pending sale$675,000$365/sqft
    Source: Bright MLS #MDBA2114246 Report a problem
    2/29/2024Listed for sale$675,000+8.1%$365/sqft
    Source: Bright MLS #MDBA2114246 Report a problem
    8/8/2018Sold$624,194-0.4%$337/sqft
    Source: Public Record Report a problem
    4/26/2018Pending sale$626,963$339/sqft
    Source: Berkshire Hathaway HomeServices PenFed Realty #BA10159566 Report a problem
    3/12/2018Price change$626,963+13%$339/sqft
    Source: Berkshire Hathaway HomeServices PenFed Realty #BA10159566 Report a problem
    2/19/2018Listed for sale$554,990$300/sqft
    Source: Berkshire Hathaway Homeservices Penfed Realty #1000167672 Report a problem

    Public tax history

    YearProperty taxesTax assessment
    2025-- $587,400 +4.8%
    2024$13,223 +5.1%$560,300 +5.1%
    2023$12,584 +3.3%$533,200
    2022$12,182 +3.4%$533,200 +6.8%
    2021$11,781 +3.5%$499,200 +3.5%
    2020$11,380 +1.2%$482,200
    2019$11,241 +266.4%$482,200 +270.9%
    2018$3,068 $130,000
    2017-- --

    Find assessor info on the county website

    Neighborhood: Locust Point

    Nearby schools

    GreatSchools rating
    Schools provided by the listing agent
    • District: Baltimore City Public Schools

    Source: Bright MLS. This data may not be complete. We recommend contacting the local school district to confirm school assignments for this home.

    Get a cash offer in 3 minutes
    Find out how much your home could sell for in as little as 3 minutes with a no-obligation cash offer.
    Estimated market value
    $703,600
    Get a cash offer in 3 minutes
    Find out how much your home could sell for in as little as 3 minutes with a no-obligation cash offer.
    Estimated market value
    $703,600