This exceptional 24-foot-wide luxury residence offers more than 4,000 square feet of thoughtfully designed space. Expansive interiors, abundant natural light, and refined finishes create an inviting atmosphere throughout, while a private in-home elevator provides seamless access to every level. At the center of the home is a stunning chef’s kitchen designed for both everyday living and effortless entertaining, featuring premium appliances, generous workspace, and elegant cabinetry. The property also offers remarkable flexibility, including a fully finished lower level with heated floors and kitchen hookups already in place—perfect for creating a private in-law or guest suite ideal for extended family, visitors, or additional living space. Practical luxury continues with a rare attached two-car garage that provides both convenience and security, along with a dedicated dog bath—perfect for rinsing off pets after a walk along the waterfront or a day at the park. Above it all, a full-footprint rooftop deck showcases sweeping city views, offering a spectacular setting to take in both sunrise and sunset over the Baltimore skyline. Combining generous scale, refined finishes, and an exceptional location near the waterfront, dining, and shops, this distinctive residence represents luxury city living at its finest in one of Baltimore’s most sought-after neighborhoods. Seller is providing a Home Warranty! Be sure to watch the video for a home tour!
For sale
Price cut: $70K (7/16)
$1,250,000
922 S Streeper St, Baltimore, MD 21224
4beds
4,247sqft
Townhouse
Built in 2017
1,560 Square Feet Lot
$1,203,600 Zestimate®
$294/sqft
$-- HOA
What's special
Refined finishesPrivate in-home elevatorAttached two-car garageExpansive interiorsElegant cabinetryFull-footprint rooftop deckAbundant natural light
- 89 days
- 1,139
- 88
Zillow last checked:
Listing updated:
Listed by:
Monika Lynde 703-789-2600,
Monument Sotheby's International Realty (410) 525-5435,
Co-Listing Agent: Adam E Light 410-829-3127,
Monument Sotheby's International Realty
Source: Bright MLS,MLS#: MDBA2223618
Facts & features
Interior
Bedrooms & bathrooms
- Bedrooms: 4
- Bathrooms: 4
- Full bathrooms: 3
- 1/2 bathrooms: 1
- Main level bathrooms: 1
- Main level bedrooms: 1
Rooms
- Room types: Living Room, Dining Room, Primary Bedroom, Bedroom 2, Bedroom 3, Kitchen, Family Room, Foyer, In-Law/auPair/Suite, Laundry
Primary bedroom
- Features: Flooring - HardWood, Attached Bathroom, Soaking Tub, Bathroom - Walk-In Shower, Lighting - Ceiling, Recessed Lighting, Primary Bedroom - Sitting Area, Walk-In Closet(s)
- Level: Upper
- Area: 242 Square Feet
- Dimensions: 22 X 11
Bedroom 2
- Features: Flooring - Carpet
- Level: Upper
- Area: 231 Square Feet
- Dimensions: 11 X 21
Bedroom 3
- Features: Flooring - Carpet
- Level: Upper
- Area: 231 Square Feet
- Dimensions: 11 X 21
Dining room
- Features: Flooring - HardWood, Dining Area, Lighting - Ceiling, Lighting - Pendants, Recessed Lighting
- Level: Upper
- Area: 247 Square Feet
- Dimensions: 13 X 19
Family room
- Features: Flooring - Heated
- Level: Main
- Area: 378 Square Feet
- Dimensions: 21 X 18
Foyer
- Features: Flooring - HardWood
- Level: Main
- Area: 54 Square Feet
- Dimensions: 3 X 18
Other
- Level: Main
Kitchen
- Features: Flooring - HardWood, Breakfast Bar, Built-in Features, Cathedral/Vaulted Ceiling, Countertop(s) - Quartz, Double Sink, Kitchen Island, Eat-in Kitchen, Kitchen - Gas Cooking, Lighting - Ceiling, Lighting - Pendants, Recessed Lighting, Lighting - Wall sconces, Pantry
- Level: Upper
- Area: 418 Square Feet
- Dimensions: 22 X 19
Laundry
- Features: Flooring - Tile/Brick
- Level: Upper
- Area: 48 Square Feet
- Dimensions: 6 X 8
Laundry
- Level: Main
Living room
- Features: Flooring - HardWood, Fireplace - Gas
- Level: Upper
- Area: 506 Square Feet
- Dimensions: 22 X 23
Mud room
- Features: Flooring - Tile/Brick, Lighting - Ceiling
- Level: Main
- Area: 60 Square Feet
- Dimensions: 10 X 6
Heating
- Heat Pump, Central, Natural Gas
Cooling
- Central Air, Electric, Natural Gas
Appliances
- Included: Dishwasher, Dryer, Microwave, Double Oven, Oven/Range - Gas, Range Hood, Refrigerator, Cooktop, Washer, Water Heater, Gas Water Heater
- Laundry: Lower Level, Upper Level, Dryer In Unit, Hookup, Main Level, Washer In Unit, Laundry Room, Mud Room
Features
- Primary Bath(s), Built-in Features, Upgraded Countertops, Open Floorplan, Elevator, Entry Level Bedroom, Eat-in Kitchen, Kitchen - Gourmet, Kitchen Island, Recessed Lighting, Studio, Walk-In Closet(s), Wine Storage, 9'+ Ceilings, Dry Wall, Tray Ceiling(s), High Ceilings
- Flooring: Carpet, Heated, Luxury Vinyl, Marble, Hardwood, Wood
- Windows: Double Pane Windows, Screens
- Has basement: No
- Number of fireplaces: 1
Interior area
- Total structure area: 4,247
- Total interior livable area: 4,247 sqft
- Finished area above ground: 4,247
- Finished area below ground: 0
Video & virtual tour
Property
Parking
- Total spaces: 2
- Parking features: Storage, Garage Faces Front, Garage Door Opener, Inside Entrance, Secured, Private, Attached
- Attached garage spaces: 2
Accessibility
- Accessibility features: 2+ Access Exits, Accessible Elevator Installed, Accessible Entrance
Features
- Levels: Three
- Stories: 3
- Patio & porch: Roof, Roof Deck
- Exterior features: Lighting, Stone Retaining Walls, Street Lights, Sidewalks
- Pool features: None
- Has view: Yes
- View description: City, Harbor, Panoramic
- Has water view: Yes
- Water view: Harbor
Lot
- Size: 1,560 Square Feet
Details
- Additional structures: Above Grade, Below Grade
- Parcel number: 0301111878 058
- Zoning: R-8
- Special conditions: Standard
Construction
Type & style
- Home type: Townhouse
- Architectural style: Traditional
- Property subtype: Townhouse
Materials
- Brick
- Foundation: Slab
- Roof: Rubber
Condition
- Excellent
- New construction: No
- Year built: 2017
Utilities & green energy
- Sewer: Public Septic, Public Sewer
- Water: Public
- Utilities for property: Cable Available, Electricity Available, Natural Gas Available, Phone, Water Available
Community & HOA
Community
- Security: Exterior Cameras, Fire Alarm, Carbon Monoxide Detector(s), Electric Alarm, Security System, Fire Sprinkler System
- Subdivision: Canton
HOA
- Has HOA: No
Location
- Region: Baltimore
- Municipality: Baltimore City
Financial & listing details
- Price per square foot: $294/sqft
- Tax assessed value: $785,000
- Annual tax amount: $17,252
- Date on market: 7/16/2026
- Listing agreement: Exclusive Right To Sell
- Listing terms: Cash,Conventional,Negotiable,VA Loan,FHA
- Ownership: Fee Simple
Estimated market value
$1,203,600
$1.14M - $1.26M
$4,679/mo
Price history
| Date | Event | Price |
|---|---|---|
| 7/16/2026 | Price change | $1,250,000-5.3%$294/sqft |
Source:  Bright MLS #MDBA2223618 Report a problem Bright MLS #MDBA2223618 Report a problem | ||
| 3/26/2026 | Listed for sale | $1,320,000$311/sqft |
Source: Bright MLS #MDBA2206728 Report a problem | ||
Public tax history
| Year | Property taxes | Tax assessment |
|---|---|---|
| 2025 | $17,252 +8% | $731,000 +8% |
| 2024 | $15,977 +8.7% | $677,000 +8.7% |
| 2023 | $14,703 | $623,000 |
| 2022 | $14,703 | $623,000 |
| 2021 | $14,703 -0.1% | $623,000 -0.1% |
| 2020 | $14,722 | $623,800 |
| 2019 | $14,722 | $623,800 |
| 2018 | $14,722 -11.5% | $623,800 -11.5% |
| 2017 | $16,633 +428.4% | $704,800 +1707.2% |
| 2016 | $3,148 | $39,000 |
| 2015 | $3,148 | $39,000 |
Find assessor info on the county website
Monthly payment
Est. payment
Payment breakdown
Explore the cost of this home by adjusting the details. Changes won't be saved.Climate risks
Neighborhood: Canton
Nearby schools
Schools provided by the listing agent
- District: Baltimore City Public Schools
Source: Bright MLS. This data may not be complete. We recommend contacting the local school district to confirm school assignments for this home.

Similar homes
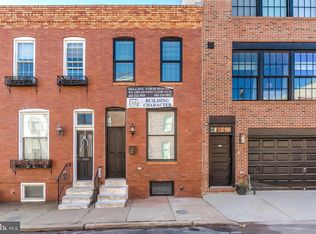
- $775,0004 bd4 ba3.8k sqft3200 Odonnell St, Baltimore, MD 21224For Sale
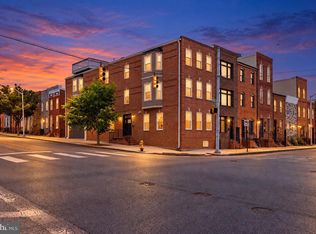
 MLS ID #MDBA2228952, Katrina Meistering, Keller Williams Gateway LLC. Bright MLS
 - $889,0003 bd5 ba3.2k sqft2323 Boston St Unit 6, Baltimore, MD 21224For Sale
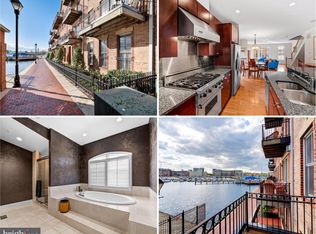 MLS ID #MDBA2233304, Ron Howard, Everything Real Estate, LLC. Bright MLS
 - $649,0003 bd4 ba2.4k sqft623 S Rose St, Baltimore, MD 21224For Sale
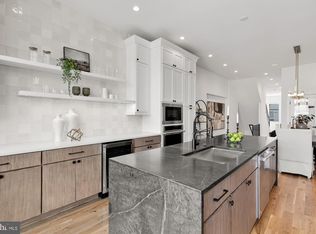 MLS ID #MDBA2210884, Samantha Chance, Revol Real Estate, LLC. Bright MLS
 - $674,9993 bd4 ba2.2k sqft1003 S Belnord Ave, Baltimore, MD 21224For Sale
 MLS ID #MDBA2216406, Beth Darrell, Berkshire Hathaway HomeServices PenFed Realty. Bright MLS
 - $1,300,0004 bd5 ba5.2k sqftNone Available, Baltimore, MD 21202For SaleMLS ID #MDBA2223236, Bob Lucido, Keller Williams Lucido Agency. Bright MLS
- $1,450,0004 bd4 ba3.7k sqft642 Ponte Villas S #141, Baltimore, MD 21230For SaleMLS ID #MDBA2208252, Julie Singer, Northrop Realty. Bright MLS
- $850,0003 bd4 ba2.8k sqft2901 Boston St Unit 102, Baltimore, MD 21224For SaleMLS ID #MDBA2227934, William Ganz, Ganz Exclusive Real Estate. Bright MLS
- $995,0004 bd3 ba3.4k sqft1807 Lancaster St, Baltimore, MD 21231For SaleMLS ID #MDBA2229696, Linda K Fredeking, Monument Sotheby's International Realty. Bright MLS
- $975,0005 bd6 ba4.6k sqft1023 N Calvert St, Baltimore, MD 21202For SaleMLS ID #MDBA2221444, Dimitrios Lynch, ExecuHome Realty. Bright MLS
- $900,0005 bd6 ba3.1k sqft919 Stiles St, Baltimore, MD 21202New ConstructionMLS ID #MDBA2228898, Sal Choudhary, Taylor Properties. Bright MLS
- $1,750,0004 bd4 ba4.1k sqft921 Valencia Ct #120, Baltimore, MD 21230For SaleMLS ID #MDBA2218356, William Ganz, Ganz Exclusive Real Estate. Bright MLS
- $1,250,0002 bd3 ba2.9k sqftThe Ritz-carlton Residences, Baltimore, MD 21230For SaleMLS ID #MDBA2088934, Angel Stevens, Cummings & Co. Realtors. Bright MLS
- $1,199,0002 bd3 ba2.7k sqftThe Ritz Carlton Residences, Baltimore, MD 21230For SaleMLS ID #MDBA2229042, Charlie Hatter, Monument Sotheby's International Realty. Bright MLS
- $629,9004 bd3 ba2.5k sqft832 William St, Baltimore, MD 21230For SaleMLS ID #MDBA2229068, Monika Lynde, Monument Sotheby's International Realty. Bright MLS
- $996,8003 bd4 ba3.1k sqft124 W Montgomery St, Baltimore, MD 21230For SaleMLS ID #MDBA2218086, Mr. Joseph B Sachetti III, Cummings & Co. Realtors. Bright MLS
- $1,100,0005 bd4 ba4.4k sqft4921 Jenkins Ln, Baldwin, MD 21013For SaleMLS ID #MDBC2173394, Marni Sacks, Northrop Realty. Bright MLS
- $749,9004 bd3 ba3.1k sqftThe Pier Homes At Harborview, Baltimore, MD 21230For SaleMLS ID #MDBA2215790, Gabriel Dutton, Keller Williams Gateway LLC. Bright MLS
- $1,275,0004 bd3 ba3.1k sqft2260 Lake Dr, Pasadena, MD 21122For SaleMLS ID #MDAA2156728, Brad Kappel, TTR Sotheby's International Realty. Bright MLS
- $750,0004 bd4 ba2.5k sqft1319 Covington St, Baltimore, MD 21230For SaleMLS ID #MDBA2227698, Jim Dempsey, Douglas Realty, LLC. Bright MLS
- $985,0002 bd3 ba2.2k sqftSilo Point, Baltimore, MD 21230For SaleMLS ID #MDBA2224396, Kyle Shay, Compass. Bright MLS
