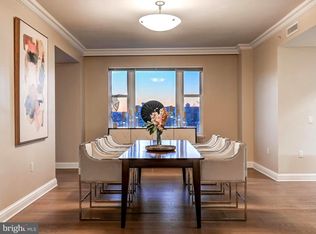
Experience unparalleled elegance at Baltimore’s prestigious waterfront community. Enter directly from the elevator into this expansive two-bedroom, two-full-bathroom, and one-half-bathroom residence which offers over 2,775 square feet of sophisticated living space, highlighted by beautiful finishes and stunning views of the pristine garden and Baltimore’s Inner Harbor. The open-concept design seamlessly blends style and functionality, with a comfortable family room off the kitchen, an elegant living room centered around the gas fireplace, and a show-stopping dining area featuring a magnificent table — perfect for hosting unforgettable gatherings. Every detail has been thoughtfully curated, from the rich designer hardwoods to the chef-inspired kitchen with Viking stainless steel appliances and custom cabinetry. The spacious primary suite boasts a luxurious spa bath and one incredible walk-in closet. Step onto your private balcony to take in the picturesque views, or unwind in your private community garden before stepping directly onto the Baltimore Promenade to hop on the water taxi or take a scenic stroll. The building’s world-class amenities include 24/7 concierge and security, valet parking, a doorman, porter service, pristine gardens, an indoor pool, a fitness center, a community theater, six guest suites, and three elegant event spaces. Minutes away from Baltimore’s vibrant arts district, as well as Ravens and Orioles games and with convenient access to BWI, I-95 South, and Penn Station, this residence provides the perfect blend of luxury, comfort, and accessibility. Discover waterfront living at its finest at The Ritz-Carlton Residences.
For sale
$1,199,000
801 Key Hwy Unit 221, Baltimore, MD 21230
2beds
2,783sqft
Condominium
Built in 2007
-- sqft lot
$1,133,800 Zestimate®
$431/sqft
$3,426/mo HOA
What's special
Private community gardenIncredible walk-in closetPristine gardensOpen-concept designRich designer hardwoodsLuxurious spa bathBeautiful finishes
- 52 days
- 273
- 9
Zillow last checked:
Listing updated:
Listed by:
Charlie Hatter 202-744-0948,
Monument Sotheby's International Realty (410) 525-5435,
Co-Listing Agent: Kit Stone 301-758-5407,
Monument Sotheby's International Realty
Source: Bright MLS,MLS#: MDBA2229042
Facts & features
Interior
Bedrooms & bathrooms
- Bedrooms: 2
- Bathrooms: 3
- Full bathrooms: 2
- 1/2 bathrooms: 1
- Main level bathrooms: 3
- Main level bedrooms: 2
Rooms
- Room types: Living Room, Dining Room, Primary Bedroom, Bedroom 2, Kitchen, Family Room, Foyer, Laundry, Bathroom 2, Primary Bathroom, Half Bath
Primary bedroom
- Features: Attached Bathroom, Crown Molding, Flooring - Engineered Wood, Primary Bedroom - Sitting Area, Walk-In Closet(s)
- Level: Main
- Area: 270 Square Feet
- Dimensions: 15 X 18
Bedroom 2
- Features: Attached Bathroom, Flooring - Engineered Wood
- Level: Main
- Area: 168 Square Feet
- Dimensions: 12 X 14
Primary bathroom
- Features: Bathroom - Jetted Tub, Bathroom - Walk-In Shower, Double Sink, Flooring - Marble, Recessed Lighting, Lighting - Wall sconces
- Level: Main
Bathroom 2
- Level: Main
Dining room
- Features: Balcony Access, Crown Molding, Flooring - Engineered Wood
- Level: Main
Family room
- Features: Flooring - Engineered Wood
- Level: Main
Foyer
- Features: Crown Molding, Flooring - Marble
- Level: Main
Half bath
- Level: Main
Kitchen
- Features: Flooring - Marble, Flooring - Ceramic Tile, Kitchen - Gas Cooking, Recessed Lighting, Pantry
- Level: Main
- Area: 264 Square Feet
- Dimensions: 11 X 24
Laundry
- Level: Unspecified
Laundry
- Features: Flooring - Ceramic Tile
- Level: Main
Living room
- Features: Fireplace - Gas, Balcony Access, Attached Bathroom, Flooring - Engineered Wood, Crown Molding
- Level: Main
- Area: 375 Square Feet
- Dimensions: 15 X 25
Heating
- ENERGY STAR Qualified Equipment, Forced Air, Natural Gas
Cooling
- Ceiling Fan(s), Natural Gas
Appliances
- Included: Cooktop, Dishwasher, Disposal, Dryer, Energy Efficient Appliances, Ice Maker, Instant Hot Water, Microwave, Oven, Range Hood, Refrigerator, Washer, Gas Water Heater
- Laundry: Washer In Unit, Dryer In Unit, Main Level, Laundry Room, In Unit
Features
- Kitchen - Gourmet, Breakfast Area, Primary Bath(s), Crown Molding, Elevator, Upgraded Countertops, Bar, Recessed Lighting, Floor Plan - Traditional, Butlers Pantry, Ceiling Fan(s), Combination Dining/Living, Dining Area, Entry Level Bedroom, Family Room Off Kitchen, Pantry, Walk-In Closet(s), 9'+ Ceilings
- Flooring: Wood
- Windows: Screens, Window Treatments
- Has basement: No
- Has fireplace: No
Interior area
- Total structure area: 2,783
- Total interior livable area: 2,783 sqft
- Finished area above ground: 2,783
- Finished area below ground: 0
Property
Parking
- Total spaces: 2
- Parking features: Covered, Garage
- Garage spaces: 2
Accessibility
- Accessibility features: Accessible Hallway(s)
Features
- Levels: One
- Stories: 1
- Exterior features: Storage, Extensive Hardscape, Lighting, Sidewalks, Water Fountains, Balcony
- Pool features: Community
- Has spa: Yes
- Spa features: Bath, Hot Tub
- Has view: Yes
- View description: Water, City, Garden
- Has water view: Yes
- Water view: Water
- Waterfront features: Bayfront, River
- Body of water: Baltimore's Inner Harbor
- Frontage length: Water Frontage Ft: 50
Lot
- Features: Landscaped
Details
- Additional structures: Above Grade, Below Grade
- Parcel number: 0324131922 724
- Zoning: C-2*
- Special conditions: Standard
Construction
Type & style
- Home type: Condo
- Architectural style: Other
- Property subtype: Condominium
- Attached to another structure: Yes
Materials
- Brick, Combination
Condition
- Excellent
- New construction: No
- Year built: 2007
Utilities & green energy
- Sewer: Public Sewer
- Water: Public
Community & HOA
Community
- Features: Pool
- Security: 24 Hour Security, Desk in Lobby, Security Guard, Exterior Cameras, Security System, Carbon Monoxide Detector(s), Smoke Detector(s), Main Entrance Lock, Fire Sprinkler System
- Condo and coop fee: $3,426 monthly
- Subdivision: The Ritz-carlton Residences
HOA
- Has HOA: No
- Amenities included: Billiard Room, Boat Dock/Slip, Common Grounds, Concierge, Fitness Center, Guest Suites, Marina/Marina Club, Meeting Room, Newspaper Service, Party Room, Pier/Dock, Indoor Pool, Sauna, Security, Cable TV, Elevator(s), Storage, Game Room, Spa/Hot Tub, Pool
- Services included: Cable TV, Gas, Heat, Maintenance Grounds, Management, Insurance, Pier/Dock Maintenance, Pool(s), Reserve Funds, Sewer, Snow Removal, Trash, Water, Sauna, Common Area Maintenance, Maintenance Structure, Health Club
- HOA name: The Ritz-carlton Residences, Inner Harbor
Location
- Region: Baltimore
- Municipality: Baltimore City
Financial & listing details
- Price per square foot: $431/sqft
- Tax assessed value: $946,200
- Annual tax amount: $21,017
- Date on market: 8/27/2026
- Listing agreement: Exclusive Right To Sell
- Ownership: Condominium
Estimated market value
$1,133,800
$1.08M - $1.19M
$4,337/mo
Price history
| Date | Event | Price |
|---|---|---|
| 8/27/2026 | Listed for sale | $1,199,000+52%$431/sqft |
Source:  Bright MLS #MDBA2229042 Report a problem Bright MLS #MDBA2229042 Report a problem | ||
| 10/31/2025 | Sold | $788,888-21%$283/sqft |
Source: Bright MLS #MDBA2161506 Report a problem | ||
| 9/22/2025 | Contingent | $999,000$359/sqft |
Source: Bright MLS #MDBA2161506 Report a problem | ||
| 3/27/2025 | Listed for sale | $999,000-4.4%$359/sqft |
Source: Bright MLS #MDBA2161506 Report a problem | ||
| 10/1/2013 | Sold | $1,045,000-16.3%$375/sqft |
Source: Public Record Report a problem | ||
| 3/16/2013 | Listing removed | $1,249,000$449/sqft |
Source: Long & Foster Real Estate #BA7976085 Report a problem | ||
| 12/11/2012 | Listed for sale | $1,249,000+4.5%$449/sqft |
Source: Long & Foster Real Estate #BA7976085 Report a problem | ||
| 8/27/2012 | Listing removed | $1,195,000$429/sqft |
Source: Long & Foster Real Estate #BA7801049 Report a problem | ||
| 3/24/2012 | Listed for sale | $1,195,000$429/sqft |
Source: Long & Foster Real Estate #BA7801049 Report a problem | ||
Public tax history
| Year | Property taxes | Tax assessment |
|---|---|---|
| 2025 | $21,017 +6.7% | $890,533 +6.7% |
| 2024 | $19,703 +7.1% | $834,867 +7.1% |
| 2023 | $18,389 | $779,200 |
| 2022 | $18,389 | $779,200 |
| 2021 | $18,389 -41.1% | $779,200 -41.1% |
| 2020 | $31,197 +3.3% | $1,321,900 |
| 2019 | $30,211 +3.4% | $1,321,900 +6.7% |
| 2018 | $29,225 +3.5% | $1,238,367 +3.5% |
| 2017 | $28,240 +2067.7% | $1,196,600 +16.1% |
| 2016 | $1,303 | $1,030,333 +19.2% |
| 2015 | $1,303 | $864,067 +23.8% |
| 2014 | $1,303 | $697,800 |
| 2013 | -- | $697,800 |
| 2012 | -- | $697,800 +1168.7% |
| 2011 | -- | $55,000 |
| 2010 | -- | $55,000 +22.2% |
| 2009 | -- | $45,000 |
Find assessor info on the county website
Monthly payment
Est. payment
Payment breakdown
Explore the cost of this home by adjusting the details. Changes won't be saved.Climate risks
Neighborhood: Inner Harbor
Nearby schools
Schools provided by the listing agent
- District: Baltimore City Public Schools
Source: Bright MLS. This data may not be complete. We recommend contacting the local school district to confirm school assignments for this home.


Similar homes
- $1,250,0002 bd3 ba2.9k sqftThe Ritz-carlton Residences, Baltimore, MD 21230For Sale
 MLS ID #MDBA2088934, Angel Stevens, Cummings & Co. Realtors. Bright MLS
 - $829,9002 bd3 ba2.6k sqftThe Ritz-carlton Residences, Baltimore, MD 21230For Sale
 MLS ID #MDBA2207072, Charlie Hatter, Monument Sotheby's International Realty. Bright MLS
 - $699,9003 bd4 ba2.4k sqft801 Key Hwy Unit 345, Baltimore, MD 21230For Sale
 MLS ID #MDBA2229110, Michael Schiff, EXP Realty, LLC. Bright MLS
 - $1,199,0002 bd2 ba2.1k sqft1330 Lancaster St #C701, Baltimore, MD 21231For Sale
 MLS ID #MDBA2202506, Annie Balcerzak, AB & Co Realtors, Inc.. Bright MLS
 - $985,0002 bd3 ba2.2k sqftSilo Point, Baltimore, MD 21230For SaleMLS ID #MDBA2224396, Kyle Shay, Compass. Bright MLS
- $629,9004 bd3 ba2.5k sqft832 William St, Baltimore, MD 21230For SaleMLS ID #MDBA2234700, Monika Lynde, Monument Sotheby's International Realty. Bright MLS
- $699,0002 bd3 ba1.9k sqftThe Ritz-carlton Residences, Baltimore, MD 21230For SaleMLS ID #MDBA2217080, Charlie Hatter, Monument Sotheby's International Realty. Bright MLS
- $1,395,0002 bd2 ba1.6k sqftFour Seasons Residences, Baltimore, MD 21202For SaleMLS ID #MDBA2232606, Charlie Hatter, Monument Sotheby's International Realty. Bright MLS
- $1,450,0004 bd4 ba3.7k sqft642 Ponte Villas S #141, Baltimore, MD 21230For SaleMLS ID #MDBA2208252, Julie Singer, Northrop Realty. Bright MLS
- $650,0003 bd3 ba2.3k sqft1418 Lowman St, Baltimore, MD 21230For SaleMLS ID #MDBA2233546, Nechelle Robinson, Cummings & Co. Realtors. Bright MLS
- $996,8003 bd4 ba3.1k sqft124 W Montgomery St, Baltimore, MD 21230For SaleMLS ID #MDBA2218086, Mr. Joseph B Sachetti III, Cummings & Co. Realtors. Bright MLS
- $1,589,0002 bd2 ba2k sqft1330 Lancaster St #C1201, Baltimore, MD 21231For SaleMLS ID #MDBA2227460, Charlie Hatter, Monument Sotheby's International Realty. Bright MLS
- $749,9004 bd3 ba3.1k sqftThe Pier Homes At Harborview, Baltimore, MD 21230For SaleMLS ID #MDBA2215790, Gabriel Dutton, Keller Williams Gateway LLC. Bright MLS
- $750,0004 bd4 ba2.5k sqft1319 Covington St, Baltimore, MD 21230For SaleMLS ID #MDBA2227698, Jim Dempsey, Douglas Realty, LLC. Bright MLS
- $600,0003 bd5 ba3k sqft1304 Race St, Baltimore, MD 21230For SaleMLS ID #MDBA2233924, James Weiskerger, Next Step Realty. Bright MLS
- $1,750,0004 bd4 ba4.1k sqft921 Valencia Ct #120, Baltimore, MD 21230For SaleMLS ID #MDBA2218356, William Ganz, Ganz Exclusive Real Estate. Bright MLS
- $640,0003 bd3 ba1.5k sqft640 E Fort Ave, Baltimore, MD 21230For SaleMLS ID #MDBA2233620, Aida Gamerman, Cummings & Co. Realtors. Bright MLS
- $725,0003 bd4 ba1.8k sqft1245 Towson St, Baltimore, MD 21230For SaleMLS ID #MDBA2229258, Nick Waldner, Keller Williams Realty Centre. Bright MLS
- $850,0003 bd4 ba2.8k sqft2901 Boston St Unit 102, Baltimore, MD 21224For SaleMLS ID #MDBA2227934, William Ganz, Ganz Exclusive Real Estate. Bright MLS
- $900,0005 bd6 ba3.1k sqft919 Stiles St, Baltimore, MD 21202New ConstructionMLS ID #MDBA2228898, Sal Choudhary, Taylor Properties. Bright MLS
