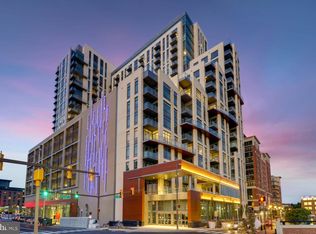
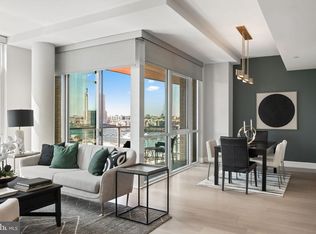
Exceptional Properties. Exceptional Clients. Experience unparalleled Luxury Living at the Liberty in Harbor East! Upscale urban living in this stunning 2-bedroom, 2-bathroom (with same level parking) residence offering panoramic views of the city skyline and Inner Harbor. Floor-to-ceiling windows flood the space with natural light, creating an open and airy ambiance. The gourmet kitchen features premium appliances & fixtures, sleek cabinetry, and marble countertops—perfect for entertaining or everyday living. The expansive primary suite boasts private balcony, a spacious dressing area, and generous walk-in closet. Enjoy the convenience of in-unit laundry and a deeded parking space on the same level for effortless access. Unmatched building amenities include a resort-style pool terrace, conference center, gym, game room, and more. Just steps from world-class dining, shopping (get to Whole Foods without leaving the building! ), and waterfront trails—this is luxury living at its finest in one of Baltimore’s most coveted buildings. Don’t miss your chance to own a slice of Harbor East sophistication!
For sale
Price cut: $51K (8/31)
$1,199,000
1330 Lancaster St #C701, Baltimore, MD 21231
2beds
2,141sqft
Condominium
Built in 2019
-- sqft lot
$1,157,700 Zestimate®
$560/sqft
$1,826/mo HOA
What's special
Resort-style pool terraceSleek cabinetryGenerous walk-in closetSpacious dressing areaIn-unit laundryPrivate balconyMarble countertops
- 254 days
- 259
- 21
Zillow last checked:
Listing updated:
Listed by:
Annie Balcerzak 410-627-8998,
AB & Co Realtors, Inc. (443) 275-7188,
Listing Team: The Balcerzak Group
Source: Bright MLS,MLS#: MDBA2202506
Facts & features
Interior
Bedrooms & bathrooms
- Bedrooms: 2
- Bathrooms: 2
- Full bathrooms: 2
- Main level bathrooms: 2
- Main level bedrooms: 2
Rooms
- Room types: Living Room, Dining Room, Primary Bedroom, Bedroom 2, Kitchen, Bathroom 2, Primary Bathroom
Primary bedroom
- Features: Balcony Access, Primary Bedroom - Dressing Area, Walk-In Closet(s)
- Level: Main
Bedroom 2
- Level: Main
Primary bathroom
- Features: Bathroom - Walk-In Shower, Flooring - Marble, Double Sink
- Level: Main
Bathroom 2
- Features: Flooring - Marble, Bathroom - Tub Shower
- Level: Main
Dining room
- Level: Main
Kitchen
- Features: Kitchen Island, Breakfast Bar, Granite Counters, Kitchen - Gas Cooking, Lighting - Pendants, Recessed Lighting
- Level: Main
Living room
- Features: Built-in Features, Fireplace - Gas
- Level: Main
Heating
- Forced Air, Natural Gas
Cooling
- Central Air, Electric
Appliances
- Included: Microwave, Dishwasher, Oven/Range - Gas, Range Hood, Dryer, Washer, Electric Water Heater
- Laundry: Washer In Unit, Dryer In Unit, In Unit
Features
- Bathroom - Tub Shower, Bathroom - Walk-In Shower, Breakfast Area, Built-in Features, Combination Dining/Living, Combination Kitchen/Dining, Combination Kitchen/Living, Dining Area, Entry Level Bedroom, Family Room Off Kitchen, Flat, Kitchen - Gourmet, Kitchen Island, Kitchen - Table Space, Primary Bath(s), Recessed Lighting, Upgraded Countertops
- Has basement: No
- Has fireplace: No
Interior area
- Total structure area: 2,141
- Total interior livable area: 2,141 sqft
- Finished area above ground: 2,141
- Finished area below ground: 0
Property
Parking
- Total spaces: 1
- Parking features: Covered, Parking Space Conveys, Assigned, Garage
- Garage spaces: 1
- Details: Assigned Parking
Accessibility
- Accessibility features: None
Features
- Levels: One
- Stories: 1
- Exterior features: Balcony
- Pool features: Community
- Has view: Yes
- View description: Harbor, Panoramic, Water, City, Marina
- Has water view: Yes
- Water view: Harbor,Water,Marina
Lot
- Features: Downtown
Details
- Additional structures: Above Grade, Below Grade
- Parcel number: 0303061805 026
- Zoning: RESIDENTAL
- Special conditions: Standard
Construction
Type & style
- Home type: Condo
- Architectural style: Contemporary
- Property subtype: Condominium
- Attached to another structure: Yes
Materials
- Brick, Mixed, Glass, Masonry, Concrete
Condition
- Excellent
- New construction: No
- Year built: 2019
Utilities & green energy
- Sewer: Public Sewer
- Water: Public
Community & HOA
Community
- Features: Pool
- Security: Fire Sprinkler System
- Condo and coop fee: $1,826 monthly
- Subdivision: Harbor East
HOA
- Has HOA: No
- Amenities included: Billiard Room, Clubhouse, Common Grounds, Elevator(s), Fitness Center, Game Room, Library, Meeting Room, Party Room, Pool
- Services included: Common Area Maintenance, Maintenance Structure, Insurance, Maintenance Grounds, Management, Sewer, Snow Removal, Trash, Water
Location
- Region: Baltimore
- Municipality: Baltimore City
Financial & listing details
- Price per square foot: $560/sqft
- Tax assessed value: $1,231,000
- Annual tax amount: $29,052
- Date on market: 2/6/2026
- Listing agreement: Exclusive Right To Sell
- Ownership: Condominium
Estimated market value
$1,157,700
$1.10M - $1.22M
$5,103/mo
Price history
| Date | Event | Price |
|---|---|---|
| 8/31/2026 | Price change | $1,199,000-4.1%$560/sqft |
Source:  Bright MLS #MDBA2202506 Report a problem Bright MLS #MDBA2202506 Report a problem | ||
| 5/13/2026 | Price change | $1,250,000-7.1%$584/sqft |
Source: Bright MLS #MDBA2202506 Report a problem | ||
| 2/6/2026 | Listed for sale | $1,345,000-1.1%$628/sqft |
Source: Bright MLS #MDBA2202506 Report a problem | ||
| 5/30/2025 | Listed for sale | $1,360,000$635/sqft |
Source: Bright MLS #MDBA2169412 Report a problem | ||
Public tax history
| Year | Property taxes | Tax assessment |
|---|---|---|
| 2025 | $29,052 | $1,231,000 |
| 2024 | $29,052 | $1,231,000 |
| 2023 | $29,052 | $1,231,000 |
| 2022 | $29,052 | $1,231,000 |
| 2021 | $29,052 -10.2% | $1,231,000 -10.2% |
| 2020 | $32,337 | $1,370,200 |
Find assessor info on the county website
Monthly payment
Est. payment
Payment breakdown
Explore the cost of this home by adjusting the details. Changes won't be saved.Climate risks
Neighborhood: Inner Harbor
Nearby schools
Schools provided by the listing agent
- District: Baltimore City Public Schools
Source: Bright MLS. This data may not be complete. We recommend contacting the local school district to confirm school assignments for this home.

Similar homes
- $1,199,0002 bd3 ba2.7k sqftThe Ritz Carlton Residences, Baltimore, MD 21230For Sale

 MLS ID #MDBA2229042, Charlie Hatter, Monument Sotheby's International Realty. Bright MLS
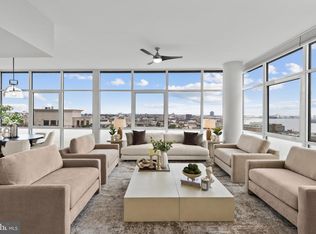
 - $1,589,0002 bd2 ba2k sqft1330 Lancaster St #C1201, Baltimore, MD 21231For Sale
 MLS ID #MDBA2227460, Charlie Hatter, Monument Sotheby's International Realty. Bright MLS
 - $1,395,0002 bd2 ba1.6k sqftFour Seasons Residences, Baltimore, MD 21202For Sale
 MLS ID #MDBA2232606, Charlie Hatter, Monument Sotheby's International Realty. Bright MLS
 - $739,9002 bd1 ba1.2k sqftNone Available, Baltimore, MD 21231For Sale
 MLS ID #MDBA2200066, Charlie Hatter, Monument Sotheby's International Realty. Bright MLS
 - $1,250,0002 bd3 ba2.9k sqftThe Ritz-carlton Residences, Baltimore, MD 21230For SaleMLS ID #MDBA2088934, Angel Stevens, Cummings & Co. Realtors. Bright MLS
- $985,0002 bd3 ba2.2k sqftSilo Point, Baltimore, MD 21230For SaleMLS ID #MDBA2224396, Kyle Shay, Compass. Bright MLS
- $829,9002 bd3 ba2.6k sqftThe Ritz-carlton Residences, Baltimore, MD 21230For SaleMLS ID #MDBA2207072, Charlie Hatter, Monument Sotheby's International Realty. Bright MLS
- $699,9002 bd2 ba2k sqftHenderson's Wharf, Baltimore, MD 21231For SaleMLS ID #MDBA2215620, Lance Tiso, Compass. Bright MLS
- $699,9003 bd4 ba2.4k sqft801 Key Hwy Unit 345, Baltimore, MD 21230For SaleMLS ID #MDBA2229110, Michael Schiff, EXP Realty, LLC. Bright MLS
- $695,0001 bd2 ba1.1k sqftFour Seasons Residences, Baltimore, MD 21202For SaleMLS ID #MDBA2232746, Charlie Hatter, Monument Sotheby's International Realty. Bright MLS
- $699,0002 bd3 ba1.9k sqftThe Ritz-carlton Residences, Baltimore, MD 21230For SaleMLS ID #MDBA2217080, Charlie Hatter, Monument Sotheby's International Realty. Bright MLS
- $629,9004 bd3 ba2.5k sqft832 William St, Baltimore, MD 21230For SaleMLS ID #MDBA2234700, Monika Lynde, Monument Sotheby's International Realty. Bright MLS
- $725,0003 bd4 ba1.8k sqft1245 Towson St, Baltimore, MD 21230For SaleMLS ID #MDBA2229258, Nick Waldner, Keller Williams Realty Centre. Bright MLS
- $749,0001 bd2 ba2.3k sqft1200 Steuart St Unit 1413, Baltimore, MD 21230For SaleMLS ID #MDBA2220974, homecoin.com Minerick, Homecoin.com. Bright MLS
- $996,8003 bd4 ba3.1k sqft124 W Montgomery St, Baltimore, MD 21230For SaleMLS ID #MDBA2218086, Mr. Joseph B Sachetti III, Cummings & Co. Realtors. Bright MLS
- $850,0003 bd4 ba2.8k sqft2901 Boston St Unit 102, Baltimore, MD 21224For SaleMLS ID #MDBA2227934, William Ganz, Ganz Exclusive Real Estate. Bright MLS
- $900,0005 bd6 ba3.1k sqft919 Stiles St, Baltimore, MD 21202New ConstructionMLS ID #MDBA2228898, Sal Choudhary, Taylor Properties. Bright MLS
- $649,0003 bd4 ba2.4k sqft623 S Rose St, Baltimore, MD 21224For SaleMLS ID #MDBA2210884, Samantha Chance, Revol Real Estate, LLC. Bright MLS
- $699,9005 bd5 ba2k sqft623 S Luzerne Ave, Baltimore, MD 21224For SaleMLS ID #MDBA2234184, Mike Griesser, LPT Realty, LLC. Bright MLS
