Skip main navigation
Sold for $975,000
  • $975,000

    1330 Lancaster St #C802, Baltimore, MD 21231

    2beds
    1,550sqft
    Condominium
    Built in 2019
    -- sqft lot
    $982,000 Zestimate®
    $629/sqft
    $4,328 Estimated rent

    Home value

    $982,000

    $854,000 - $1.13M

    $4,328/mo

    Zestimate® history
    Loading
    Loading...

    Owner options

    List your home for rent

    $4,328/mo

    Rent Zestimate®

    Find your next renter with Zillow Rental Manager. Plus, with online applications, you can quickly screen prospective tenants – for free.

    Learn more

    $4,328/mo

    Rent Zestimate®

    Refinance and save

    $6,267/mo

    Est. payment

    Refinancing to a lower rate could help reduce your monthly payments and save thousands over the life of the loan.

    See today's rates

    $6,267/mo

    Est. payment

    Explore your selling options

    Work with a Zillow partner agent

    Leverage their expertise and Zillow's premium Showcase listings to get your home seen by more buyers.

    Get started

    List with your own agent

    Get your home in front of millions of buyers by listing it on Zillow.

    Learn how to do it

    Sell it yourself

    Take full control of how buyers see your home on Zillow by listing For Sale by Owner (FSBO).

    List your home

    What's special

    Gas fireplaceOversized walk-in closetExquisite italkraft custom cabinetryYoga studioGrilling stationsStunning waterfall marble islandFitness center
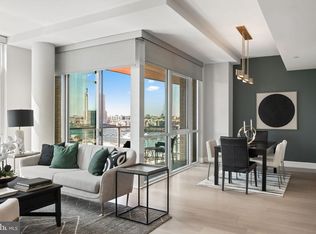
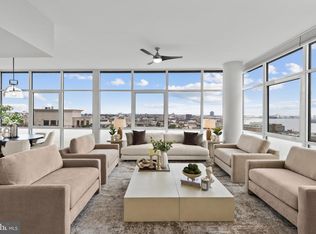
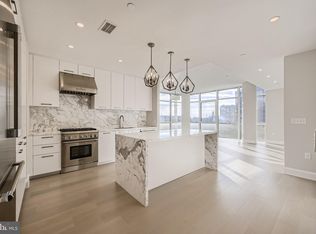
    This beautifully appointed two-bedroom, two bath residence offers panoramic water and city views from every room. Boasting over 1,500 square feet, this exceptional condominium features 12-foot ceilings, oversized windows, wide plank oak hardwood floors, custom media built-in with motorized tv lift and gas fireplace. Smart Home that includes Alexa or remote controlled lights, blinds, and thermostat. Upon arrival, the entry leads to a vast living and dining room with an open kitchen featuring exquisite Italkraft custom cabinetry and premium appliances by Thermador including a gas range with vented wall hood, and MicroDrawer microwave and reverse osmosis drinking fountain. The stunning waterfall marble island flows seamlessly into the entertaining space with gas fireplace. Equally dramatic, the light filled primary bedroom features floor-to-ceiling windows, an oversized walk-in closet designed by California closets, and an en-suite bath outfitted with Kallista & Kohler fixtures, Carrara marble walls and herringbone floors, expansive shower and custom designed marble dual vanity. The secondary bedroom showcases a large walk-in closet. The split two bedrooms border the great room providing the ideal layout for privacy. One garage space conveys with electric charging. Liberty Harbor East is Baltimore's newest luxury waterfront address. The boutique condominium is located in Harbor East atop a brand new flagship Whole Foods Market create the opportunity for the ultimate downtown lifestyle. Liberty is located in the heart of Harbor East surrounded by best-in-class dining, shopping and conveniences of downtown living. Residents will enjoy a private Concierge level with social lounge, automated and secured package room and ButterflyMX intercom security system. Residents will also enjoy access to over 30,000 square feet of private, state-of-the-art indoor and outdoor amenity spaces including a clubroom with indoor/outdoor bar, rooftop infinity pool deck with cabanas, courtyard seating, grilling stations, communal and private dining rooms with catering kitchen, fitness center, yoga studio, Pet park with dog agility and training equipment, conference rooms, study lounge with computer stations and fireplace.

    Zillow last checked:

    Listing updated:

    Listed by:

    Charlie Hatter 202-744-0948,

    Monument Sotheby's International Realty

    Bought with:

    Jenna Smith, 664189

    Redfin Corp

    Source: Bright MLS,MLS#: MDBA2172000MLS Logo

    Facts & features

    Interior

    Bedrooms & bathrooms
    • Bedrooms: 2
    • Bathrooms: 2
    • Full bathrooms: 2
    • Main level bathrooms: 2
    • Main level bedrooms: 2
    Primary bedroom
    • Features: Flooring - HardWood, Walk-In Closet(s)
    • Level: Main
    Bedroom 2
    • Features: Flooring - HardWood, Walk-In Closet(s)
    • Level: Main
    Primary bathroom
    • Features: Flooring - Marble, Double Sink
    • Level: Main
    Bathroom 2
    • Features: Flooring - Marble, Bathroom - Tub Shower, Double Sink
    • Level: Main
    Dining room
    • Features: Flooring - HardWood
    • Level: Main
    Kitchen
    • Features: Flooring - HardWood, Kitchen - Gas Cooking
    • Level: Main
    Living room
    • Features: Flooring - HardWood, Fireplace - Gas, Balcony Access
    • Level: Main
    Heating
    • Forced Air, Natural Gas
    Cooling
    • Central Air, Electric
    Appliances
    • Included: Microwave, Disposal, Dishwasher, Dryer, Exhaust Fan, Oven/Range - Gas, Range Hood, Refrigerator, Stainless Steel Appliance(s), Washer, Gas Water Heater
    • Laundry: Dryer In Unit, Main Level, Washer In Unit, In Unit
    Features
    • Combination Dining/Living, Dining Area, Elevator, Entry Level Bedroom, Family Room Off Kitchen, Flat, Open Floorplan, Kitchen - Gourmet, Kitchen Island, Primary Bath(s), Recessed Lighting, Upgraded Countertops, Walk-In Closet(s), 9'+ Ceilings, High Ceilings
    • Flooring: Hardwood, Marble, Wood
    • Windows: Double Pane Windows, Window Treatments
    • Has basement: No
    • Number of fireplaces: 1
    • Fireplace features: Gas/Propane
    Interior area
    • Total structure area: 1,550
    • Total interior livable area: 1,550 sqft
    • Finished area above ground: 1,550
    • Finished area below ground: 0

    Property

    Parking
    • Total spaces: 1
    • Parking features: Covered, Assigned, Attached
    • Attached garage spaces: 1
    • Details: Assigned Parking, Assigned Space #: 822
    Accessibility
    • Accessibility features: Other
    Features
    • Levels: One
    • Stories: 1
    • Exterior features: Balcony
    • Pool features: Community
    • Has view: Yes
    • View description: City, Water, Panoramic, Scenic Vista
    • Has water view: Yes
    • Water view: Water
    Details
    • Additional structures: Above Grade, Below Grade
    • Parcel number: 0303061805 029
    • Zoning: U
    • Special conditions: Standard

    Construction

    Type & style
    • Home type: Condo
    • Architectural style: Contemporary
    • Property subtype: Condominium
    • Attached to another structure: Yes
    Materials
    • Brick
    Condition
    • New construction: No
    • Year built: 2019

    Utilities & green energy

    • Sewer: Public Sewer
    • Water: Public

    Community & neighborhood

    Security
    • Security features: 24 Hour Security, Desk in Lobby, Main Entrance Lock, Monitored, Resident Manager, Security System, Fire Sprinkler System
    Community
    • Community features: Pool
    Location
    • Region: Baltimore
    • Subdivision: Harbor East
    • Municipality: Baltimore City

    HOA & financial

    Other fees
    • Condo and coop fee: $1,500 monthly

    Other

    Other facts
    • Listing agreement: Exclusive Right To Sell
    • Ownership: Condominium

    Price history

    DateEventPrice
    12/19/2025Sold$975,000-2.4%$629/sqft
    Source: Bright MLS #MDBA2172000 Report a problem
    11/22/2025Contingent$999,000$645/sqft
    Source: Bright MLS #MDBA2172000 Report a problem
    6/16/2025Listed for sale$999,000+5.2%$645/sqft
    Source: Bright MLS #MDBA2172000 Report a problem
    11/30/2022Sold$950,000-13.6%$613/sqft
    Source: Bright MLS #MDBA2053422 Report a problem
    10/27/2022Contingent$1,099,000$709/sqft
    Source: Bright MLS #MDBA2053422 Report a problem
    9/26/2022Price change$1,099,000-3.6%$709/sqft
    Source: Bright MLS #MDBA2053422 Report a problem
    7/16/2022Listed for sale$1,140,000-4.2%$735/sqft
    Source: Bright MLS #MDBA2053422 Report a problem
    7/11/2022Listing removed$1,190,000$768/sqft
    Source: Bright MLS #MDBA2039646 Report a problem
    4/1/2022Listed for sale$1,190,000+22.2%$768/sqft
    Source: Bright MLS #MDBA2039646 Report a problem
    6/10/2020Sold$974,000$628/sqft
    Source: Public Record Report a problem

    Public tax history

    YearProperty taxesTax assessment
    2025-- $951,300
    2024$22,451 -7%$951,300 -7%
    2023$24,143 +0.5%$1,023,000
    2022$24,021 +0.5%$1,023,000 +1%
    2021$23,899 +0.5%$1,012,667 +0.5%
    2020$23,777 $1,007,500

    Find assessor info on the county website

    Neighborhood: Inner Harbor

    Nearby schools

    GreatSchools rating
    Schools provided by the listing agent
    • District: Baltimore City Public Schools

    Source: Bright MLS. This data may not be complete. We recommend contacting the local school district to confirm school assignments for this home.

    Get a cash offer in 3 minutes
    Find out how much your home could sell for in as little as 3 minutes with a no-obligation cash offer.
    Estimated market value
    $982,000
    Get a cash offer in 3 minutes
    Find out how much your home could sell for in as little as 3 minutes with a no-obligation cash offer.
    Estimated market value
    $982,000