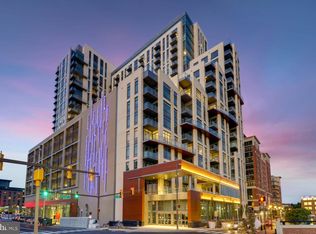
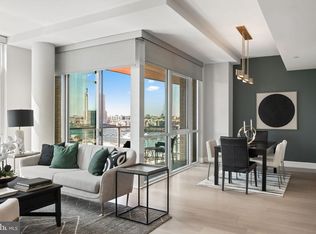
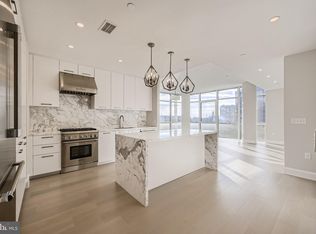
This gorgeous 2-bedroom, 2-bathroom residence at Liberty East, in the heart of Baltimore’s Harbor East, has sweeping harbor and city views through floor-to-ceiling windows. Built in 2019, the open layout joins the luxurious kitchen, dining, and living spaces into one well-proportioned whole - ideal for entertaining or simply relaxing and enjoying the views. The gourmet kitchen features a suite of Thermador stainless steel appliances, a six-burner gas range, quartz countertops, and a generous island. The natural light in the living room is incredible, and the fireplace adds warmth and character. Throughout this property the ceilings are exceptionally high which adds to the feeling of spaciousness and light and creating a sense of comfort. The primary suite includes an adjoining den, an ideal space for a home office or study, with both spaces opening onto a private balcony with water and city views. The primary bath is a calm retreat with a large soaking tub, separate walk-in shower, and double vanities. A large walk-in closet completes this comfortable and spacious owner’s suite. A second bedroom, also with private balcony space, can be used any way a new owner may need – guest room, family bedroom, additional office, or yoga studio. A laundry room and great closet and storage space are added perks. As a resident of Liberty East, you’ll enjoy the 9th floor amenities - fitness center, outdoor infinity pool and large deck area, very comfortable lounge area, conference table, and pool table. A private dining room and small kitchen are all available for residents to reserve for special events with family and friends. The Liberty East has a Whole Foods on site for extra convenience. Harbor East is home to some of the city's best restaurants and cafes, along with shopping, a beautiful waterfront promenade, historic sites, and easy commuting access - all just steps from your door. Come visit this elegant move-in ready unit today to begin your new life of luxury.
For sale
$1,589,000
1330 Lancaster St #C1201, Baltimore, MD 21231
2beds
2,099sqft
Condominium
Built in 2019
-- sqft lot
$-- Zestimate®
$757/sqft
$1,874/mo HOA
What's special
Generous islandLarge walk-in closetDouble vanitiesSeparate walk-in showerQuartz countertopsLaundry roomGourmet kitchen
- 67 days
- 234
- 27
Zillow last checked:
Listing updated:
Listed by:
Charlie Hatter 202-744-0948,
Monument Sotheby's International Realty (410) 525-5435,
Co-Listing Agent: Marybeth Camerer 443-465-6582,
Monument Sotheby's International Realty
Source: Bright MLS,MLS#: MDBA2227460
Facts & features
Interior
Bedrooms & bathrooms
- Bedrooms: 2
- Bathrooms: 2
- Full bathrooms: 2
- Main level bathrooms: 2
- Main level bedrooms: 2
Rooms
- Room types: Den
Den
- Level: Main
Heating
- Central
Cooling
- Central Air, Electric
Appliances
- Included: Stainless Steel Appliance(s), Refrigerator, Ice Maker, Microwave, Dishwasher, Disposal, Oven/Range - Gas, Six Burner Stove, Washer, Dryer, Water Heater
- Laundry: Has Laundry, Dryer In Unit, Washer In Unit, In Unit
Features
- Soaking Tub, Bathroom - Walk-In Shower, Ceiling Fan(s), Combination Kitchen/Dining, Combination Kitchen/Living, Dining Area, Elevator, Open Floorplan, Kitchen - Gourmet, Kitchen Island, Primary Bath(s), Recessed Lighting, Upgraded Countertops, Walk-In Closet(s), Bar, 9'+ Ceilings
- Flooring: Wood
- Has basement: No
- Number of fireplaces: 1
- Fireplace features: Glass Doors, Gas/Propane
Interior area
- Total structure area: 2,099
- Total interior livable area: 2,099 sqft
- Finished area above ground: 2,099
Property
Parking
- Parking features: Other
Accessibility
- Accessibility features: Accessible Elevator Installed, No Stairs
Features
- Levels: One
- Stories: 1
- Pool features: Community
- Has view: Yes
- View description: Water, City
- Has water view: Yes
- Water view: Water
Lot
- Features: Urban
Details
- Additional structures: Above Grade
- Parcel number: 0303061805 037
- Zoning: R
- Special conditions: Standard
Construction
Type & style
- Home type: Condo
- Architectural style: Contemporary
- Property subtype: Condominium
- Attached to another structure: Yes
Materials
- Steel Siding
Condition
- New construction: No
- Year built: 2019
Utilities & green energy
- Sewer: Public Sewer
- Water: Public
- Utilities for property: Natural Gas Available
Community & HOA
Community
- Features: Pool
- Security: Desk in Lobby, Main Entrance Lock, Fire Sprinkler System
- Condo and coop fee: $1,874 monthly
- Subdivision: Harbor East
HOA
- Has HOA: No
- Amenities included: Fitness Center, Meeting Room, Pool
- Services included: Common Area Maintenance, Maintenance Structure, Health Club, Pool(s), Trash
Location
- Region: Baltimore
Financial & listing details
- Price per square foot: $757/sqft
- Tax assessed value: $1,361,700
- Annual tax amount: $32,136
- Date on market: 8/11/2026
- Listing agreement: Exclusive Right To Sell
- Ownership: Fee Simple
Estimated market value
Not available
Estimated sales range
Not available
Not available
Price history
| Date | Event | Price |
|---|---|---|
| 8/11/2026 | Listed for sale | $1,589,000+6%$757/sqft |
Source:  Bright MLS #MDBA2227460 Report a problem Bright MLS #MDBA2227460 Report a problem | ||
| 7/24/2020 | Sold | $1,499,000$714/sqft |
Source: Public Record Report a problem | ||
Public tax history
| Year | Property taxes | Tax assessment |
|---|---|---|
| 2025 | $32,136 | $1,361,700 |
| 2024 | $32,136 | $1,361,700 |
| 2023 | $32,136 +0.5% | $1,361,700 |
| 2022 | $31,972 +0.5% | $1,361,700 +1% |
| 2021 | $31,807 +0.5% | $1,347,767 +0.5% |
| 2020 | $31,643 | $1,340,800 |
Find assessor info on the county website
Monthly payment
Est. payment
Payment breakdown
Explore the cost of this home by adjusting the details. Changes won't be saved.Climate risks
Neighborhood: Inner Harbor
Nearby schools
Schools provided by the listing agent
- District: Baltimore City Public Schools
Source: Bright MLS. This data may not be complete. We recommend contacting the local school district to confirm school assignments for this home.

Similar homes
- $1,395,0002 bd2 ba1.6k sqftFour Seasons Residences, Baltimore, MD 21202For Sale

 MLS ID #MDBA2232606, Charlie Hatter, Monument Sotheby's International Realty. Bright MLS
 - $1,199,0002 bd2 ba2.1k sqft1330 Lancaster St #C701, Baltimore, MD 21231For Sale
 MLS ID #MDBA2202506, Annie Balcerzak, AB & Co Realtors, Inc.. Bright MLS
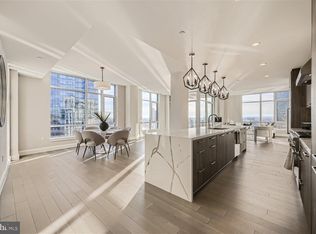
 - $1,995,0003 bd3 ba2.9k sqft1330 Lancaster St #C1401, Baltimore, MD 21231New Construction
 MLS ID #MDBA2183490, Charlie Hatter, Monument Sotheby's International Realty. Bright MLS
 - $1,199,0002 bd3 ba2.7k sqftThe Ritz Carlton Residences, Baltimore, MD 21230For Sale
 MLS ID #MDBA2229042, Charlie Hatter, Monument Sotheby's International Realty. Bright MLS
 - $985,0002 bd3 ba2.2k sqftSilo Point, Baltimore, MD 21230For SaleMLS ID #MDBA2224396, Kyle Shay, Compass. Bright MLS
- $829,9002 bd3 ba2.6k sqftThe Ritz-carlton Residences, Baltimore, MD 21230For SaleMLS ID #MDBA2207072, Charlie Hatter, Monument Sotheby's International Realty. Bright MLS
- $1,250,0002 bd3 ba2.9k sqftThe Ritz-carlton Residences, Baltimore, MD 21230For SaleMLS ID #MDBA2088934, Angel Stevens, Cummings & Co. Realtors. Bright MLS
- $939,0002 bd3 ba2.2k sqftSilo Point Condominium, Baltimore, MD 21230For SaleMLS ID #MDBA2231160, Holly Winfield, Monument Sotheby's International Realty. Bright MLS
- $850,0003 bd4 ba2.8k sqft2901 Boston St Unit 102, Baltimore, MD 21224For SaleMLS ID #MDBA2227934, William Ganz, Ganz Exclusive Real Estate. Bright MLS
- $799,0003 bd3 ba3k sqftScarlet Place, Baltimore, MD 21202For SaleMLS ID #MDBA2220484, Angel Stevens, Cummings & Co. Realtors. Bright MLS
- $900,0005 bd6 ba3.1k sqft919 Stiles St, Baltimore, MD 21202New ConstructionMLS ID #MDBA2228898, Sal Choudhary, Taylor Properties. Bright MLS
- $996,8003 bd4 ba3.1k sqft124 W Montgomery St, Baltimore, MD 21230For SaleMLS ID #MDBA2218086, Mr. Joseph B Sachetti III, Cummings & Co. Realtors. Bright MLS
- $1,500,0004 bd2 ba1.9k sqft378 Magothy Rd, Severna Park, MD 21146For SaleMLS ID #MDAA2155278, Ruth McGovern, Long & Foster Real Estate, Inc.. Bright MLS
- $1,500,0005 bd2 ba1.6k sqft285 Cove Rd, Pasadena, MD 21122For SaleMLS ID #MDAA2154254, Violet Haag, Berkshire Hathaway HomeServices Homesale Realty. Bright MLS
- $850,0003 bd4 ba2.9k sqft5508 N Charles St, Baltimore, MD 21210For SaleMLS ID #MDBA2228942, Ashley Osineme, Samson Properties. Bright MLS
- $815,0005 bd3 ba2.9k sqft1666 Severn Chapel Rd, Millersville, MD 21108For SaleMLS ID #MDAA2157016, Heather Taylor, RE/MAX One. Bright MLS
- $800,0002 bd3 ba2.2k sqft3100 Stone Cliff Dr Unit 206, Baltimore, MD 21209For SaleMLS ID #MDBC2176160, Courtney Chase, Redfin Corp. Bright MLS
- $850,0003 bd3 ba3.1k sqft5 Glencliffe Cir, Baltimore, MD 21208For SaleMLS ID #MDBC2174712, Jim Bim, Winning Edge. Bright MLS
- $1,250,0003 bd2 ba1.3k sqft245 Haverton Rd, Arnold, MD 21012For SaleMLS ID #MDAA2158528, Jen Holden, Compass. Bright MLS
