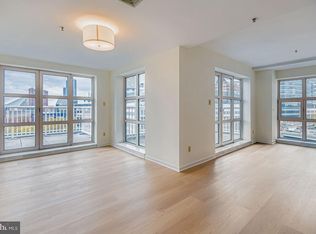
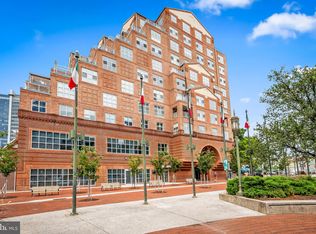
Rare opportunity to own a spacious penthouse residence in Scarlett Place Condominiums. This 3-bedroom, 2.5-bath home features an open-concept floor plan designed for comfortable living and entertaining, along with two large private balconies that provide additional outdoor living space. Three fireplaces located throughout the residence add warmth and character, while the versatile upstairs bonus room offers endless possibilities as a fourth bedroom, home office, media room, or exercise space. The upper level also includes two additional storage areas for added convenience, and a separate HVAC system. Residents enjoy exceptional building amenities, including 24/7 front desk service, an indoor pool, fitness center, library, billiards room, and community room. The residence also comes with two dedicated parking spaces located directly next to the elevator for easy access. Combining generous living space, outstanding amenities, and the convenience of condominium living, this penthouse is a must-see. Ideally located in the heart of Baltimore's waterfront district, this home is within walking distance of Little Italy and Harbor East, offering easy access to some of the city's finest restaurants, cafés, boutiques, and entertainment. Enjoy the convenience of being just a short stroll from the National Aquarium and the Inner Harbor, where you can take advantage of waterfront attractions, cultural destinations, shopping, dining, and year-round events.
For sale
Price cut: $50.9K (8/6)
$799,000
250 President St Unit 1402, Baltimore, MD 21202
3beds
3,000sqft
Condominium
Built in 1988
-- sqft lot
$772,800 Zestimate®
$266/sqft
$2,122/mo HOA
What's special
Indoor poolTwo large private balconiesTwo additional storage areasVersatile upstairs bonus roomOpen-concept floor planSeparate hvac systemGenerous living space
- 117 days
- 443
- 42
Zillow last checked:
Listing updated:
Listed by:
Angel Stevens 410-303-8700,
Cummings & Co. Realtors (410) 823-0033
Source: Bright MLS,MLS#: MDBA2220484
Facts & features
Interior
Bedrooms & bathrooms
- Bedrooms: 3
- Bathrooms: 3
- Full bathrooms: 2
- 1/2 bathrooms: 1
- Main level bathrooms: 3
- Main level bedrooms: 3
Basement
- Area: 0
Heating
- Heat Pump, Zoned, Electric
Cooling
- Central Air, Electric
Appliances
- Included: Microwave, Cooktop, Dishwasher, Disposal, Dryer, Oven, Oven/Range - Electric, Refrigerator, Washer, Electric Water Heater
- Laundry: In Unit
Features
- Bathroom - Walk-In Shower, Built-in Features, Combination Dining/Living, Combination Kitchen/Dining, Combination Kitchen/Living, Entry Level Bedroom, Family Room Off Kitchen, Open Floorplan, Primary Bath(s), Recessed Lighting, Walk-In Closet(s)
- Has basement: No
- Number of fireplaces: 3
- Fireplace features: Wood Burning
Interior area
- Total structure area: 3,000
- Total interior livable area: 3,000 sqft
- Finished area above ground: 3,000
- Finished area below ground: 0
Property
Parking
- Total spaces: 2
- Parking features: Covered, Attached
- Attached garage spaces: 2
Accessibility
- Accessibility features: None
Features
- Levels: One and One Half
- Stories: 1.5
- Pool features: Community
- Has view: Yes
- View description: City, Harbor, Marina, Panoramic, River, Street, Water
- Has water view: Yes
- Water view: Harbor,Marina,River,Water
- Waterfront features: River
- Body of water: Inner Harbor
- Frontage length: Water Frontage Ft: 500
Lot
- Features: Downtown
Details
- Additional structures: Above Grade, Below Grade
- Parcel number: 0303051404 191
- Zoning: C-5DC
- Special conditions: Standard
Construction
Type & style
- Home type: Condo
- Property subtype: Condominium
- Attached to another structure: Yes
Materials
- Concrete
Condition
- New construction: No
- Year built: 1988
Utilities & green energy
- Sewer: Public Sewer
- Water: Public
Community & HOA
Community
- Condo and coop fee: $2,122 monthly
- Subdivision: Inner Harbor
HOA
- Has HOA: No
- Amenities included: Elevator(s), Library, Meeting Room, Party Room, Indoor Pool, Reserved/Assigned Parking
- Services included: Common Area Maintenance, Insurance, Management, Parking Fee, Pool(s), Reserve Funds, Sewer, Snow Removal, Trash, Water
- HOA name: Scarlett Place
Location
- Region: Baltimore
- Municipality: Baltimore City
Financial & listing details
- Price per square foot: $266/sqft
- Tax assessed value: $689,500
- Annual tax amount: $16,064
- Date on market: 6/22/2026
- Listing agreement: Exclusive Right To Sell
- Inclusions: Use Of Storage Unit On Premises
- Ownership: Condominium
Estimated market value
$772,800
$734,000 - $811,000
$4,170/mo
Price history
| Date | Event | Price |
|---|---|---|
| 8/6/2026 | Price change | $799,000-6%$266/sqft |
Source:  Bright MLS #MDBA2220484 Report a problem Bright MLS #MDBA2220484 Report a problem | ||
| 6/22/2026 | Listed for sale | $849,900-15%$283/sqft |
Source: Bright MLS #MDBA2220484 Report a problem | ||
| 1/27/2020 | Listing removed | $999,900$333/sqft |
Source: Cummings & Co. Realtors #MDBA469972 Report a problem | ||
| 12/20/2019 | Listing removed | $8,900$3/sqft |
Source: Cummings & Co. Realtors #MDBA483482 Report a problem | ||
| 9/11/2019 | Listed for rent | $8,900$3/sqft |
Source: Cummings & Co. Realtors #MDBA483482 Report a problem | ||
| 6/18/2019 | Price change | $999,900-13.1%$333/sqft |
Source: Cummings & Co. Realtors #MDBA469972 Report a problem | ||
| 6/2/2019 | Listed for sale | $1,150,000+91.7%$383/sqft |
Source: Cummings & Co. Realtors #MDBA469972 Report a problem | ||
| 9/26/2012 | Sold | $600,000-12.4%$200/sqft |
Source: Public Record Report a problem | ||
| 4/4/2012 | Listed for sale | $685,000-14.3%$228/sqft |
Source: Harbor Realty #BA7316023 Report a problem | ||
| 7/30/2011 | Listing removed | $799,000$266/sqft |
Source: Harbor Realty #BA7316023 Report a problem | ||
| 2/13/2011 | Listed for sale | $799,000-40.6%$266/sqft |
Source: Harbor Realty #BA7316023 Report a problem | ||
| 5/11/2008 | Listing removed | $1,345,000$448/sqft |
Source: Listhub #BA6580104 Report a problem | ||
| 2/9/2008 | Listed for sale | $1,345,000+5.5%$448/sqft |
Source: Listhub #BA6580104 Report a problem | ||
| 4/2/2003 | Sold | $1,275,000$425/sqft |
Source: Public Record Report a problem | ||
Public tax history
| Year | Property taxes | Tax assessment |
|---|---|---|
| 2025 | $16,064 +1.3% | $680,667 +1.3% |
| 2024 | $15,855 +1.3% | $671,833 +1.3% |
| 2023 | $15,647 | $663,000 |
| 2022 | $15,647 | $663,000 |
| 2021 | $15,647 | $663,000 |
| 2020 | $15,647 | $663,000 |
| 2019 | $15,647 | $663,000 |
| 2018 | $15,647 -1.8% | $663,000 -1.8% |
| 2017 | $15,930 +87.3% | $675,000 +3.8% |
| 2016 | $8,503 | $650,000 +4% |
| 2015 | $8,503 | $625,000 +4.2% |
| 2014 | $8,503 | $600,000 |
| 2013 | -- | $600,000 -12.8% |
| 2012 | -- | $688,000 -20% |
| 2011 | -- | $860,000 |
| 2010 | -- | $860,000 |
| 2009 | -- | $860,000 -21.8% |
| 2008 | -- | $1,100,000 +22.2% |
| 2007 | -- | $900,000 +28.6% |
| 2006 | -- | $700,000 +40% |
| 2005 | -- | $500,000 +87.5% |
| 2004 | -- | $266,666 +5.3% |
| 2003 | -- | $253,333 +5.6% |
| 2002 | -- | $240,000 +0.7% |
| 2001 | -- | $238,332 |
Find assessor info on the county website
Monthly payment
Est. payment
Payment breakdown
Explore the cost of this home by adjusting the details. Changes won't be saved.Climate risks
Neighborhood: Inner Harbor
Nearby schools
Schools provided by the listing agent
- District: Baltimore City Public Schools
Source: Bright MLS. This data may not be complete. We recommend contacting the local school district to confirm school assignments for this home.
- $389,0002 bd2 ba1.4k sqft250 President St UNIT 306, Baltimore, MD 21202For Sale

- $385,0003 bd2 ba1.6k sqft250 President St UNIT 413, Baltimore, MD 21202Sold
- $350,0002 bd2 ba1.9k sqft250 President St UNIT 600, Baltimore, MD 21202For Sale

- $255,0001 bd1 ba1k sqft250 President St UNIT 613, Baltimore, MD 21202Sold
Similar homes
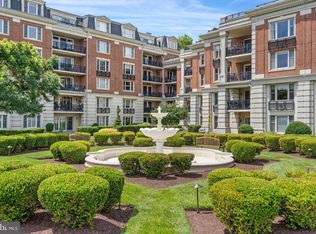
- $699,9003 bd4 ba2.4k sqft801 Key Hwy Unit 345, Baltimore, MD 21230For Sale
 MLS ID #MDBA2229110, Michael Schiff, EXP Realty, LLC. Bright MLS
 - $850,0003 bd4 ba2.8k sqft2901 Boston St Unit 102, Baltimore, MD 21224For Sale
 MLS ID #MDBA2227934, William Ganz, Ganz Exclusive Real Estate. Bright MLS
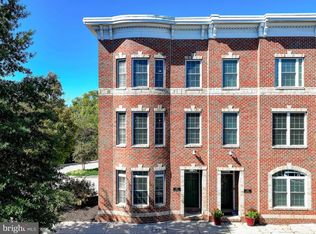
 - $650,0003 bd3 ba2.3k sqft1418 Lowman St, Baltimore, MD 21230For Sale
 MLS ID #MDBA2233546, Nechelle Robinson, Cummings & Co. Realtors. Bright MLS
 - $799,9004 bd5 ba3.6k sqftColonnade, Baltimore, MD 21218For Sale
 MLS ID #MDBA2206304, Heather Comstock, Cummings & Co. Realtors. Bright MLS
 - $749,9004 bd3 ba3.1k sqftThe Pier Homes At Harborview, Baltimore, MD 21230For SaleMLS ID #MDBA2215790, Gabriel Dutton, Keller Williams Gateway LLC. Bright MLS
- $889,0003 bd5 ba3.2k sqft2323 Boston St Unit 6, Baltimore, MD 21224For SaleMLS ID #MDBA2233304, Ron Howard, Everything Real Estate, LLC. Bright MLS
- $449,0002 bd2 ba1.5k sqftEight50 Aliceanna, Baltimore, MD 21202For SaleMLS ID #MDBA2226252, Holly Winfield, Monument Sotheby's International Realty. Bright MLS
- $699,0002 bd3 ba1.9k sqftThe Ritz-carlton Residences, Baltimore, MD 21230For SaleMLS ID #MDBA2217080, Charlie Hatter, Monument Sotheby's International Realty. Bright MLS
- $750,0004 bd4 ba2.5k sqft1319 Covington St, Baltimore, MD 21230For SaleMLS ID #MDBA2227698, Jim Dempsey, Douglas Realty, LLC. Bright MLS
- $750,0004 bd4 ba2.5k sqft1307 Covington St, Baltimore, MD 21230For SaleMLS ID #MDBA2229330, Ben Garner, Cummings & Co. Realtors. Bright MLS
- $599,0004 bd5 ba2k sqft1112 Guilford Ave, Baltimore, MD 21202For SaleMLS ID #MDBA2233548, Leif Eric Colon, Smart Realty, LLC. Bright MLS
- $939,0002 bd3 ba2.2k sqftSilo Point Condominium, Baltimore, MD 21230For SaleMLS ID #MDBA2231160, Holly Winfield, Monument Sotheby's International Realty. Bright MLS
- $749,0001 bd2 ba2.3k sqft1200 Steuart St Unit 1413, Baltimore, MD 21230For SaleMLS ID #MDBA2220974, homecoin.com Minerick, Homecoin.com. Bright MLS
- $699,9002 bd2 ba2k sqftHenderson's Wharf, Baltimore, MD 21231For SaleMLS ID #MDBA2215620, Lance Tiso, Compass. Bright MLS
- $800,0002 bd3 ba2.2k sqft3100 Stone Cliff Dr Unit 206, Baltimore, MD 21209For SaleMLS ID #MDBC2176160, Courtney Chase, Redfin Corp. Bright MLS
- $425,0002 bd3 ba1.7k sqft1400 Lancaster Condominium, Baltimore, MD 21231For SaleMLS ID #MDBA2231516, Caitlin Regan, Cummings & Co. Realtors. Bright MLS
- $495,0003 bd3 ba1.7k sqft1400 Lancaster Condominiums, Baltimore, MD 21231For SaleMLS ID #MDBA2183738, Jay Kramer, Coldwell Banker Realty. Bright MLS
- $985,0002 bd3 ba2.2k sqftSilo Point, Baltimore, MD 21230For SaleMLS ID #MDBA2224396, Kyle Shay, Compass. Bright MLS
- $560,0003 bd3 ba2.4k sqft1254 Harbor Island Walk, Baltimore, MD 21230For SaleMLS ID #MDBA2228658, Kerri Wist, Cummings & Co. Realtors. Bright MLS
