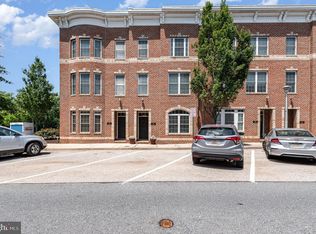
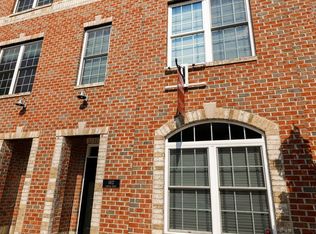
Enjoy spacious city living with stunning water and skyline views in his end-of-group townhome in the Townes At Locust Point. Featuring three bedrooms, three full bathrooms, gleaming hardwood floors, over-sized bowed bay windows on each level, this home offers abundant natural light and inviting spaces throughout. Parking for six vehicles includes a two-car garage with an electric vehicle charger and extra storage, plus two driveway and two additional deeded spaces. The centrally located kitchen features 42-inch cabinetry, granite countertops, stainless steel appliances—including a refrigerator and oven just over one year old—a large breakfast bar, and a distinctive two-sided glass door cabinet. Crown molding enhances the formal dining room, while two spacious pantries provide ample storage. The generously sized living room features a gas fireplace and opens to an oversized, maintenance-free deck with an electric retractable awning—an inviting spot to relax and entertain. The primary suite offers a walk-in closet and primary bathroom with walk-in shower and double bowl vanity. There is a second spacious bedroom, full bathroom, and laundry on this level which adds everyday convenience. Head to the fourth level and onto the brand-new roof deck for direct water views and sweeping views of Baltimore’s skyline. A brand-new Duradek roof further enhances this home with plenty of room to entertain.
For sale
$650,000
1418 Lowman St, Baltimore, MD 21230
3beds
2,340sqft
Townhouse
Built in 2013
4,356 Square Feet Lot
$635,000 Zestimate®
$278/sqft
$54/mo HOA
What's special
Gas fireplaceGleaming hardwood floorsStainless steel appliancesAbundant natural lightBrand-new duradek roofLarge breakfast barElectric retractable awning
- 16 days
- 804
- 68
Likely to sell faster than
Zillow last checked:
Listing updated:
Listed by:
Nechelle Robinson 410-404-3889,
Cummings & Co. Realtors 4108230033
Source: Bright MLS,MLS#: MDBA2233546
Facts & features
Interior
Bedrooms & bathrooms
- Bedrooms: 3
- Bathrooms: 3
- Full bathrooms: 3
- Main level bathrooms: 1
- Main level bedrooms: 1
Rooms
- Room types: Living Room, Dining Room, Primary Bedroom, Bedroom 2, Bedroom 3, Kitchen, Foyer, Bathroom 2, Bathroom 3, Primary Bathroom
Primary bedroom
- Features: Flooring - Carpet, Window Treatments, Walk-In Closet(s)
- Level: Upper
Bedroom 2
- Features: Flooring - Carpet, Window Treatments
- Level: Upper
Bedroom 3
- Features: Flooring - Carpet, Recessed Lighting, Window Treatments
- Level: Main
Primary bathroom
- Features: Bathroom - Walk-In Shower, Granite Counters, Double Sink, Flooring - Ceramic Tile, Window Treatments
- Level: Upper
Bathroom 2
- Features: Bathroom - Tub Shower, Granite Counters, Flooring - Ceramic Tile
- Level: Upper
Bathroom 3
- Features: Flooring - Ceramic Tile, Bathroom - Stall Shower
- Level: Main
Dining room
- Features: Chair Rail, Crown Molding, Flooring - HardWood, Formal Dining Room, Lighting - Ceiling, Window Treatments
- Level: Upper
Foyer
- Features: Crown Molding, Flooring - HardWood
- Level: Main
Kitchen
- Features: Breakfast Bar, Granite Counters, Double Sink, Dining Area, Kitchen - Gas Cooking, Lighting - Pendants, Recessed Lighting, Pantry
- Level: Upper
Living room
- Features: Balcony Access, Ceiling Fan(s), Crown Molding, Fireplace - Gas, Flooring - HardWood, Window Treatments
- Level: Upper
Heating
- Forced Air, Heat Pump, Programmable Thermostat, Zoned, Electric, Natural Gas
Cooling
- Ceiling Fan(s), Central Air, Electric
Appliances
- Included: Microwave, Dishwasher, Disposal, Dryer, Exhaust Fan, Ice Maker, Oven/Range - Gas, Refrigerator, Stainless Steel Appliance(s), Washer, Water Heater, Gas Water Heater
- Laundry: Upper Level, Washer In Unit, Dryer In Unit
Features
- Bathroom - Tub Shower, Bathroom - Walk-In Shower, Ceiling Fan(s), Chair Railings, Crown Molding, Entry Level Bedroom, Open Floorplan, Formal/Separate Dining Room, Kitchen - Gourmet, Pantry, Primary Bath(s), Recessed Lighting, Upgraded Countertops, Walk-In Closet(s), Other, Dry Wall
- Flooring: Carpet, Ceramic Tile, Engineered Wood, Wood
- Doors: French Doors, Six Panel
- Windows: Bay/Bow, Double Hung, Transom, Vinyl Clad, Window Treatments
- Has basement: No
- Number of fireplaces: 1
- Fireplace features: Glass Doors, Gas/Propane, Mantel(s)
Interior area
- Total structure area: 2,340
- Total interior livable area: 2,340 sqft
- Finished area above ground: 2,340
- Finished area below ground: 0
Property
Parking
- Total spaces: 6
- Parking features: Storage, Built In, Garage Faces Rear, Garage Door Opener, Inside Entrance, Oversized, Concrete, Electric Vehicle Charging Station(s), Lighted, Parking Space Conveys, Private, Attached, Driveway, Parking Lot, Other
- Attached garage spaces: 2
- Uncovered spaces: 2
Accessibility
- Accessibility features: None
Features
- Levels: Four
- Stories: 4
- Patio & porch: Deck, Roof, Roof Deck
- Exterior features: Awning(s), Lighting, Sidewalks, Street Lights
- Pool features: None
- Has view: Yes
- View description: City, Harbor, Water
- Has water view: Yes
- Water view: Harbor,Water
Lot
- Size: 4,356 Square Feet
- Features: Backs to Trees, Downtown
Details
- Additional structures: Above Grade, Below Grade
- Parcel number: 0324122002B071
- Zoning: R-8
- Special conditions: Standard
Construction
Type & style
- Home type: Townhouse
- Architectural style: Colonial
- Property subtype: Townhouse
Materials
- Brick
- Foundation: Brick/Mortar
- Roof: Cool/White
Condition
- Excellent
- New construction: No
- Year built: 2013
Utilities & green energy
- Electric: 200+ Amp Service
- Sewer: Public Sewer
- Water: Public
- Utilities for property: Cable Available, Electricity Available, Natural Gas Available, Water Available, Sewer Available, Cable, Fiber Optic
Community & HOA
Community
- Security: Electric Alarm, Fire Sprinkler System, Smoke Detector(s)
- Subdivision: Locust Point
HOA
- Has HOA: Yes
- Amenities included: None
- Services included: Common Area Maintenance
- HOA fee: $54 monthly
- HOA name: THE TOWNES AT LOCUST POINT COMMUNITY ASSOC.
Location
- Region: Baltimore
Financial & listing details
- Price per square foot: $278/sqft
- Tax assessed value: $503,200
- Annual tax amount: $11,876
- Date on market: 10/16/2026
- Listing agreement: Exclusive Right To Sell
- Listing terms: Cash,Conventional,FHA,VA Loan
- Inclusions: Mini-fridge, Electric Awning, Floating Shelves, Electric Car Charger, Additional Parking.
- Ownership: Fee Simple
- Road surface type: Black Top
Estimated market value
$635,000
$603,000 - $667,000
$4,080/mo
Price history
| Date | Event | Price |
|---|---|---|
| 10/16/2026 | Listed for sale | $650,000+27.5%$278/sqft |
Source:  Bright MLS #MDBA2233546 Report a problem | ||
| 3/31/2020 | Sold | $510,000-1%$218/sqft |
Source: Public Record Report a problem | ||
| 2/16/2020 | Pending sale | $515,000$220/sqft |
Source: Bright MLS #MDBA499486 Report a problem | ||
| 2/13/2020 | Listed for sale | $515,000-0.9%$220/sqft |
Source: Bright MLS #MDBA499486 Report a problem | ||
| 11/5/2019 | Listing removed | $519,900$222/sqft |
Source: Redfin Corp #MDBA488912 Report a problem | ||
| 10/21/2019 | Price change | $519,9000%$222/sqft |
Source: Redfin Corp #MDBA488912 Report a problem | ||
| 9/19/2019 | Price change | $519,990-1.9%$222/sqft |
Source: Redfin Corp #MDBA488912 Report a problem | ||
| 8/15/2019 | Listed for sale | $529,999+1%$226/sqft |
Source: Redfin Corp #MDBA480304 Report a problem | ||
| 9/28/2017 | Sold | $525,000+11.4%$224/sqft |
Source: Public Record Report a problem | ||
| 10/2/2013 | Sold | $471,135+7.4%$201/sqft |
Source: Public Record Report a problem | ||
| 2/12/2013 | Listing removed | $438,635$187/sqft |
Source: RE/MAX SAILS #BA7953041 Report a problem | ||
| 1/31/2013 | Listed for sale | $438,635$187/sqft |
Source: RE/MAX Sails #BA7953041 Report a problem | ||
Public tax history
| Year | Property taxes | Tax assessment |
|---|---|---|
| 2025 | $11,509 +3.3% | $487,667 +3.3% |
| 2024 | $11,142 +3.4% | $472,133 +3.4% |
| 2023 | $10,776 +0% | $456,600 |
| 2022 | $10,771 +0% | $456,600 +0.1% |
| 2021 | $10,766 +0% | $456,200 +0% |
| 2020 | $10,762 | $456,000 |
| 2019 | $10,762 | $456,000 |
| 2018 | $10,762 -5.2% | $456,000 -5.2% |
| 2017 | $11,354 +1098.4% | $481,100 +8.2% |
| 2016 | $947 | $444,533 +9% |
| 2015 | $947 | $407,967 +9.8% |
| 2014 | $947 | $371,400 +5.3% |
| 2013 | -- | $352,830 +782.1% |
| 2012 | -- | $40,000 |
| 2011 | -- | $40,000 +14.3% |
| 2010 | -- | $35,000 +16.7% |
| 2009 | -- | $30,000 +20% |
| 2008 | -- | $25,000 -81% |
| 2007 | -- | $131,400 |
Find assessor info on the county website
Monthly payment
Est. payment
Payment breakdown
Explore the cost of this home by adjusting the details. Changes won't be saved.Climate risks
Neighborhood: Locust Point Industrial Area
Nearby schools
Schools provided by the listing agent
- District: Baltimore City Public Schools
Source: Bright MLS. This data may not be complete. We recommend contacting the local school district to confirm school assignments for this home.

Similar homes
- $750,0004 bd4 ba2.5k sqft1319 Covington St, Baltimore, MD 21230For Sale

 MLS ID #MDBA2227698, Jim Dempsey, Douglas Realty, LLC. Bright MLS
- $649,9003 bd4 ba2.2k sqft1003 S Belnord Ave, Baltimore, MD 21224For Sale
 MLS ID #MDBA2216406, Beth Darrell, Berkshire Hathaway HomeServices PenFed Realty. Bright MLS
- $342,5002 bd3 ba2.5k sqft1224 S Hanover St, Baltimore, MD 21230For Sale
 MLS ID #MDBA2236138, Jim Gunsiorowski, Cummings & Co. Realtors. Bright MLS
- $750,0004 bd3 ba2.8k sqft2609 Lighthouse Ln, Baltimore, MD 21224For Sale
 MLS ID #MDBA2226332, Paul Stagg, Cummings & Co. Realtors. Bright MLS
- $419,9993 bd4 ba1.6k sqft1818 Byrd St, Baltimore, MD 21230For SaleMLS ID #MDBA2218178, Ron Howard, Everything Real Estate, LLC. Bright MLS
- $449,9003 bd4 ba2.1k sqft27 Yogurt Ln, Baltimore, MD 21231For SaleMLS ID #MDBA2230054, Angela Vavasori, Cummings & Co. Realtors. Bright MLS
- $785,0004 bd5 ba3.2k sqft2015 E Pratt St, Baltimore, MD 21231For SaleMLS ID #MDBA2227340, Amy Sheinin, Monument Sotheby's International Realty. Bright MLS
- $600,0004 bd5 ba2.7k sqft1209 Berry St, Baltimore, MD 21211For SaleMLS ID #MDBA2230484, Kelly Sipes, Cummings & Co. Realtors. Bright MLS
- $656,5003 bd5 ba2.9k sqft7452 Burnside Way, Hanover, MD 21076For SaleMLS ID #MDAA2159428, Tony Migliaccio, Long & Foster Real Estate, Inc.. Bright MLS
- $399,9903 bd3 ba2.1k sqft7006 Ingrahm Dr, Glen Burnie, MD 21060For SaleMLS ID #MDAA2160266, Jay Fischetti, Keller Williams Realty Centre. Bright MLS
- $889,0003 bd5 ba3.2k sqft2323 Boston St Unit 6, Baltimore, MD 21224For SaleMLS ID #MDBA2233304, Ron Howard, Everything Real Estate, LLC. Bright MLS
- $599,9903 bd4 ba2.5k sqft8905 Lee Manor Dr, Ellicott City, MD 21043For SaleMLS ID #MDHW2074228, Jenn Werner, RE/MAX Town Center. Bright MLS
- $449,9003 bd3 ba1.9k sqft614 Foxwood Dr, Glen Burnie, MD 21060For SaleMLS ID #MDAA2159772, Matt Wyble, Next Step Realty. Bright MLS
- $419,0004 bd4 ba2.4k sqft4662 Hudson St, Baltimore, MD 21224For SaleMLS ID #MDBA2231472, Mr. Brian Marzo, Keller Williams Preferred Properties. Bright MLS
- $729,9004 bd4 ba2.9k sqft4914 Rushing River Dr, Ellicott City, MD 21043For SaleMLS ID #MDHW2074804, Bryan Bartlett, Compass. Bright MLS
- $525,0003 bd4 ba2.3k sqft7768 Dagny Way, Elkridge, MD 21075For SaleMLS ID #MDHW2075864, Keith Walsh, Berkshire Hathaway HomeServices PenFed Realty. Bright MLS
- $500,0003 bd4 ba2.8k sqft7517 Holly Ridge Dr, Glen Burnie, MD 21060For SaleMLS ID #MDAA2158708, Bob Chew, Samson Properties. Bright MLS
- $709,9004 bd4 ba2.8k sqft276 Saltgrass Dr, Glen Burnie, MD 21060For SaleMLS ID #MDAA2159522, Katelyn Hooper, Willow Oaks Realty, LLC.. Bright MLS
- $575,0003 bd3 ba2.2k sqft5846 Donovan Ln, Ellicott City, MD 21043For SaleMLS ID #MDHW2075302, Rachel Adler, Realty USA. Bright MLS
