Gorgeous 20 feet wide, grand Butchers Hill home with the most amazing views, 3 decks, 6 fireplaces, walk out-basement to a yard, plus 2 car easy parking. This house has a lovely open layout with a grand double door entry to a large living room with 9+ feet ceilings. The living room flows nicely into a spacious and updated kitchen with Viking range and a double-sided fireplace, and then a dining room with sliders to a rear deck. Upstairs there are 3 bedrooms, all with ensuite full bathrooms and good closet space. The third floor bedroom walks out to a double deck with really remarkable views of the harbor and the City skyline. The lower level is fully finished, with a large living space with gas fireplace, a bedroom with walk-in closet, and a full bath. There is a 3rd floor laundry and hook up for a second in the lower level. The lower level has a full height walk out to the lovely enclosed rear yard with crape myrtle tree and other landscaping, framed by an attractive brick wall with gate to the 2 car side by side parking. The lower level also has access out the front as well if desired. The main and upper levels have lovely random width hardwood flooring in great condition and there is exposed brick throughout the home. Other nice character details include the original curved staircase, vestibule and closet doors, and moldings. The primary suite has a large bath with soaking tub and separate shower, dual vanities. and water views! Although this home was fully renovated in 2007, the choices were neutral and have held up well, and the owner has replaced the two HVAC's (dual zones) and the two water heaters in the last five years. This is a great opportunity to own a classic Butchers Hill home that you will never outgrow with views that can't be beat! Located a short walk to Fells Point, Johns Hopkins Medical Campus/School of Public Health, and within two blocks of Patterson Park, Marta Fine Food and Spirits, Charmed Kitchen, Ministry of Brewing, La Barrita and more! Brand new elementary and middle school opening in January 2027 2 blocks north.
For sale
Price cut: $14.9K (10/3)
$785,000
2015 E Pratt St, Baltimore, MD 21231
4beds
3,231sqft
Townhouse
Built in 1900
2,178 Square Feet Lot
$772,800 Zestimate®
$243/sqft
$-- HOA
What's special
Double-sided fireplaceMost amazing viewsGrand double door entryGood closet spaceLovely open layoutBedroom with walk-in closet
- 58 days
- 1,290
- 98
Zillow last checked:
Listing updated:
Listed by:
Amy Sheinin 443-803-5632,
Monument Sotheby's International Realty 4437087074,
Listing Team: The Fredeking Team Of Monument Sotheby's International Realty
Source: Bright MLS,MLS#: MDBA2227340
Facts & features
Interior
Bedrooms & bathrooms
- Bedrooms: 4
- Bathrooms: 5
- Full bathrooms: 4
- 1/2 bathrooms: 1
- Main level bathrooms: 1
Rooms
- Room types: Living Room, Dining Room, Primary Bedroom, Bedroom 3, Bedroom 4, Kitchen, Family Room, Bedroom 1, Laundry, Bathroom 2, Bathroom 3, Primary Bathroom, Half Bath
Primary bedroom
- Features: Fireplace - Other, Flooring - Solid Hardwood, Attached Bathroom
- Level: Upper
- Area: 192 Square Feet
- Dimensions: 16 X 12
Bedroom 1
- Features: Flooring - Solid Hardwood, Fireplace - Wood Burning
- Level: Upper
- Area: 360 Square Feet
- Dimensions: 20 X 18
Bedroom 3
- Features: Balcony Access, Attached Bathroom, Fireplace - Wood Burning
- Level: Upper
- Area: 360 Square Feet
- Dimensions: 18 X 20
Bedroom 4
- Features: Walk-In Closet(s), Attached Bathroom
- Level: Lower
- Area: 360 Square Feet
- Dimensions: 18 X 20
Primary bathroom
- Features: Attached Bathroom, Soaking Tub, Bathroom - Stall Shower
- Level: Upper
Bathroom 2
- Level: Upper
Bathroom 3
- Level: Upper
Dining room
- Features: Balcony Access
- Level: Main
- Area: 108 Square Feet
- Dimensions: 12 X 9
Family room
- Features: Fireplace - Gas
- Level: Lower
Half bath
- Level: Main
Kitchen
- Features: Balcony Access, Granite Counters, Fireplace - Gas, Flooring - HardWood, Window Treatments, Pantry, Recessed Lighting, Kitchen - Gas Cooking, Kitchen Island
- Level: Main
- Area: 264 Square Feet
- Dimensions: 12 X 22
Laundry
- Level: Upper
Living room
- Features: Fireplace - Gas
- Level: Main
- Area: 360 Square Feet
- Dimensions: 18 X 20
Heating
- Forced Air, Zoned, Natural Gas
Cooling
- Central Air, Zoned, Electric
Appliances
- Included: Dishwasher, Disposal, Dryer, Exhaust Fan, Ice Maker, Microwave, Oven/Range - Gas, Range Hood, Washer, Gas Water Heater
- Laundry: Upper Level, Washer/Dryer Hookups Only, Laundry Room
Features
- Dining Area, Floor Plan - Traditional, Kitchen Island, Kitchen - Table Space, Primary Bath(s), Upgraded Countertops, 9'+ Ceilings, Dry Wall, Plaster Walls, Vaulted Ceiling(s)
- Flooring: Hardwood, Wood
- Doors: French Doors, Sliding Glass
- Windows: Double Pane Windows, Screens, Window Treatments
- Basement: Connecting Stairway,Finished,Exterior Entry,Rear Entrance,Walk-Out Access,Full
- Number of fireplaces: 6
- Fireplace features: Equipment, Glass Doors, Mantel(s), Screen, Brick, Double Sided, Gas/Propane, Wood Burning
Interior area
- Total structure area: 6,462
- Total interior livable area: 3,231 sqft
- Finished area above ground: 2,280
- Finished area below ground: 951
Property
Parking
- Total spaces: 2
- Parking features: Driveway, Off Street
- Has uncovered spaces: Yes
Accessibility
- Accessibility features: None
Features
- Levels: Four
- Stories: 4
- Patio & porch: Deck, Patio, Roof, Breezeway, Enclosed, Porch, Roof Deck
- Exterior features: Barbecue, Chimney Cap(s), Extensive Hardscape, Lighting, Balcony
- Pool features: None
- Has spa: Yes
- Spa features: Bath
- Fencing: Back Yard
- Has view: Yes
- View description: Harbor, City, Water
- Has water view: Yes
- Water view: Harbor,Water
Lot
- Size: 2,178 Square Feet
- Features: Landscaped
Details
- Additional structures: Above Grade, Below Grade
- Parcel number: 0302101756 008
- Zoning: R-8
- Special conditions: Standard
Construction
Type & style
- Home type: Townhouse
- Architectural style: Federal
- Property subtype: Townhouse
Materials
- Brick
- Foundation: Block
- Roof: Asphalt
Condition
- Very Good
- New construction: No
- Year built: 1900
- Major remodel year: 2007
Utilities & green energy
- Sewer: Public Sewer
- Water: Public
- Utilities for property: Cable Available
Community & HOA
Community
- Subdivision: Butchers Hill
HOA
- Has HOA: No
Location
- Region: Baltimore
- Municipality: BALTIMORE CITY
Financial & listing details
- Price per square foot: $243/sqft
- Tax assessed value: $627,300
- Annual tax amount: $13,882
- Date on market: 8/20/2026
- Listing agreement: Exclusive Right To Sell
- Inclusions: Fireplace Tools And Screens, All Appliances
- Ownership: Fee Simple
Estimated market value
$772,800
$734,000 - $811,000
$4,024/mo
Price history
| Date | Event | Price |
|---|---|---|
| 10/3/2026 | Price change | $785,000-1.9%$243/sqft |
Source:  Bright MLS #MDBA2227340 Report a problem Bright MLS #MDBA2227340 Report a problem | ||
| 9/6/2026 | Price change | $799,900-4.2%$248/sqft |
Source: Bright MLS #MDBA2227340 Report a problem | ||
| 8/20/2026 | Listed for sale | $835,000+45.2%$258/sqft |
Source: Bright MLS #MDBA2227340 Report a problem | ||
| 2/25/2021 | Listing removed | -- |
Source: Owner Report a problem | ||
| 5/19/2020 | Listing removed | $3,400$1/sqft |
Source: Owner Report a problem | ||
| 5/12/2020 | Listed for rent | $3,400-8.1%$1/sqft |
Source: Owner Report a problem | ||
| 4/9/2015 | Listing removed | $3,700$1/sqft |
Source: Owner Report a problem | ||
| 3/15/2015 | Price change | $3,700-2.6%$1/sqft |
Source: Owner Report a problem | ||
| 3/6/2015 | Listed for rent | $3,800$1/sqft |
Source: Owner Report a problem | ||
| 6/19/2007 | Sold | $575,000+11.7%$178/sqft |
Source: Public Record Report a problem | ||
| 7/8/2005 | Sold | $515,000+57%$159/sqft |
Source: Public Record Report a problem | ||
| 4/11/2002 | Sold | $328,000+185.2%$102/sqft |
Source: Public Record Report a problem | ||
| 8/7/2001 | Sold | $115,000+15%$36/sqft |
Source: Public Record Report a problem | ||
| 1/18/2001 | Sold | $100,000$31/sqft |
Source: Public Record Report a problem | ||
Public tax history
| Year | Property taxes | Tax assessment |
|---|---|---|
| 2025 | $13,882 +7.1% | $588,200 +7.1% |
| 2024 | $12,959 +7.7% | $549,100 +7.7% |
| 2023 | $12,036 +1.4% | $510,000 |
| 2022 | $11,875 +1.4% | $510,000 +2.8% |
| 2021 | $11,713 +1.4% | $496,333 +1.4% |
| 2020 | $11,552 +2% | $489,500 |
| 2019 | $11,327 +2% | $489,500 +4.1% |
| 2018 | $11,102 +2.1% | $470,433 +2.1% |
| 2017 | $10,877 -5.2% | $460,900 |
| 2016 | $11,472 | $460,900 |
| 2015 | $11,472 | $460,900 -8.2% |
| 2014 | $11,472 | $502,200 +1.2% |
| 2013 | -- | $496,233 +1.2% |
| 2012 | -- | $490,267 +1.2% |
| 2011 | -- | $484,340 |
| 2010 | -- | $484,340 |
| 2009 | -- | $484,340 -3.1% |
| 2008 | -- | $499,650 +13.4% |
| 2007 | -- | $440,720 +15.4% |
| 2006 | -- | $381,790 +18.3% |
| 2005 | -- | $322,860 +35.9% |
| 2004 | -- | $237,586 +56% |
| 2003 | -- | $152,313 +127.2% |
| 2002 | -- | $67,040 +1.9% |
| 2001 | -- | $65,772 |
Find assessor info on the county website
Monthly payment
Est. payment
Payment breakdown
Explore the cost of this home by adjusting the details. Changes won't be saved.Climate risks
Neighborhood: Upper Fells Point
Nearby schools
Schools provided by the listing agent
- Elementary: Wolfe Street Academy
- Middle: Commodore John Rodgers
- District: Baltimore City Public Schools
Source: Bright MLS. This data may not be complete. We recommend contacting the local school district to confirm school assignments for this home.
Similar homes
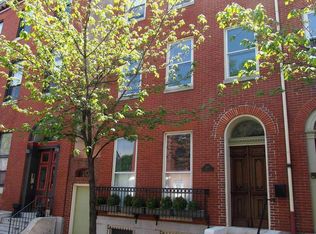
- $550,0004 bd5 ba2.4k sqft228 S Washington St, Baltimore, MD 21231For Sale
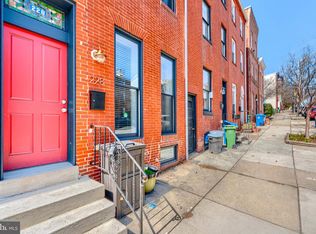
 MLS ID #MDBA2231914, Meighan Sweeney, Cummings & Co. Realtors. Bright MLS
 - $629,9004 bd3 ba2.5k sqft832 William St, Baltimore, MD 21230For Sale
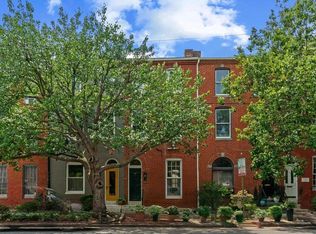 MLS ID #MDBA2234700, Monika Lynde, Monument Sotheby's International Realty. Bright MLS
 - $420,0004 bd3 ba1.7k sqft2050 Bank St, Baltimore, MD 21231For Sale
 MLS ID #MDBA2231992, Jennifer Habte, Coldwell Banker Realty. Bright MLS
 - $450,0003 bd4 ba2.3k sqft248 S Collington Ave, Baltimore, MD 21231For Sale
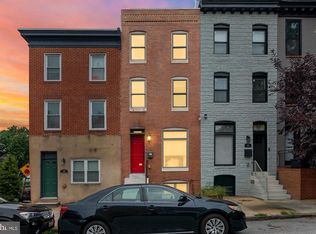 MLS ID #MDBA2219798, JONTELL HINTON, Cummings & Co. Realtors. Bright MLS
 - $750,0004 bd4 ba2.5k sqft1319 Covington St, Baltimore, MD 21230For SaleMLS ID #MDBA2227698, Jim Dempsey, Douglas Realty, LLC. Bright MLS
- $420,0003 bd4 ba2.2k sqft302 S Madeira St, Baltimore, MD 21231For SaleMLS ID #MDBA2230200, Michael Liberto, LPT Realty, LLC. Bright MLS
- $650,0003 bd3 ba2.3k sqft1418 Lowman St, Baltimore, MD 21230For SaleMLS ID #MDBA2233546, Nechelle Robinson, Cummings & Co. Realtors. Bright MLS
- $514,9004 bd3 ba2.6k sqft1933 Fleet St, Baltimore, MD 21231For SaleMLS ID #MDBA2217278, Liz Ancel, Cummings & Co. Realtors. Bright MLS
- $405,9003 bd3 ba2.1k sqft37 S Ann St, Baltimore, MD 21231For SaleMLS ID #MDBA2208394, Tiara Waters, Weichert, Realtors - Integrity Home Team. Bright MLS
- $549,0005 bd3 ba3.2k sqft3409 Oakenshaw Pl, Baltimore, MD 21218For SaleMLS ID #MDBA2234898, Donna Emeott, Monument Sotheby's International Realty. Bright MLS
- $842,5004 bd4 ba3.2k sqft205 Kemble Rd, Baltimore, MD 21218For SaleMLS ID #MDBA2232760, Laura Grier, Cummings & Co. Realtors. Bright MLS
- $450,0003 bd2 ba1.9k sqft521 S Ann St, Baltimore, MD 21231For SaleMLS ID #MDBA2215648, Claudia Towles, Compass. Bright MLS
- $699,9003 bd2 ba4.5k sqft1437 E Fort Ave, Baltimore, MD 21230For SaleMLS ID #MDBA2211438, Paul Sudano, Monument Sotheby's International Realty. Bright MLS
- $559,0004 bd4 ba2.3k sqft1414 Jackson St, Baltimore, MD 21230For SaleMLS ID #MDBA2226650, Jeff Washo, Compass. Bright MLS
- $649,9993 bd3 ba2.3k sqft17 E Ostend St, Baltimore, MD 21230For SaleMLS ID #MDBA2232596, Claire Iverson, Compass. Bright MLS
- $525,0003 bd4 ba2.4k sqft527 E Fort Ave, Baltimore, MD 21230For SaleMLS ID #MDBA2234160, Bryan Schafer, Compass. Bright MLS
- $549,0003 bd4 ba3.2k sqft625 S Clinton St, Baltimore, MD 21224For SaleMLS ID #MDBA2229822, Daniel Demers, Sell Your Home Services. Bright MLS
- $549,0004 bd3 ba3.5k sqft1802 Saint Paul St, Baltimore, MD 21202For SaleMLS ID #MDBA2231168, Avendui Lacovara, Monument Sotheby's International Realty. Bright MLS
- $499,9004 bd3 ba2k sqft109 S Clinton St, Baltimore, MD 21224For SaleMLS ID #MDBA2227784, Matthew Pecker, Berkshire Hathaway HomeServices Homesale Realty. Bright MLS
- $470,0004 bd4 ba2.2k sqft2506 E Fairmount Ave, Baltimore, MD 21224For SaleMLS ID #MDBA2216712, Ruth Anne Strauss, Hyatt & Company Real Estate, LLC. Bright MLS
