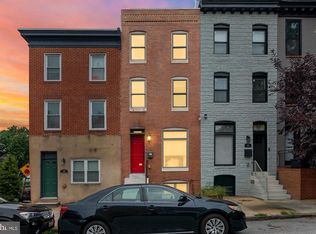
The seller will offer the buyer $5,000 in closing costs!!! Transaction must close to receive the concession.Discover the charm of this beautifully maintained end-of-row townhouse in the highly desirable Washington Hill neighborhood. Built in 1900, this residence seamlessly blends historic character with modern convenience, offering approximately 2,800 square feet of versatile living space. Step inside to a traditional yet functional floor plan featuring stunning hardwood floors, high ceilings, and abundant natural light from double-pane windows—enhanced by the added exposure of an end-unit. The main level offers spacious living and dining areas that flow effortlessly into a well-appointed kitchen that includes [stainless steel appliances/granite countertop/gas cooking], ideal for both everyday living and entertaining. Enjoy a private outdoor space perfect for relaxing or hosting guests. Upstairs, you’ll find three generously sized bedrooms, including a primary suite with a private bath designed for relaxation. Additional flexible space provides the ideal setup for a home office, den, or guest accommodations. Modern conveniences include central air conditioning, and in-unit laundry. The unfinished basement presents excellent potential for customization—whether you envision a recreation room, home gym, or additional storage space.Located just steps from Patterson Park, the Fells Point waterfront, Johns Hopkins Hospital, Canton, and a vibrant mix of restaurants, shops, and nightlife. Easy access to Harbor East, Canton, I-95, and I-83 makes commuting a breeze while maintaining a highly walkable lifestyle. Don’t miss this opportunity to own in one of Baltimore’s most vibrant neighborhoods! May be eligible for a $10,000 down payment and closing costs with Johns Hopkins Live Near Your Work (LNYW) program and Baltimore Trolley Tour happening Oct.3rd.
For sale
Price cut: $10K (10/9)
$405,900
37 S Ann St, Baltimore, MD 21231
3beds
2,100sqft
Townhouse
Built in 1900
1,306 Square Feet Lot
$404,700 Zestimate®
$193/sqft
$-- HOA
What's special
Central air conditioningBeautifully maintained end-of-row townhouseIn-unit laundryHigh ceilingsStunning hardwood floorsStainless steel appliancesGranite countertop
- 182 days
- 284
- 21
Zillow last checked:
Listing updated:
Listed by:
Tiara Waters 443-254-2707,
Weichert, Realtors - Integrity Home Team (410) 449-3009
Source: Bright MLS,MLS#: MDBA2208394
Facts & features
Interior
Bedrooms & bathrooms
- Bedrooms: 3
- Bathrooms: 3
- Full bathrooms: 2
- 1/2 bathrooms: 1
- Main level bathrooms: 1
Rooms
- Room types: Living Room, Dining Room, Primary Bedroom, Bedroom 2, Bedroom 3, Kitchen, Den, Basement, Foyer, 2nd Stry Fam Ovrlk, 2nd Stry Fam Rm, Great Room, Laundry, Primary Bathroom, Full Bath, Half Bath
Primary bedroom
- Features: Primary Bedroom - Sitting Area
- Level: Upper
Bedroom 2
- Level: Upper
Bedroom 3
- Level: Upper
Primary bathroom
- Features: Walk-In Closet(s), Bathroom - Walk-In Shower, Bathroom - Jetted Tub
- Level: Upper
Other
- Level: Unspecified
Other
- Level: Unspecified
Basement
- Level: Lower
Den
- Level: Upper
- Area: 140 Square Feet
- Dimensions: 14 X 10
Den
- Level: Upper
Dining room
- Level: Lower
- Area: 156 Square Feet
- Dimensions: 13 X 12
Dining room
- Level: Main
Foyer
- Level: Lower
- Area: 100 Square Feet
- Dimensions: 10 X 10
Foyer
- Level: Main
Other
- Level: Upper
Great room
- Level: Unspecified
Half bath
- Level: Main
Kitchen
- Level: Lower
- Area: 156 Square Feet
- Dimensions: 13 X 12
Kitchen
- Features: Granite Counters
- Level: Main
Laundry
- Level: Upper
Living room
- Level: Lower
- Area: 266 Square Feet
- Dimensions: 14 X 19
Living room
- Level: Main
Heating
- Forced Air, Zoned, Natural Gas
Cooling
- Central Air, Zoned, Electric
Appliances
- Included: Dishwasher, Disposal, Exhaust Fan, Oven/Range - Gas, Gas Water Heater
- Laundry: Upper Level, Washer In Unit, Dryer In Unit, Laundry Room
Features
- Breakfast Area, Combination Kitchen/Dining, Primary Bath(s), Floor Plan - Traditional, Dry Wall
- Flooring: Carpet, Hardwood, Wood
- Doors: Six Panel
- Windows: Double Pane Windows
- Basement: Exterior Entry,Space For Rooms,Unfinished,Walk-Out Access
- Has fireplace: No
Interior area
- Total structure area: 2,796
- Total interior livable area: 2,100 sqft
- Finished area above ground: 2,100
- Finished area below ground: 0
Property
Parking
- Parking features: On Street
- Has uncovered spaces: Yes
Accessibility
- Accessibility features: None
Features
- Levels: Four
- Stories: 4
- Pool features: None
- Fencing: Full
Lot
- Size: 1,306 Square Feet
- Features: Corner Lot
Details
- Additional structures: Above Grade, Below Grade
- Parcel number: 0302031735 001
- Zoning: R-8
- Special conditions: Standard
Construction
Type & style
- Home type: Townhouse
- Architectural style: Other
- Property subtype: Townhouse
Materials
- Brick
- Foundation: Concrete Perimeter
- Roof: Rubber
Condition
- New construction: No
- Year built: 1900
Utilities & green energy
- Sewer: Public Sewer
- Water: Public
Community & HOA
Community
- Subdivision: Washington Hill
HOA
- Has HOA: No
Location
- Region: Baltimore
- Municipality: Baltimore City
Financial & listing details
- Price per square foot: $193/sqft
- Tax assessed value: $365,467
- Annual tax amount: $8,625
- Date on market: 4/11/2026
- Listing agreement: Exclusive Right To Sell
- Listing terms: FHA,Cash,Conventional,VA Loan
- Inclusions: Stainless Steel Appliances, Drapery, Blinds
- Ownership: Fee Simple
Estimated market value
$404,700
$384,000 - $425,000
$2,627/mo
Price history
| Date | Event | Price |
|---|---|---|
| 10/9/2026 | Price change | $405,900-2.4%$193/sqft |
Source:  Bright MLS #MDBA2208394 Report a problem Bright MLS #MDBA2208394 Report a problem | ||
| 9/23/2026 | Price change | $415,900-2.1%$198/sqft |
Source: Bright MLS #MDBA2208394 Report a problem | ||
| 9/4/2026 | Price change | $425,000-3.4%$202/sqft |
Source: Bright MLS #MDBA2208394 Report a problem | ||
| 8/18/2026 | Price change | $439,900-2.2%$209/sqft |
Source: Bright MLS #MDBA2208394 Report a problem | ||
| 8/4/2026 | Price change | $449,900-2.2%$214/sqft |
Source: Bright MLS #MDBA2208394 Report a problem | ||
| 6/29/2026 | Price change | $459,900-3.2%$219/sqft |
Source: Bright MLS #MDBA2208394 Report a problem | ||
| 5/30/2026 | Price change | $474,900-0.8%$226/sqft |
Source: Bright MLS #MDBA2208394 Report a problem | ||
| 4/11/2026 | Listed for sale | $478,906+298.7%$228/sqft |
Source: Bright MLS #MDBA2208394 Report a problem | ||
| 1/24/2026 | Listing removed | $2,600$1/sqft |
Source: Zillow Rentals Report a problem | ||
| 10/1/2025 | Price change | $2,600-1.9%$1/sqft |
Source: Zillow Rentals Report a problem | ||
| 9/23/2025 | Listed for rent | $2,650$1/sqft |
Source: Zillow Rentals Report a problem | ||
| 9/16/2025 | Listing removed | $2,650$1/sqft |
Source: Zillow Rentals Report a problem | ||
| 9/2/2025 | Price change | $2,650-1.9%$1/sqft |
Source: Zillow Rentals Report a problem | ||
| 8/6/2025 | Price change | $2,700-1.8%$1/sqft |
Source: Zillow Rentals Report a problem | ||
| 7/17/2025 | Price change | $2,750-1.8%$1/sqft |
Source: Zillow Rentals Report a problem | ||
| 7/3/2025 | Listed for rent | $2,800+9.8%$1/sqft |
Source: Zillow Rentals Report a problem | ||
| 6/27/2023 | Listing removed | -- |
Source: Zillow Rentals Report a problem | ||
| 6/10/2023 | Listed for rent | $2,550+11.1%$1/sqft |
Source: Zillow Rentals Report a problem | ||
| 3/22/2019 | Listing removed | $2,295$1/sqft |
Source: Zillow Rental Manager Report a problem | ||
| 2/26/2019 | Price change | $2,295-8%$1/sqft |
Source: Zillow Rental Manager Report a problem | ||
| 2/18/2019 | Listed for rent | $2,495$1/sqft |
Source: Zillow Rental Manager Report a problem | ||
| 5/12/2004 | Sold | $120,129-53.6%$57/sqft |
Source: Public Record Report a problem | ||
| 6/20/2002 | Sold | $259,000+235.4%$123/sqft |
Source: Public Record Report a problem | ||
| 6/20/2001 | Sold | $77,220+28.7%$37/sqft |
Source: Public Record Report a problem | ||
| 2/22/2000 | Sold | $60,000-53.5%$29/sqft |
Source: Public Record Report a problem | ||
| 4/22/1999 | Sold | $129,000$61/sqft |
Source: Public Record Report a problem | ||
Public tax history
| Year | Property taxes | Tax assessment |
|---|---|---|
| 2025 | $8,625 +6.9% | $365,467 +6.9% |
| 2024 | $8,072 +7.4% | $342,033 +7.4% |
| 2023 | $7,519 +1.3% | $318,600 |
| 2022 | $7,425 +1.3% | $318,600 +2.6% |
| 2021 | $7,332 +1.3% | $310,667 +1.3% |
| 2020 | $7,238 | $306,700 |
| 2019 | $7,238 | $306,700 |
| 2018 | $7,238 -1.5% | $306,700 -1.5% |
| 2017 | $7,349 +8.5% | $311,400 |
| 2016 | $6,773 | $311,400 |
| 2015 | $6,773 | $311,400 -4.9% |
| 2014 | $6,773 | $327,500 |
| 2013 | -- | $327,500 |
| 2012 | -- | $327,500 -8.9% |
| 2011 | -- | $359,670 |
| 2010 | -- | $359,670 |
| 2009 | -- | $359,670 -0.5% |
| 2008 | -- | $361,460 +10.4% |
| 2007 | -- | $327,272 +11.7% |
| 2006 | -- | $293,086 +13.2% |
| 2005 | -- | $258,900 +20.7% |
| 2004 | -- | $214,500 +26.1% |
| 2003 | -- | $170,100 |
Find assessor info on the county website
Monthly payment
Est. payment
Payment breakdown
Explore the cost of this home by adjusting the details. Changes won't be saved.Climate risks
Neighborhood: Washington Hill
Nearby schools
Schools provided by the listing agent
- District: Baltimore City Public Schools
Source: Bright MLS. This data may not be complete. We recommend contacting the local school district to confirm school assignments for this home.
Similar homes
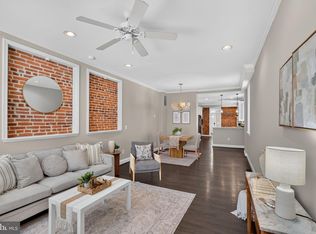
- $420,0003 bd4 ba2.2k sqft302 S Madeira St, Baltimore, MD 21231For Sale
 MLS ID #MDBA2230200, Michael Liberto, LPT Realty, LLC. Bright MLS
 - $374,9993 bd3 ba1.7k sqft115 S Ann St, Baltimore, MD 21231For Sale
 MLS ID #MDBA2226444, Samantha Allen, Rise Real Estate, LLC. Bright MLS
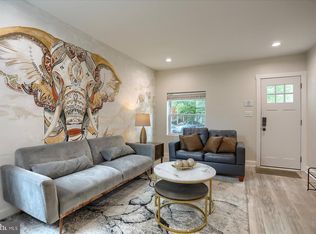
 - $425,0003 bd3 ba2.6k sqft401 S Ann St, Baltimore, MD 21231For Sale
 MLS ID #MDBA2216128, Sanford Booth II, Keller Williams Capital Properties. Bright MLS
 - $450,0003 bd4 ba2.3k sqft248 S Collington Ave, Baltimore, MD 21231For Sale
 MLS ID #MDBA2219798, JONTELL HINTON, Cummings & Co. Realtors. Bright MLS
 - $380,0003 bd3 ba1.4k sqft2214 Cambridge St, Baltimore, MD 21231For SaleMLS ID #MDBA2229552, Courtney Furr, Compass. Bright MLS
- $400,0003 bd2 ba1.8k sqft1104 S Curley St, Baltimore, MD 21224For SaleMLS ID #MDBA2231944, Kit Stone, Monument Sotheby's International Realty. Bright MLS
- $340,0003 bd3 ba1.4k sqft417 S Regester St, Baltimore, MD 21231For SaleMLS ID #MDBA2229568, Travis Forsyth, Forsyth Real Estate Group. Bright MLS
- $489,5003 bd3 ba1.5k sqft1452 Boyle St, Baltimore, MD 21230For SaleMLS ID #MDBA2234310, Lauren DiMartino, EXP Realty, LLC. Bright MLS
- $390,0003 bd4 ba2.2k sqft1 S East Ave, Baltimore, MD 21224For SaleMLS ID #MDBA2232622, Vincent DeLorenzo, Samson Properties. Bright MLS
- $550,0004 bd5 ba2.4k sqft228 S Washington St, Baltimore, MD 21231For SaleMLS ID #MDBA2231914, Meighan Sweeney, Cummings & Co. Realtors. Bright MLS
- $315,0002 bd2 ba1.9k sqft1908 Bank St, Baltimore, MD 21231For SaleMLS ID #MDBA2218770, Tressa Manna, Everything Real Estate, LLC. Bright MLS
- $384,9003 bd3 ba1.7k sqft40 Poultney St E, Baltimore, MD 21230For SaleMLS ID #MDBA2229482, Michael Lopez, RE/MAX Distinctive Real Estate, Inc.. Bright MLS
- $469,0003 bd3 ba1.6k sqft419 E Fort Ave, Baltimore, MD 21230For SaleMLS ID #MDBA2233538, Jacqueline McGee, Cummings & Co. Realtors. Bright MLS
- $419,9003 bd4 ba1.7k sqft3130 Foster Ave, Baltimore, MD 21224For SaleMLS ID #MDBA2223188, Thomas O'Neill, Coastal Real Estate LLC. Bright MLS
- $389,0003 bd3 ba2.8k sqft816 S Potomac St, Baltimore, MD 21224For SaleMLS ID #MDBA2228498, Liz Ancel, Cummings & Co. Realtors. Bright MLS
- $459,9003 bd3 ba2.1k sqft115 W Fort Ave, Baltimore, MD 21230For SaleMLS ID #MDBA2233006, Annie Balcerzak, AB & Co Realtors, Inc.. Bright MLS
- $399,9993 bd4 ba1.5k sqft1348 Andre St, Baltimore, MD 21230For SaleMLS ID #MDBA2228924, Caitlin Regan, Cummings & Co. Realtors. Bright MLS
- $369,0003 bd3 ba2.8k sqft144 E Clement St #A, Baltimore, MD 21230For SaleMLS ID #MDBA2226612, Jeff Washo, Compass. Bright MLS
- $445,0003 bd4 ba1.6k sqft806 S Streeper St, Baltimore, MD 21224For SaleMLS ID #MDBA2224616, Steve Allnutt, RE/MAX Advantage Realty. Bright MLS
- $514,9004 bd3 ba2.6k sqft1933 Fleet St, Baltimore, MD 21231For SaleMLS ID #MDBA2217278, Liz Ancel, Cummings & Co. Realtors. Bright MLS
