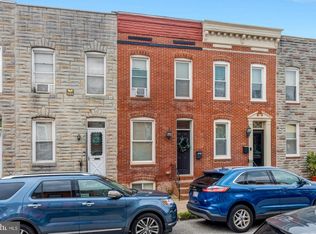
Showings Begin 8/29 ** Completely Remodeled Canton Rowhome w/Stunning Rooftop Views Front & Rear ** Located just off Canton Square w/Ample Parking ** Brand New Windows Throughout ** New HVAC System ** New Combo Washer/Dryer System ** Two Private Bedrooms Top Level ** Fresh Paint Throughout ** Custom Kitchen w/Granite & Stainless Steel Appliances ** Two Rear Fenced Decks & Patio / Plus a Panoramic Rooftop Deck ** Custom Exposed Brick Walls Top Two Levels ** Possible Room for 4th Lower Level Bedroom ** Custom Open Metal Staicases all Levels ** Family Owned Property - Very Well Maintained!!
For sale
$445,000
806 S Streeper St, Baltimore, MD 21224
3beds
1,650sqft
Townhouse
Built in 1920
2,178 Square Feet Lot
$438,200 Zestimate®
$270/sqft
$-- HOA
What's special
Completely remodeled canton rowhomeFresh paint throughoutPanoramic rooftop deckNew hvac systemBrand new windows throughout
- 50 days
- 365
- 46
Zillow last checked:
Listing updated:
Listed by:
Steve Allnutt 443-695-1377,
RE/MAX Advantage Realty 410-740-1200
Source: Bright MLS,MLS#: MDBA2224616
Facts & features
Interior
Bedrooms & bathrooms
- Bedrooms: 3
- Bathrooms: 4
- Full bathrooms: 3
- 1/2 bathrooms: 1
- Main level bathrooms: 1
Rooms
- Room types: Living Room, Primary Bedroom, Bedroom 2, Bedroom 3, Kitchen, Breakfast Room, Laundry, Other, Storage Room, Bathroom 2, Bathroom 3, Primary Bathroom, Half Bath
Primary bedroom
- Level: Upper
Bedroom 2
- Level: Upper
Bedroom 3
- Level: Lower
Primary bathroom
- Level: Upper
Bathroom 2
- Level: Upper
Bathroom 3
- Level: Lower
Breakfast room
- Level: Main
Half bath
- Level: Main
Kitchen
- Level: Main
Laundry
- Level: Lower
Living room
- Level: Main
Other
- Level: Main
Storage room
- Level: Lower
Heating
- Central, Programmable Thermostat, Heat Pump, Natural Gas, Electric
Cooling
- Central Air, Electric
Appliances
- Included: Extra Refrigerator/Freezer, Oven/Range - Gas, Refrigerator, Washer/Dryer Stacked, Water Heater, Tankless Water Heater, Stainless Steel Appliance(s), Cooktop, Microwave, Dishwasher, Disposal, Exhaust Fan, Ice Maker, Oven/Range - Electric, Washer, Dryer, Gas Water Heater
- Laundry: Has Laundry, Lower Level, Washer In Unit, Dryer In Unit, Laundry Room
Features
- Eat-in Kitchen, Kitchenette, Pantry, Primary Bath(s), Recessed Lighting, Upgraded Countertops, Bathroom - Tub Shower, Bathroom - Walk-In Shower, Breakfast Area, Built-in Features, Ceiling Fan(s), Chair Railings, Combination Kitchen/Dining, Crown Molding, Dining Area, Open Floorplan, Kitchen Island, Kitchen - Gourmet, Kitchen - Table Space, Walk-In Closet(s), Vaulted Ceiling(s)
- Flooring: Hardwood, Wood
- Doors: Insulated, Atrium, Storm Door(s)
- Windows: Energy Efficient, Insulated Windows, Screens, Transom, Window Treatments
- Basement: Finished,Improved,Heated,Interior Entry,Space For Rooms,Sump Pump,Windows,Water Proofing System
- Has fireplace: No
Interior area
- Total structure area: 1,650
- Total interior livable area: 1,650 sqft
- Finished area above ground: 1,080
- Finished area below ground: 570
Property
Parking
- Parking features: Handicap Parking, Lighted, On Street
- Has uncovered spaces: Yes
Accessibility
- Accessibility features: None
Features
- Levels: Three
- Stories: 3
- Patio & porch: Deck, Enclosed, Roof, Roof Deck
- Exterior features: Lighting, Sidewalks, Stone Retaining Walls, Street Lights, Balcony
- Pool features: None
- Fencing: Masonry/Stone,Privacy
- Has view: Yes
- View description: Harbor, Panoramic, City
- Has water view: Yes
- Water view: Harbor
Lot
- Size: 2,178 Square Feet
- Features: Interior Lot, Level, Rear Yard
Details
- Additional structures: Above Grade, Below Grade
- Parcel number: 0301121868 056
- Zoning: R-8
- Special conditions: Standard
Construction
Type & style
- Home type: Townhouse
- Architectural style: Colonial
- Property subtype: Townhouse
Materials
- Brick
- Foundation: Permanent
- Roof: Rubber
Condition
- Excellent
- New construction: No
- Year built: 1920
- Major remodel year: 2025
Utilities & green energy
- Sewer: Public Sewer
- Water: Public
- Utilities for property: Cable Available, Natural Gas Available, Fiber Optic
Community & HOA
Community
- Security: Electric Alarm
- Subdivision: Canton
HOA
- Has HOA: No
Location
- Region: Baltimore
- Municipality: Baltimore City
Financial & listing details
- Price per square foot: $270/sqft
- Tax assessed value: $366,500
- Annual tax amount: $8,162
- Date on market: 8/29/2026
- Listing agreement: Exclusive Right To Sell
- Ownership: Fee Simple
Estimated market value
$438,200
$416,000 - $460,000
$2,991/mo
Price history
| Date | Event | Price |
|---|---|---|
| 8/29/2026 | Listed for sale | $445,000+9.9%$270/sqft |
Source:  Bright MLS #MDBA2224616 Report a problem Bright MLS #MDBA2224616 Report a problem | ||
| 6/4/2024 | Sold | $405,000+3.9%$245/sqft |
Source: Bright MLS #MDBA2121502 Report a problem | ||
| 4/30/2024 | Pending sale | $389,900$236/sqft |
Source: Bright MLS #MDBA2121502 Report a problem | ||
| 4/25/2024 | Listed for sale | $389,900+2.6%$236/sqft |
Source: Bright MLS #MDBA2121502 Report a problem | ||
| 6/26/2020 | Listing removed | $380,000$230/sqft |
Source: Long & Foster Real Estate, Inc. #MDBA507552 Report a problem | ||
| 6/3/2020 | Price change | $380,000+1.3%$230/sqft |
Source: Long & Foster Real Estate, Inc. #MDBA507552 Report a problem | ||
| 5/21/2020 | Pending sale | $374,999$227/sqft |
Source: Long & Foster Real Estate, Inc. #MDBA507552 Report a problem | ||
| 5/19/2020 | Price change | $374,999-1.3%$227/sqft |
Source: Long & Foster Real Estate, Inc. #MDBA507552 Report a problem | ||
| 4/24/2020 | Listed for sale | $380,000+8.6%$230/sqft |
Source: Long & Foster Real Estate, Inc. #MDBA507552 Report a problem | ||
| 9/12/2016 | Sold | $350,000+0%$212/sqft |
Source: Agent Provided Report a problem | ||
| 7/14/2016 | Listed for sale | $349,900+16.6%$212/sqft |
Source: Long & Foster Real Estate, Inc. #BA9713846 Report a problem | ||
| 5/7/2012 | Sold | $300,000-3.2%$182/sqft |
Source: Agent Provided Report a problem | ||
| 3/16/2012 | Pending sale | $309,990$188/sqft |
Source: RE/MAX REALTY CENTRE #BA7724666 Report a problem | ||
| 2/8/2012 | Price change | $309,990-3.1%$188/sqft |
Source: RE/MAX REALTY CENTRE #BA7724666 Report a problem | ||
| 12/29/2011 | Price change | $319,900-3.1%$194/sqft |
Source: RE/MAX REALTY CENTRE #BA7724666 Report a problem | ||
| 11/18/2011 | Listed for sale | $329,999+100%$200/sqft |
Source: RE/MAX REALTY CENTRE #BA7724666 Report a problem | ||
| 8/13/2004 | Sold | $165,000+22.2%$100/sqft |
Source: Public Record Report a problem | ||
| 6/7/2004 | Sold | $135,000+125.3%$82/sqft |
Source: Public Record Report a problem | ||
| 2/25/2002 | Sold | $59,915$36/sqft |
Source: Public Record Report a problem | ||
Public tax history
| Year | Property taxes | Tax assessment |
|---|---|---|
| 2025 | $8,162 +6.4% | $345,833 +6.4% |
| 2024 | $7,674 +6.8% | $325,167 +6.8% |
| 2023 | $7,186 +0% | $304,500 |
| 2022 | $7,183 +0% | $304,500 +0.1% |
| 2021 | $7,180 +0% | $304,233 +0% |
| 2020 | $7,177 +0.3% | $304,100 |
| 2019 | $7,153 +0.3% | $304,100 +0.7% |
| 2018 | $7,130 +0.3% | $302,100 +0.3% |
| 2017 | $7,106 +172.3% | $301,100 +2.3% |
| 2016 | $2,610 | $294,433 +2.3% |
| 2015 | $2,610 | $287,767 +93.3% |
| 2014 | $2,610 | $148,900 |
| 2013 | -- | $148,900 |
| 2012 | -- | $148,900 -9% |
| 2011 | -- | $163,540 |
| 2010 | -- | $163,540 |
| 2009 | -- | $163,540 -1.5% |
| 2008 | -- | $166,090 +19.3% |
| 2007 | -- | $139,216 +23.9% |
| 2006 | -- | $112,343 +31.4% |
| 2005 | -- | $85,470 +17.9% |
| 2004 | -- | $72,486 +21.8% |
| 2003 | -- | $59,503 +27.9% |
| 2002 | -- | $46,520 |
| 2001 | -- | $46,520 |
Find assessor info on the county website
Monthly payment
Est. payment
Payment breakdown
Explore the cost of this home by adjusting the details. Changes won't be saved.Climate risks
Neighborhood: Canton
Nearby schools
Schools provided by the listing agent
- District: Baltimore City Public Schools
Source: Bright MLS. This data may not be complete. We recommend contacting the local school district to confirm school assignments for this home.
Similar homes
- $385,0002 bd3 ba1.4k sqft711 S Curley St, Baltimore, MD 21224For Sale

 MLS ID #MDBA2234736, Jennifer Reitz, Cummings & Co. Realtors. Bright MLS
 - $465,0003 bd4 ba1.8k sqft2937 Dillon St, Baltimore, MD 21224For Sale
 MLS ID #MDBA2199472, R.J. Breeden, Berkshire Hathaway HomeServices Homesale Realty. Bright MLS
 - $450,0003 bd4 ba1.9k sqft3827 Hudson St, Baltimore, MD 21224For Sale
 MLS ID #MDBA2231302, Mike Bailey, Berkshire Hathaway HomeServices PenFed Realty. Bright MLS
 - $480,0004 bd4 ba1.7k sqft3311 Fleet St, Baltimore, MD 21224For Sale
 MLS ID #MDBA2231130, Tina Knott, Cummings & Co. Realtors. Bright MLS
 - $499,0004 bd5 ba1.9k sqft813 S Robinson St, Baltimore, MD 21224For SaleMLS ID #MDBA2233368, Ryan Jones, Berkshire Hathaway HomeServices PenFed Realty. Bright MLS
- $415,0003 bd3 ba1.7k sqft1211 S Clinton St, Baltimore, MD 21224For SaleMLS ID #MDBA2228926, Rachel Rabinowitz, Guerilla Realty LLC. Bright MLS
- $450,0003 bd4 ba2.3k sqft248 S Collington Ave, Baltimore, MD 21231For SaleMLS ID #MDBA2219798, JONTELL HINTON, Cummings & Co. Realtors. Bright MLS
- $365,0002 bd2 ba1.8k sqft3609 Hudson St, Baltimore, MD 21224For SaleMLS ID #MDBA2233808, Haley Murnane, TTR Sotheby's International Realty. Bright MLS
- $499,9004 bd3 ba2k sqft109 S Clinton St, Baltimore, MD 21224For SaleMLS ID #MDBA2227784, Matthew Pecker, Berkshire Hathaway HomeServices Homesale Realty. Bright MLS
- $420,0003 bd4 ba2.2k sqft302 S Madeira St, Baltimore, MD 21231For SaleMLS ID #MDBA2230200, Michael Liberto, LPT Realty, LLC. Bright MLS
- $469,0003 bd3 ba1.6k sqft419 E Fort Ave, Baltimore, MD 21230For SaleMLS ID #MDBA2233538, Jacqueline McGee, Cummings & Co. Realtors. Bright MLS
- $310,0003 bd3 ba1.3k sqft1 N Bradford St, Baltimore, MD 21224For SaleMLS ID #MDBA2231532, Rich Inman, RE/MAX Leading Edge. Bright MLS
- $359,9993 bd4 ba1.4k sqft4629 Dillon Pl, Baltimore, MD 21224For SaleMLS ID #MDBA2227648, Jesse Hoffman, HomeSmart. Bright MLS
- $350,0002 bd3 ba1.2k sqft310 S Bouldin St, Baltimore, MD 21224For SaleMLS ID #MDBA2230162, Krissy Doherty, Northrop Realty. Bright MLS
- $435,0003 bd3 ba2.2k sqft602 Hyson St, Baltimore, MD 21230For SaleMLS ID #MDBA2233584, Tina Holmes, Cummings & Co. Realtors. Bright MLS
- $449,5003 bd4 ba2k sqft1629 S Charles St, Baltimore, MD 21230For SaleMLS ID #MDBA2226618, Jeff Washo, Compass. Bright MLS
- $489,5003 bd3 ba1.5k sqft1452 Boyle St, Baltimore, MD 21230For SaleMLS ID #MDBA2234310, Lauren DiMartino, EXP Realty, LLC. Bright MLS
- $324,9003 bd3 ba1.2k sqft114 N Port St, Baltimore, MD 21224For SaleMLS ID #MDBA2227594, Patti OConnor, Engel & Volkers Annapolis. Bright MLS
- $380,0003 bd3 ba1.4k sqft2214 Cambridge St, Baltimore, MD 21231For SaleMLS ID #MDBA2229552, Courtney Furr, Compass. Bright MLS
- $649,9003 bd4 ba2.2k sqft1003 S Belnord Ave, Baltimore, MD 21224For SaleMLS ID #MDBA2216406, Beth Darrell, Berkshire Hathaway HomeServices PenFed Realty. Bright MLS
