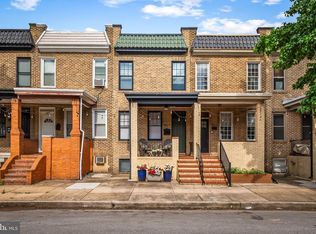
Nestled in the heart of Canton, this stunning three-bedroom, 3.5-bath brick rowhome delivers over 1,400 finished square feet of modern living across three complete levels. Beyond the iconic brick facade and stained-glass details, the main floor showcases gleaming hardwood floors, crown molding, a convenient half bath, and a gourmet kitchen featuring 42-inch soft-close cabinetry, sleek counter surfaces, and a central island with breakfast bar seating. Upstairs, the primary bedroom suite serves as a refined retreat complete with an exposed brick accent wall, tray ceilings, and an en-suite bath. A fully finished lower level offers an ideal guest suite or media space with its own full bath, family room, and third bedroom. Out back, enjoy the ultimate city lifestyle with a private rear parking pad, a deck off the kitchen, and a spacious rooftop deck showcasing sweeping city views.
For sale
Price cut: $20K (10/7)
$419,900
3130 Foster Ave, Baltimore, MD 21224
3beds
1,725sqft
Townhouse
Built in 1910
889 Square Feet Lot
$417,300 Zestimate®
$243/sqft
$-- HOA
What's special
Iconic brick facadeStained-glass detailsTray ceilingsGleaming hardwood floorsCrown moldingSpacious rooftop deckConvenient half bath
- 73 days
- 378
- 47
Zillow last checked:
Listing updated:
Listed by:
Thomas O'Neill 410-629-2199,
Coastal Real Estate LLC (410) 629-2199
Source: Bright MLS,MLS#: MDBA2223188
Facts & features
Interior
Bedrooms & bathrooms
- Bedrooms: 3
- Bathrooms: 4
- Full bathrooms: 3
- 1/2 bathrooms: 1
- Main level bathrooms: 1
Basement
- Area: 602
Heating
- Forced Air, Natural Gas
Cooling
- Central Air, Electric
Appliances
- Included: Microwave, Dishwasher, Dryer, Freezer, Ice Maker, Self Cleaning Oven, Oven, Oven/Range - Gas, Refrigerator, Stainless Steel Appliance(s), Washer, Water Dispenser, Water Heater, Exhaust Fan, Disposal, Cooktop, Electric Water Heater
Features
- Combination Dining/Living, Crown Molding, Eat-in Kitchen, Kitchen - Gourmet, Kitchen Island, Primary Bath(s), Recessed Lighting, Bathroom - Stall Shower, Upgraded Countertops, Breakfast Area, Dry Wall
- Flooring: Carpet, Ceramic Tile, Hardwood, Wood
- Windows: Casement, Double Pane Windows, Screens
- Basement: Connecting Stairway,Finished,Heated,Improved,Interior Entry,Exterior Entry,Rear Entrance,Sump Pump,Walk-Out Access,Windows
- Has fireplace: No
Interior area
- Total structure area: 1,846
- Total interior livable area: 1,725 sqft
- Finished area above ground: 1,244
- Finished area below ground: 481
Property
Parking
- Parking features: Concrete, On Street, Driveway
- Has uncovered spaces: Yes
Accessibility
- Accessibility features: Other
Features
- Levels: Three
- Stories: 3
- Patio & porch: Deck, Patio, Roof
- Exterior features: Sidewalks
- Pool features: None
- Fencing: Back Yard
- Has view: Yes
- View description: City, Garden
Lot
- Size: 889 Square Feet
- Dimensions: 13.7 x 64.9
- Features: Landscaped
Details
- Additional structures: Above Grade, Below Grade
- Parcel number: 0301131844 027
- Zoning: R-8
- Special conditions: Standard
Construction
Type & style
- Home type: Townhouse
- Architectural style: Colonial
- Property subtype: Townhouse
Materials
- Brick
- Foundation: Other
- Roof: Built-Up
Condition
- New construction: No
- Year built: 1910
Utilities & green energy
- Sewer: Public Sewer
- Water: Public
Community & HOA
Community
- Security: Main Entrance Lock, Smoke Detector(s)
- Subdivision: Canton
HOA
- Has HOA: No
Location
- Region: Baltimore
Financial & listing details
- Price per square foot: $243/sqft
- Tax assessed value: $389,700
- Annual tax amount: $9,093
- Date on market: 7/28/2026
- Listing agreement: Exclusive Right To Sell
- Ownership: Fee Simple
Estimated market value
$417,300
$396,000 - $438,000
$3,207/mo
Price history
| Date | Event | Price |
|---|---|---|
| 10/7/2026 | Price change | $419,900-4.5%$243/sqft |
Source:  Bright MLS #MDBA2223188 Report a problem Bright MLS #MDBA2223188 Report a problem | ||
| 8/26/2026 | Price change | $439,900-2.2%$255/sqft |
Source: Bright MLS #MDBA2223188 Report a problem | ||
| 7/28/2026 | Listed for sale | $449,900+15.4%$261/sqft |
Source: Bright MLS #MDBA2223188 Report a problem | ||
| 12/21/2021 | Sold | $390,000-2.5%$226/sqft |
Source: Bright MLS #MDBA2017376 Report a problem | ||
| 11/15/2021 | Pending sale | $400,000$232/sqft |
Source: Bright MLS #MDBA2017376 Report a problem | ||
| 11/4/2021 | Listed for sale | $400,000+15.9%$232/sqft |
Source: Bright MLS #MDBA2017376 Report a problem | ||
| 12/29/2018 | Sold | $345,000-4.2%$200/sqft |
Source: Public Record Report a problem | ||
| 12/7/2018 | Pending sale | $359,995$209/sqft |
Source: Keller Williams Legacy #MDBA101194 Report a problem | ||
| 11/7/2018 | Price change | $359,995-5.3%$209/sqft |
Source: Keller Williams Legacy #MDBA101194 Report a problem | ||
| 11/2/2018 | Price change | $379,995-5%$220/sqft |
Source: Keller Williams Legacy #MDBA101194 Report a problem | ||
| 10/9/2018 | Listed for sale | $399,995+112.7%$232/sqft |
Source: Keller Williams Legacy #1009661418 Report a problem | ||
| 6/25/2018 | Sold | $188,100$109/sqft |
Source: Public Record Report a problem | ||
Public tax history
| Year | Property taxes | Tax assessment |
|---|---|---|
| 2025 | $9,094 +1.1% | $385,333 +1.1% |
| 2024 | $8,991 +1.2% | $380,967 +1.2% |
| 2023 | $8,888 +19.2% | $376,600 |
| 2022 | $7,454 +23.8% | $376,600 +47.6% |
| 2021 | $6,020 +31.3% | $255,067 +31.3% |
| 2020 | $4,585 +4.4% | $194,300 |
| 2019 | $4,393 +4.6% | $194,300 +9.2% |
| 2018 | $4,200 +4.8% | $177,967 +4.8% |
| 2017 | $4,007 | $169,800 +4.1% |
| 2016 | -- | $163,133 +4.3% |
| 2015 | -- | $156,467 +4.5% |
| 2014 | -- | $149,800 |
| 2013 | -- | $149,800 |
| 2012 | -- | $149,800 -7.5% |
| 2011 | -- | $161,970 +0.2% |
| 2010 | -- | $161,626 +0.2% |
| 2009 | -- | $161,283 +0.2% |
| 2008 | -- | $160,940 +16.7% |
| 2007 | -- | $137,876 +20.1% |
| 2006 | -- | $114,813 +25.1% |
| 2005 | -- | $91,750 +19.3% |
| 2004 | -- | $76,886 +24% |
| 2003 | -- | $62,023 +31.5% |
| 2002 | -- | $47,160 |
| 2001 | -- | $47,160 |
Find assessor info on the county website
Monthly payment
Est. payment
Payment breakdown
Explore the cost of this home by adjusting the details. Changes won't be saved.Climate risks
Neighborhood: Canton
Nearby schools
Schools provided by the listing agent
- District: Baltimore City Public Schools
Source: Bright MLS. This data may not be complete. We recommend contacting the local school district to confirm school assignments for this home.


Similar homes
- $419,9904 bd3 ba1.7k sqft322 S Clinton St, Baltimore, MD 21224For Sale

 MLS ID #MDBA2230900, Andrew Undem, Berkshire Hathaway HomeServices Homesale Realty. Bright MLS
 - $424,9003 bd2 ba2.2k sqft505 S Ellwood Ave, Baltimore, MD 21224For Sale
 MLS ID #MDBA2229296, Brian Magill, Cummings & Co. Realtors. Bright MLS
 - $415,0004 bd3 ba1.4k sqft636 S Kenwood Ave, Baltimore, MD 21224For Sale
 MLS ID #MDBA2225520, Liz Ancel, Cummings & Co. Realtors. Bright MLS
 - $430,0003 bd3 ba1.4k sqft609 Grundy St, Baltimore, MD 21224For Sale
 MLS ID #MDBA2218680, Ron Howard, Everything Real Estate, LLC. Bright MLS
 - $390,0003 bd4 ba2.2k sqft1 S East Ave, Baltimore, MD 21224For SaleMLS ID #MDBA2232622, Vincent DeLorenzo, Samson Properties. Bright MLS
- $450,0003 bd4 ba1.9k sqft3827 Hudson St, Baltimore, MD 21224For SaleMLS ID #MDBA2231302, Mike Bailey, Berkshire Hathaway HomeServices PenFed Realty. Bright MLS
- $480,0004 bd4 ba1.7k sqft3311 Fleet St, Baltimore, MD 21224For SaleMLS ID #MDBA2231130, Tina Knott, Cummings & Co. Realtors. Bright MLS
- $345,0002 bd3 ba1.3k sqft3106 Dillon St, Baltimore, MD 21224For SaleMLS ID #MDBA2233154, John Maranto, Cummings & Co. Realtors. Bright MLS
- $379,9004 bd3 ba1.7k sqft3417 E Pratt St, Baltimore, MD 21224For SaleMLS ID #MDBA2229600, Joy Sushinsky, Berkshire Hathaway HomeServices Homesale Realty. Bright MLS
- $500,0003 bd3 ba1.9k sqft703 S Linwood Ave, Baltimore, MD 21224For SaleMLS ID #MDBA2231186, Anthony Corrao, Long & Foster Real Estate, Inc.. Bright MLS
- $485,0004 bd3 ba1.9k sqft509 S Potomac St, Baltimore, MD 21224For SaleMLS ID #MDBA2230626, Dawn Fender, Cummings & Co. Realtors. Bright MLS
- $375,0003 bd3 ba1k sqft931 Binney St, Baltimore, MD 21224For SaleMLS ID #MDBA2227226, Thomas Mooney, O'Conor, Mooney & Fitzgerald. Bright MLS
- $525,0004 bd3 ba2.1k sqft2921 Dillon St, Baltimore, MD 21224For SaleMLS ID #MDBA2229334, Mia Capen, Real Broker, LLC. Bright MLS
- $355,0002 bd3 ba1.2k sqft310 S Bouldin St, Baltimore, MD 21224For SaleMLS ID #MDBA2230162, Krissy Doherty, Northrop Realty. Bright MLS
- $335,0002 bd2 ba1.7k sqft3710 Hudson St, Baltimore, MD 21224For SaleMLS ID #MDBA2229070, Jeannette Westcott, Keller Williams Realty Centre. Bright MLS
- $409,0003 bd3 ba1.8k sqft14 S Collington Ave, Baltimore, MD 21231For SaleMLS ID #MDBA2219624, Jenna Smith, Redfin Corp. Bright MLS
- $470,0004 bd4 ba2.2k sqft2506 E Fairmount Ave, Baltimore, MD 21224For SaleMLS ID #MDBA2216712, Ruth Anne Strauss, Hyatt & Company Real Estate, LLC. Bright MLS
- $317,0003 bd3 ba1.4k sqft147 N Streeper St, Baltimore, MD 21224For SaleMLS ID #MDBA2232196, Tyrone Maxwell, Keller Williams Gateway LLC. Bright MLS
- $329,9003 bd3 ba1.2k sqft114 N Port St, Baltimore, MD 21224For SaleMLS ID #MDBA2227594, Patti OConnor, Engel & Volkers Annapolis. Bright MLS
- $320,0002 bd3 ba1.1k sqft3311 Toone St, Baltimore, MD 21224For SaleMLS ID #MDBA2233336, Tim Karns, RE/MAX Components. Bright MLS
