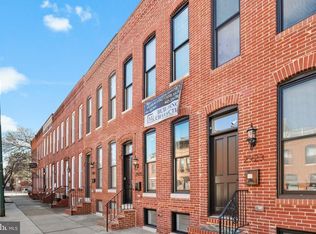
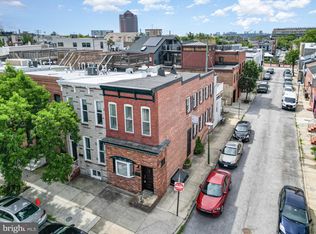
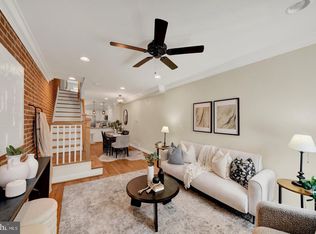
This is it! Canton living done right- parking, roof deck, steps from Canton Square...this one has it all AND has 4 years left for CHAP tax credit, saving you thousands. Current property tax with CHAP is $3,876/year. Fully renovated in 2020 by Building Character, this home will delight with four bedrooms and three full bathrooms spread over three finished levels. Gorgeous floors, a light-filled living room and a chef's kitchen will greet you upon entry. No searching for street parking here, the parking pad is right out the back door! Upstairs, retreat to two generous primary-calliber bedrooms, BOTH with new custom closets, private bathrooms, and access to the rooftop deck- perfect for morning coffee or evening skyline views. The lower level offers incredible flexibility with laundry, full bath, and two additional rooms, which could be used for home office, gym, 3rd/4th bedrooms, or guest suite. This home is the perfect blend- classic Canton exterior with designer finishes throughout, fantastic location, parking and 4 years of CHAP tax credit!
For sale
Price cut: $10K (10/6)
$525,000
2921 Dillon St, Baltimore, MD 21224
4beds
2,156sqft
Townhouse
Built in 1910
1,019 Square Feet Lot
$520,700 Zestimate®
$244/sqft
$-- HOA
What's special
Designer finishes throughoutClassic canton exteriorRoof deckGorgeous floorsNew custom closetsPrivate bathroomsFour bedrooms
- 33 days
- 793
- 49
Likely to sell faster than
Zillow last checked:
Listing updated:
Listed by:
Mia Capen 443-803-3499,
Real Broker, LLC 8504500442
Source: Bright MLS,MLS#: MDBA2229334
Facts & features
Interior
Bedrooms & bathrooms
- Bedrooms: 4
- Bathrooms: 3
- Full bathrooms: 3
Rooms
- Room types: Living Room, Dining Room, Primary Bedroom, Bedroom 2, Bedroom 3, Bedroom 4, Kitchen, Bathroom 2, Bathroom 3, Primary Bathroom
Primary bedroom
- Features: Flooring - HardWood, Recessed Lighting, Walk-In Closet(s), Ceiling Fan(s), Attached Bathroom
- Level: Upper
Bedroom 2
- Features: Flooring - HardWood, Recessed Lighting, Ceiling Fan(s)
- Level: Upper
Bedroom 3
- Features: Flooring - Carpet, Recessed Lighting
- Level: Lower
Bedroom 4
- Features: Flooring - Carpet, Recessed Lighting
- Level: Lower
Primary bathroom
- Features: Bathroom - Walk-In Shower
- Level: Upper
Bathroom 2
- Features: Double Sink, Bathroom - Walk-In Shower
- Level: Upper
Bathroom 3
- Features: Bathroom - Tub Shower
- Level: Lower
Dining room
- Features: Flooring - HardWood
- Level: Main
Kitchen
- Features: Ceiling Fan(s), Kitchen - Gas Cooking, Recessed Lighting, Flooring - HardWood
- Level: Main
Living room
- Features: Flooring - HardWood, Recessed Lighting
- Level: Main
Heating
- Forced Air, Natural Gas
Cooling
- Central Air, Electric
Appliances
- Included: Microwave, Dishwasher, Disposal, Ice Maker, Oven/Range - Gas, Refrigerator, Stainless Steel Appliance(s), Washer/Dryer Stacked, Electric Water Heater
- Laundry: In Basement
Features
- Bathroom - Tub Shower, Bathroom - Walk-In Shower, Ceiling Fan(s), Dining Area, Open Floorplan, Kitchen - Gourmet, Primary Bath(s), Recessed Lighting, Sound System, Upgraded Countertops, Walk-In Closet(s)
- Flooring: Carpet, Hardwood, Wood
- Doors: Double Entry
- Basement: Finished
- Has fireplace: No
Interior area
- Total structure area: 2,184
- Total interior livable area: 2,156 sqft
- Finished area above ground: 1,456
- Finished area below ground: 700
Property
Parking
- Parking features: Driveway, Off Street
- Has uncovered spaces: Yes
Accessibility
- Accessibility features: None
Features
- Levels: Three
- Stories: 3
- Patio & porch: Roof Deck
- Exterior features: Sidewalks
- Pool features: None
Lot
- Size: 1,019 Square Feet
Details
- Additional structures: Above Grade, Below Grade
- Parcel number: 0301111884 036
- Zoning: R-8
- Special conditions: Standard
Construction
Type & style
- Home type: Townhouse
- Architectural style: Federal
- Property subtype: Townhouse
Materials
- Brick
- Foundation: Concrete Perimeter
Condition
- New construction: No
- Year built: 1910
- Major remodel year: 2020
Utilities & green energy
- Sewer: Public Sewer
- Water: Public
Community & HOA
Community
- Subdivision: Canton
HOA
- Has HOA: No
Location
- Region: Baltimore
- Municipality: Baltimore City
Financial & listing details
- Price per square foot: $244/sqft
- Tax assessed value: $433,800
- Annual tax amount: $10,173
- Date on market: 9/4/2026
- Listing agreement: Exclusive Right To Sell
- Listing terms: Cash,Conventional,FHA,VA Loan,USDA Loan
- Ownership: Fee Simple
Estimated market value
$520,700
$495,000 - $547,000
$3,591/mo
Price history
| Date | Event | Price |
|---|---|---|
| 10/6/2026 | Price change | $525,000-1.9%$244/sqft |
Source:  Bright MLS #MDBA2229334 Report a problem Bright MLS #MDBA2229334 Report a problem | ||
| 9/25/2026 | Price change | $535,000-2.7%$248/sqft |
Source: Bright MLS #MDBA2229334 Report a problem | ||
| 9/4/2026 | Listed for sale | $550,000+4.8%$255/sqft |
Source: Bright MLS #MDBA2229334 Report a problem | ||
| 4/18/2024 | Sold | $525,000-4.5%$244/sqft |
Source: Bright MLS #MDBA2110614 Report a problem | ||
| 3/20/2024 | Contingent | $550,000$255/sqft |
Source: Bright MLS #MDBA2110614 Report a problem | ||
| 2/24/2024 | Price change | $550,000-4.3%$255/sqft |
Source: Bright MLS #MDBA2110614 Report a problem | ||
| 2/8/2024 | Price change | $575,000-4%$267/sqft |
Source: Bright MLS #MDBA2110614 Report a problem | ||
| 1/10/2024 | Listed for sale | $599,000+26.3%$278/sqft |
Source: Bright MLS #MDBA2110614 Report a problem | ||
| 11/4/2021 | Sold | $474,200$220/sqft |
Source: Public Record Report a problem | ||
| 9/15/2021 | Listing removed | -- |
Source: Zillow Rental Manager Report a problem | ||
| 9/11/2021 | Listed for rent | $3,400$2/sqft |
Source: Zillow Rental Manager Report a problem | ||
| 12/6/2020 | Listing removed | $3,400$2/sqft |
Source: C. H. Kay Realty, Inc. #MDBA529886 Report a problem | ||
| 11/12/2020 | Price change | $3,400-5.6%$2/sqft |
Source: C. H. Kay Realty, Inc. #MDBA529886 Report a problem | ||
| 10/20/2020 | Listed for rent | $3,600$2/sqft |
Source: Magna, LLC Report a problem | ||
| 10/16/2020 | Sold | $474,200+174.1%$220/sqft |
Source: Public Record Report a problem | ||
| 6/19/2020 | Sold | $173,000-8%$80/sqft |
Source: BHHS Homesale Realty #MDBA511396_21224 Report a problem | ||
| 6/8/2020 | Pending sale | $188,000$87/sqft |
Source: Berkshire Hathaway HomeServices Homesale Realty #MDBA511396 Report a problem | ||
| 6/2/2020 | Listed for sale | $188,000+200.8%$87/sqft |
Source: Bright MLS #MDBA511396 Report a problem | ||
| 2/18/1994 | Sold | $62,500$29/sqft |
Source: Public Record Report a problem | ||
Public tax history
| Year | Property taxes | Tax assessment |
|---|---|---|
| 2025 | $10,173 +0.6% | $431,067 +0.6% |
| 2024 | $10,109 +0.6% | $428,333 +0.6% |
| 2023 | $10,044 +1.9% | $425,600 |
| 2022 | $9,858 +121% | $425,600 +125.2% |
| 2021 | $4,460 -1% | $189,000 -1% |
| 2020 | $4,505 +0.8% | $190,900 |
| 2019 | $4,471 +0.8% | $190,900 +1.6% |
| 2018 | $4,436 +0.8% | $187,967 +0.8% |
| 2017 | $4,401 -0.9% | $186,500 +3.7% |
| 2016 | $4,440 | $179,833 +3.8% |
| 2015 | $4,440 | $173,167 +4% |
| 2014 | $4,440 | $166,500 |
| 2013 | -- | $166,500 |
| 2012 | -- | $166,500 -11.2% |
| 2011 | -- | $187,450 |
| 2010 | -- | $187,450 |
| 2009 | -- | $187,450 -1.1% |
| 2008 | -- | $189,580 +5.5% |
| 2007 | -- | $179,776 +5.8% |
| 2006 | -- | $169,973 +6.1% |
| 2005 | -- | $160,170 +21.3% |
| 2004 | -- | $132,046 +27.1% |
| 2003 | -- | $103,923 +37.1% |
| 2002 | -- | $75,800 +1.1% |
| 2001 | -- | $75,006 |
Find assessor info on the county website
Monthly payment
Est. payment
Payment breakdown
Explore the cost of this home by adjusting the details. Changes won't be saved.Climate risks
Neighborhood: Canton
Nearby schools
Schools provided by the listing agent
- District: Baltimore City Public Schools
Source: Bright MLS. This data may not be complete. We recommend contacting the local school district to confirm school assignments for this home.


Similar homes
- $499,0004 bd5 ba1.9k sqft813 S Robinson St, Baltimore, MD 21224For Sale
 MLS ID #MDBA2233368, Ryan Jones, Berkshire Hathaway HomeServices PenFed Realty. Bright MLS
 - $500,0003 bd3 ba1.9k sqft703 S Linwood Ave, Baltimore, MD 21224For Sale
 MLS ID #MDBA2231186, Anthony Corrao, Long & Foster Real Estate, Inc.. Bright MLS
 - $480,0004 bd4 ba1.7k sqft3311 Fleet St, Baltimore, MD 21224For Sale
 MLS ID #MDBA2231130, Tina Knott, Cummings & Co. Realtors. Bright MLS
 - $499,9004 bd3 ba2k sqft109 S Clinton St, Baltimore, MD 21224For Sale
 MLS ID #MDBA2227784, Matthew Pecker, Berkshire Hathaway HomeServices Homesale Realty. Bright MLS
 - $499,0003 bd3 ba2k sqft3208 Elliott St, Baltimore, MD 21224For SaleMLS ID #MDBA2219188, Liz Ancel, Cummings & Co. Realtors. Bright MLS
- $439,9994 bd3 ba1.7k sqft413 S Robinson St, Baltimore, MD 21224For SaleMLS ID #MDBA2223036, William D Weeks, Coldwell Banker Realty. Bright MLS
- $419,9904 bd3 ba1.7k sqft322 S Clinton St, Baltimore, MD 21224For SaleMLS ID #MDBA2230900, Andrew Undem, Berkshire Hathaway HomeServices Homesale Realty. Bright MLS
- $439,9003 bd4 ba1.7k sqft3130 Foster Ave, Baltimore, MD 21224For SaleMLS ID #MDBA2223188, Thomas O'Neill, Coastal Real Estate LLC. Bright MLS
- $415,0004 bd3 ba1.4k sqft636 S Kenwood Ave, Baltimore, MD 21224For SaleMLS ID #MDBA2225520, Liz Ancel, Cummings & Co. Realtors. Bright MLS
- $550,0004 bd5 ba2.4k sqft228 S Washington St, Baltimore, MD 21231For SaleMLS ID #MDBA2231914, Meighan Sweeney, Cummings & Co. Realtors. Bright MLS
- $424,9003 bd2 ba2.2k sqft505 S Ellwood Ave, Baltimore, MD 21224For SaleMLS ID #MDBA2229296, Brian Magill, Cummings & Co. Realtors. Bright MLS
- $450,0003 bd4 ba1.9k sqft3827 Hudson St, Baltimore, MD 21224For SaleMLS ID #MDBA2231302, Mike Bailey, Berkshire Hathaway HomeServices PenFed Realty. Bright MLS
- $389,0003 bd3 ba2.8k sqft816 S Potomac St, Baltimore, MD 21224For SaleMLS ID #MDBA2228498, Liz Ancel, Cummings & Co. Realtors. Bright MLS
- $399,0003 bd2 ba1.5k sqft830 S Luzerne Ave, Baltimore, MD 21224For SaleMLS ID #MDBA2230642, Damon Marshall, LPT Realty, LLC. Bright MLS
- $479,0004 bd4 ba2.2k sqft27 S Ann St, Baltimore, MD 21231For SaleMLS ID #MDBA2230422, Joel Goldman, Monument Sotheby's International Realty. Bright MLS
- $379,9004 bd3 ba1.7k sqft3417 E Pratt St, Baltimore, MD 21224For SaleMLS ID #MDBA2229600, Joy Sushinsky, Berkshire Hathaway HomeServices Homesale Realty. Bright MLS
- $535,0003 bd3 ba1.9k sqft909 Eastern Ave, Baltimore, MD 21202For SaleMLS ID #MDBA2231572, Gary Cesta, Proprdiy. Bright MLS
- $674,9993 bd4 ba2.2k sqft1003 S Belnord Ave, Baltimore, MD 21224For SaleMLS ID #MDBA2216406, Beth Darrell, Berkshire Hathaway HomeServices PenFed Realty. Bright MLS
- $335,0003 bd2 ba1.3k sqft328 S Bouldin St, Baltimore, MD 21224For SaleMLS ID #MDBA2231570, Rob Bollack, Cummings & Co. Realtors. Bright MLS
- $320,0002 bd3 ba1.1k sqft3311 Toone St, Baltimore, MD 21224For SaleMLS ID #MDBA2233336, Tim Karns, RE/MAX Components. Bright MLS
