
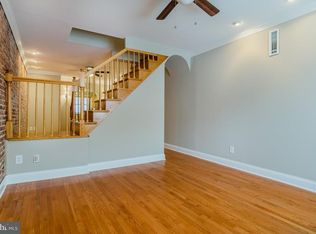
Classic Baltimore character, thoughtful updates, and the convenience of a large rear parking pad come together at 328 S Bouldin Street. This 3-bedroom, 2-full-bath home offers finished living space across three levels and a great blend of original details, giving this home a personality with the modern features most sought after. Step inside to a welcoming living room where exposed brick, exposed wood ceiling beams, hardwood floors, and a large front window create a warm and distinctive first impression. The main level continues into a spacious dining area before opening to the kitchen, featuring white cabinetry, granite countertops, a subway tile backsplash, stainless steel appliances, a gas range, and plenty of workspace and storage. Recessed lighting and hardwood flooring help tie the main level together while maintaining the home's classic Baltimore feel. Upstairs, the bedrooms continue the hardwood flooring and clean, neutral finishes, while the beautifully updated full bath features a spacious glass-enclosed walk-in shower with floor-to-ceiling tile and a pebble-style shower floor. The finished lower level adds even more usable space with the home's third bedroom, a second full bath, laundry area, storage, and flexibility for guests, a home office, workout space, or additional living area. Out back, one of the property's most valuable everyday conveniences is the oversized off-street parking pad, along with a raised rear patio area with room for grilling and enjoying the outdoors. The location rounds out the package. Patterson Park is nearby for green space, walking and recreation, while Canton Square puts restaurants, shops, and neighborhood favorites within easy reach. Canton Waterfront Park, the waterfront promenade, and the dining and entertainment options throughout Canton are also close by, giving you convenient access to some of Southeast Baltimore's most popular amenities.
Pending
$335,000
328 S Bouldin St, Baltimore, MD 21224
3beds
1,309sqft
Townhouse
Built in 1920
871 Square Feet Lot
$333,100 Zestimate®
$256/sqft
$-- HOA
What's special
Spacious glass-enclosed walk-in showerPebble-style shower floorClassic baltimore characterRecessed lightingHardwood floorsStainless steel appliancesClean neutral finishes
- 28 days
- 554
- 65
Likely to sell faster than
Zillow last checked:
Listing updated:
Listed by:
Rob Bollack 443-299-7994,
Cummings & Co. Realtors (410) 823-0033,
Listing Team: The Bollack Team
Source: Bright MLS,MLS#: MDBA2231570
Facts & features
Interior
Bedrooms & bathrooms
- Bedrooms: 3
- Bathrooms: 2
- Full bathrooms: 2
Basement
- Area: 428
Heating
- Forced Air, Natural Gas
Cooling
- Other, Central Air, Electric
Appliances
- Included: Electric Water Heater
Features
- Basement: Finished
- Has fireplace: No
Interior area
- Total structure area: 1,416
- Total interior livable area: 1,309 sqft
- Finished area above ground: 988
- Finished area below ground: 321
Property
Parking
- Parking features: Driveway
- Has uncovered spaces: Yes
Accessibility
- Accessibility features: None
Features
- Levels: Three
- Stories: 3
- Pool features: None
Lot
- Size: 871 Square Feet
Details
- Additional structures: Above Grade, Below Grade
- Parcel number: 0326126295 037
- Zoning: R-8
- Special conditions: Standard
Construction
Type & style
- Home type: Townhouse
- Architectural style: Colonial,Other,Traditional
- Property subtype: Townhouse
Materials
- Brick
- Foundation: Block, Brick/Mortar
Condition
- New construction: No
- Year built: 1920
Utilities & green energy
- Sewer: Public Sewer
- Water: Public
Community & HOA
Community
- Subdivision: Canton
HOA
- Has HOA: No
Location
- Region: Baltimore
Financial & listing details
- Price per square foot: $256/sqft
- Tax assessed value: $286,500
- Annual tax amount: $6,761
- Date on market: 9/26/2026
- Listing agreement: Exclusive Right To Sell
- Ownership: Fee Simple
Estimated market value
$333,100
$316,000 - $350,000
$2,030/mo
Price history
| Date | Event | Price |
|---|---|---|
| 10/8/2026 | Pending sale | $335,000$256/sqft |
Source:  Bright MLS #MDBA2231570 Report a problem Bright MLS #MDBA2231570 Report a problem | ||
| 9/26/2026 | Listed for sale | $335,000-4%$256/sqft |
Source: Bright MLS #MDBA2231570 Report a problem | ||
| 4/29/2022 | Sold | $349,000+5%$267/sqft |
Source: Bright MLS #MDBA2038248 Report a problem | ||
| 3/28/2022 | Pending sale | $332,500$254/sqft |
Source: Bright MLS #MDBA2038248 Report a problem | ||
| 3/24/2022 | Listed for sale | $332,500+54.7%$254/sqft |
Source: Bright MLS #MDBA2038248 Report a problem | ||
| 9/8/2021 | Sold | $215,000-4.4%$164/sqft |
Source: Bright MLS #MDBA2006250 Report a problem | ||
| 8/4/2021 | Pending sale | $225,000$172/sqft |
Source: Bright MLS #MDBA2006250 Report a problem | ||
| 7/31/2021 | Listed for sale | $225,000+9.8%$172/sqft |
Source: Bright MLS #MDBA2006250 Report a problem | ||
| 6/25/2018 | Sold | $205,000+2.5%$157/sqft |
Source: Public Record Report a problem | ||
| 12/12/2017 | Price change | $200,000-7%$153/sqft |
Source: Pikesville #1003768699 Report a problem | ||
| 10/27/2017 | Price change | $215,000-1.8%$164/sqft |
Source: Keller Williams Legacy #BA10091832 Report a problem | ||
| 10/17/2017 | Listing removed | $1,600$1/sqft |
Source: Canton Management Company Report a problem | ||
| 10/3/2017 | Listed for rent | $1,600$1/sqft |
Source: Canton Management Company Report a problem | ||
| 9/18/2017 | Price change | $219,000-5.4%$167/sqft |
Source: RE/MAX Sails Inc. #BA9918288 Report a problem | ||
| 8/7/2017 | Price change | $231,500-1.4%$177/sqft |
Source: RE/MAX Sails Inc. #BA9918288 Report a problem | ||
| 6/13/2017 | Price change | $234,900-2.1%$179/sqft |
Source: RE/MAX Sails Inc. #BA9918288 Report a problem | ||
| 4/17/2017 | Listed for sale | $239,900$183/sqft |
Source: RE/MAX Sails Inc. #BA9918288 Report a problem | ||
| 12/2/2016 | Listing removed | $239,900$183/sqft |
Source: RE/MAX SAILS #BA9801714 Report a problem | ||
| 11/2/2016 | Listed for sale | $239,900+2.1%$183/sqft |
Source: RE/MAX Sails Inc. #BA9801714 Report a problem | ||
| 8/17/2007 | Sold | $235,000+56.7%$180/sqft |
Source: Public Record Report a problem | ||
| 11/17/2005 | Sold | $150,000$115/sqft |
Source: Public Record Report a problem | ||
Public tax history
| Year | Property taxes | Tax assessment |
|---|---|---|
| 2025 | $7,245 +13.7% | $307,000 +13.7% |
| 2024 | $6,370 +15.9% | $269,933 +15.9% |
| 2023 | $5,496 +18.9% | $232,867 +18.9% |
| 2022 | $4,621 +0.1% | $195,800 +0.1% |
| 2021 | $4,616 +0.1% | $195,600 +0.1% |
| 2020 | $4,611 +0.1% | $195,400 +0.1% |
| 2019 | $4,607 | $195,200 |
| 2018 | $4,607 | $195,200 |
| 2017 | $4,607 +45.9% | $195,200 -3.8% |
| 2016 | $3,157 | $202,900 +6% |
| 2015 | $3,157 | $191,367 +6.4% |
| 2014 | $3,157 | $179,833 +6.9% |
| 2013 | -- | $168,300 |
| 2012 | -- | $168,300 |
| 2011 | -- | $168,300 -25.8% |
| 2010 | -- | $226,760 +31.7% |
| 2009 | -- | $172,120 +46.5% |
| 2008 | -- | $117,480 +87% |
| 2007 | -- | $62,840 +3.9% |
| 2006 | -- | $60,462 +4.1% |
| 2005 | -- | $58,086 +4.3% |
| 2004 | -- | $55,710 +3.1% |
| 2003 | -- | $54,030 +3.2% |
| 2002 | -- | $52,350 +3.3% |
| 2001 | -- | $50,670 |
Find assessor info on the county website
Monthly payment
Est. payment
Payment breakdown
Explore the cost of this home by adjusting the details. Changes won't be saved.Climate risks
Neighborhood: Highlandtown
Nearby schools
Schools provided by the listing agent
- District: Baltimore City Public Schools
Source: Bright MLS. This data may not be complete. We recommend contacting the local school district to confirm school assignments for this home.
Similar homes
- $324,9003 bd3 ba1.2k sqft217 S Eaton St, Baltimore, MD 21224For Sale
 MLS ID #MDBA2231426, Richard Perrera, Everything Real Estate, LLC. Bright MLS
 - $317,0003 bd3 ba1.4k sqft147 N Streeper St, Baltimore, MD 21224For Sale
 MLS ID #MDBA2232196, Tyrone Maxwell, Keller Williams Gateway LLC. Bright MLS
 - $324,9003 bd3 ba1.2k sqft114 N Port St, Baltimore, MD 21224For Sale
 MLS ID #MDBA2227594, Patti OConnor, Engel & Volkers Annapolis. Bright MLS
 - $335,0002 bd3 ba1.6k sqft1100 S East Ave, Baltimore, MD 21224For Sale
 MLS ID #MDBA2233798, Gabby Marine, AB & Co Realtors, Inc.. Bright MLS
 - $350,0002 bd3 ba1.2k sqft310 S Bouldin St, Baltimore, MD 21224For SaleMLS ID #MDBA2230162, Krissy Doherty, Northrop Realty. Bright MLS
- $335,0002 bd2 ba1.2k sqft3134 Elliott St, Baltimore, MD 21224For SaleMLS ID #MDBA2227738, Kari Walling, Cummings & Co. Realtors. Bright MLS
- $414,9004 bd3 ba1.4k sqft636 S Kenwood Ave, Baltimore, MD 21224For SaleMLS ID #MDBA2235536, Liz Ancel, Cummings & Co. Realtors. Bright MLS
- $365,0002 bd2 ba1.8k sqft3609 Hudson St, Baltimore, MD 21224For SaleMLS ID #MDBA2233808, Haley Murnane, TTR Sotheby's International Realty. Bright MLS
- $379,9004 bd3 ba1.7k sqft3417 E Pratt St, Baltimore, MD 21224For SaleMLS ID #MDBA2229600, Joy Sushinsky, Berkshire Hathaway HomeServices Homesale Realty. Bright MLS
- $385,0002 bd3 ba1.4k sqft711 S Curley St, Baltimore, MD 21224For SaleMLS ID #MDBA2234736, Jennifer Reitz, Cummings & Co. Realtors. Bright MLS
- $319,0002 bd3 ba1.6k sqft18 N East Ave, Baltimore, MD 21224For SaleMLS ID #MDBA2226740, Maggie Flick, Kelly and Co Realty, LLC. Bright MLS
- $299,9992 bd1 ba984 sqft720 S Decker Ave, Baltimore, MD 21224For SaleMLS ID #MDBA2225108, Shawn Martin, Real Broker, LLC. Bright MLS
- $265,0003 bd3 ba1.2k sqft635 S Lehigh St, Baltimore, MD 21224For SaleMLS ID #MDBA2234092, William D Weeks, Coldwell Banker Realty. Bright MLS
- $374,0002 bd3 ba1.5k sqft3233 Foster Ave, Baltimore, MD 21224For SaleMLS ID #MDBA2215412, William D Weeks, Coldwell Banker Realty. Bright MLS
- $399,0003 bd2 ba1.5k sqft830 S Luzerne Ave, Baltimore, MD 21224For SaleMLS ID #MDBA2230642, Damon Marshall, LPT Realty, LLC. Bright MLS
- $265,0002 bd2 ba1k sqft2521 Eastern Ave, Baltimore, MD 21224For SaleMLS ID #MDBA2234020, Carol Snyder, Monument Sotheby's International Realty. Bright MLS
- $385,0003 bd4 ba1.5k sqft404 S Castle St, Baltimore, MD 21231For SaleMLS ID #MDBA2235234, Gary Addington, Cummings & Co. Realtors. Bright MLS
- $294,7003 bd2 ba1.3k sqft2223 Fleet St, Baltimore, MD 21231For SaleMLS ID #MDBA2234280, John Bagheri, Cummings & Co. Realtors. Bright MLS
- $289,9003 bd2 ba1.7k sqft310 Elrino St, Baltimore, MD 21224For SaleMLS ID #MDBA2224736, Ade Adebayo, Keller Williams Realty Centre. Bright MLS
- $430,0004 bd3 ba1.7k sqft413 S Robinson St, Baltimore, MD 21224For SaleMLS ID #MDBA2223036, William D Weeks, Coldwell Banker Realty. Bright MLS
