3233 Foster Ave is a charming, end of group rowhome in Canton. As you enter the freshly painted home, you are welcomed by beautiful hardwood floors and recessed lighting in the spacious living room along with the quintessential Baltimore brick wall. With the living room being just under 14 feet wide it allows for plenty of versatility to set up the space. It also seamlessly opens up to the kitchen which has stainless steel appliances, granite countertops, and plenty of cabinet space for your storage needs. As you continue towards the rear of the home there is a dining area that has plenty of natural light. It leads your very own private fully fenced in patio that is perfect to relax on this summer. The main level also includes a half bath along with a utility room where conveniently the laundry is located. The second level boasts two bedrooms each with new carpet, recessed lighting and ceiling fans. The spacious front bedroom has soaring ceilings with tall windows, allowing plenty of natural light to stream into the room. There is also a walk-in closet along with a sizable en-suite bath. The rear bedroom also has plenty of natural light and leads out to the rear deck where you can enjoy your morning coffee. The second level also includes an additional full bath and linen closet for additional storage. Buyers can also have peace of mind knowing that this home has a Lead Free Certificate. Close proximity to Highlandtown, Canton Crossing, and Canton Square where you can enjoy multiple restaurants and shopping. Enjoy the outdoors at Patterson Park and Canton Waterfront Park. Easy access to I-95 and 895. City living at its finest. You don't want to miss this one. Some photos have been virtually staged.
For sale
Price cut: $9K (9/14)
$374,000
3233 Foster Ave, Baltimore, MD 21224
2beds
1,500sqft
Townhouse
Built in 1913
871 Square Feet Lot
$-- Zestimate®
$249/sqft
$-- HOA
What's special
Walk-in closetFreshly painted homeQuintessential baltimore brick wallBeautiful hardwood floorsGranite countertopsSizable en-suite bath
- 127 days
- 298
- 28
Zillow last checked:
Listing updated:
Listed by:
William D Weeks 443-838-6228,
Coldwell Banker Realty 410-327-2200,
Co-Listing Agent: Thomas J Rybczynski 443-621-7043,
Coldwell Banker Realty
Source: Bright MLS,MLS#: MDBA2215412
Facts & features
Interior
Bedrooms & bathrooms
- Bedrooms: 2
- Bathrooms: 3
- Full bathrooms: 2
- 1/2 bathrooms: 1
- Main level bathrooms: 1
Rooms
- Room types: Living Room, Dining Room, Primary Bedroom, Bedroom 2, Kitchen, Utility Room, Bathroom 2, Primary Bathroom, Half Bath
Primary bedroom
- Features: Flooring - Carpet, Walk-In Closet(s), Ceiling Fan(s)
- Level: Upper
Bedroom 2
- Features: Flooring - Carpet, Ceiling Fan(s)
- Level: Upper
Primary bathroom
- Level: Upper
Bathroom 2
- Features: Flooring - Ceramic Tile
- Level: Upper
Dining room
- Level: Main
Half bath
- Features: Flooring - Ceramic Tile
- Level: Main
Kitchen
- Level: Main
Living room
- Features: Flooring - HardWood
- Level: Main
Utility room
- Level: Main
Heating
- Forced Air, Natural Gas
Cooling
- Ceiling Fan(s), Central Air, Electric
Appliances
- Included: Dishwasher, Disposal, Dryer, Exhaust Fan, Microwave, Oven/Range - Gas, Refrigerator, Washer, Gas Water Heater
- Laundry: Dryer In Unit, Washer In Unit, Main Level
Features
- 9'+ Ceilings, Dry Wall
- Doors: Sliding Glass
- Has basement: No
- Has fireplace: No
Interior area
- Total structure area: 2,250
- Total interior livable area: 1,500 sqft
- Finished area above ground: 1,500
- Finished area below ground: 0
Video & virtual tour
Property
Parking
- Parking features: On Street
- Has uncovered spaces: Yes
Accessibility
- Accessibility features: None
Features
- Levels: Two
- Stories: 2
- Patio & porch: Deck
- Pool features: None
- Fencing: Full,Back Yard
- Has view: Yes
- View description: City, Scenic Vista, Water
- Has water view: Yes
- Water view: Water
Lot
- Size: 871 Square Feet
- Features: Corner Lot
Details
- Additional structures: Above Grade, Below Grade
- Parcel number: 0326066439A026
- Zoning: R-8
- Special conditions: Standard
Construction
Type & style
- Home type: Townhouse
- Architectural style: Federal
- Property subtype: Townhouse
Materials
- Brick
- Foundation: Slab
- Roof: Rubber
Condition
- New construction: No
- Year built: 1913
- Major remodel year: 2003
Utilities & green energy
- Sewer: Public Sewer
- Water: Public
Community & HOA
Community
- Security: Electric Alarm
- Subdivision: Canton
HOA
- Has HOA: No
Location
- Region: Baltimore
- Municipality: Baltimore City
Financial & listing details
- Price per square foot: $249/sqft
- Tax assessed value: $283,700
- Annual tax amount: $7,899
- Date on market: 6/4/2026
- Listing agreement: Exclusive Right To Sell
- Ownership: Fee Simple
Estimated market value
Not available
Estimated sales range
Not available
Not available
Price history
| Date | Event | Price |
|---|---|---|
| 9/14/2026 | Price change | $374,000-2.3%$249/sqft |
Source:  Bright MLS #MDBA2215412 Report a problem Bright MLS #MDBA2215412 Report a problem | ||
| 7/23/2026 | Price change | $383,000-1.8%$255/sqft |
Source: Bright MLS #MDBA2215412 Report a problem | ||
| 6/29/2026 | Price change | $389,900-2.5%$260/sqft |
Source: Bright MLS #MDBA2215412 Report a problem | ||
| 6/4/2026 | Listed for sale | $399,900+27%$267/sqft |
Source: Bright MLS #MDBA2215412 Report a problem | ||
| 4/5/2005 | Sold | $315,000+25%$210/sqft |
Source: Public Record Report a problem | ||
| 4/16/2003 | Sold | $252,000+287.7%$168/sqft |
Source: Public Record Report a problem | ||
| 7/3/2001 | Sold | $65,000$43/sqft |
Source: Public Record Report a problem | ||
Public tax history
| Year | Property taxes | Tax assessment |
|---|---|---|
| 2025 | $7,899 +4.8% | $334,700 +4.8% |
| 2024 | $7,534 +5.1% | $319,233 +5.1% |
| 2023 | $7,169 +5.4% | $303,767 +5.4% |
| 2022 | $6,804 +2% | $288,300 +2% |
| 2021 | $6,671 +2% | $282,667 +2% |
| 2020 | $6,538 +2.1% | $277,033 +2.1% |
| 2019 | $6,405 +2.4% | $271,400 +2.4% |
| 2018 | $6,256 +2.4% | $265,067 +2.4% |
| 2017 | $6,106 -2.3% | $258,733 +2.5% |
| 2016 | $6,251 | $252,400 |
| 2015 | $6,251 | $252,400 |
| 2014 | $6,251 | $252,400 -4.4% |
| 2013 | -- | $263,900 |
| 2012 | -- | $263,900 |
| 2011 | -- | $263,900 -13.8% |
| 2010 | -- | $306,250 +6.6% |
| 2009 | -- | $287,422 +7% |
| 2008 | -- | $268,596 +7.5% |
| 2007 | -- | $249,770 +1.9% |
| 2006 | -- | $245,092 +1.9% |
| 2005 | -- | $240,416 +2% |
| 2004 | -- | $235,740 +20.7% |
| 2003 | -- | $195,310 +26.1% |
| 2002 | -- | $154,880 +245.5% |
| 2001 | -- | $44,830 |
Find assessor info on the county website
Monthly payment
Est. payment
Payment breakdown
Explore the cost of this home by adjusting the details. Changes won't be saved.Climate risks
Neighborhood: Canton
Nearby schools
Schools provided by the listing agent
- District: Baltimore City Public Schools
Source: Bright MLS. This data may not be complete. We recommend contacting the local school district to confirm school assignments for this home.

Similar homes
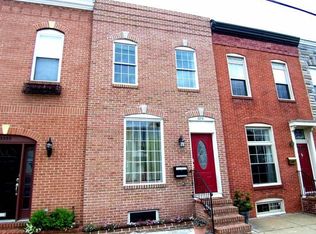
- $345,0002 bd3 ba1.3k sqft3106 Dillon St, Baltimore, MD 21224For Sale
 MLS ID #MDBA2233154, John Maranto, Cummings & Co. Realtors. Bright MLS
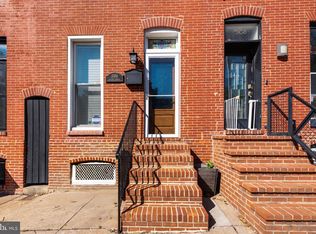
 - $320,0002 bd2 ba1.2k sqft3227 Odonnell St, Baltimore, MD 21224For Sale
 MLS ID #MDBA2233856, Lynn Gurley, Cummings & Co. Realtors. Bright MLS
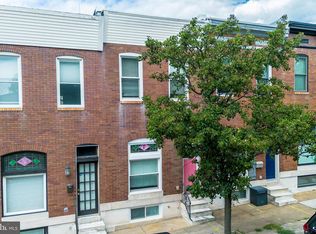
 - $419,9003 bd4 ba1.7k sqft3130 Foster Ave, Baltimore, MD 21224For Sale
 MLS ID #MDBA2223188, Thomas O'Neill, Coastal Real Estate LLC. Bright MLS
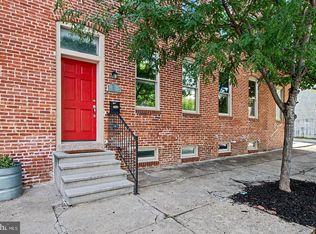
 - $390,0003 bd4 ba2.2k sqft1 S East Ave, Baltimore, MD 21224For Sale
 MLS ID #MDBA2232622, Vincent DeLorenzo, Samson Properties. Bright MLS
 - $419,9904 bd3 ba1.7k sqft322 S Clinton St, Baltimore, MD 21224For SaleMLS ID #MDBA2230900, Andrew Undem, Berkshire Hathaway HomeServices Homesale Realty. Bright MLS
- $320,0002 bd3 ba1.1k sqft3311 Toone St, Baltimore, MD 21224For SaleMLS ID #MDBA2233336, Tim Karns, RE/MAX Components. Bright MLS
- $439,9994 bd3 ba1.7k sqft413 S Robinson St, Baltimore, MD 21224For SaleMLS ID #MDBA2223036, William D Weeks, Coldwell Banker Realty. Bright MLS
- $415,0004 bd3 ba1.4k sqft636 S Kenwood Ave, Baltimore, MD 21224For SaleMLS ID #MDBA2225520, Liz Ancel, Cummings & Co. Realtors. Bright MLS
- $315,0003 bd1 ba1.3k sqft3028 Hudson St, Baltimore, MD 21224For SaleMLS ID #MDBA2219880, Amanda Parker, ExecuHome Realty. Bright MLS
- $329,9003 bd3 ba1.2k sqft114 N Port St, Baltimore, MD 21224For SaleMLS ID #MDBA2227594, Patti OConnor, Engel & Volkers Annapolis. Bright MLS
- $319,0002 bd3 ba1.6k sqft18 N East Ave, Baltimore, MD 21224For SaleMLS ID #MDBA2226740, Maggie Flick, Kelly and Co Realty, LLC. Bright MLS
- $410,0003 bd3 ba1.4k sqft1104 S Streeper St, Baltimore, MD 21224For SaleMLS ID #MDBA2217140, John Maranto, Cummings & Co. Realtors. Bright MLS
- $295,0002 bd2 ba1k sqft2921 Hudson St, Baltimore, MD 21224For SaleMLS ID #MDBA2228732, Maryann Pettie, Douglas Realty, LLC. Bright MLS
- $309,0002 bd1 ba984 sqft720 S Decker Ave, Baltimore, MD 21224For SaleMLS ID #MDBA2225108, Shawn Martin, Real Broker, LLC. Bright MLS
- $480,0004 bd4 ba1.7k sqft3311 Fleet St, Baltimore, MD 21224For SaleMLS ID #MDBA2231130, Tina Knott, Cummings & Co. Realtors. Bright MLS
- $299,9002 bd2 ba1.3k sqft2619 Fleet St, Baltimore, MD 21224For SaleMLS ID #MDBA2221976, Rebecca Frey, Weaver Realty, LLC. Bright MLS
- $317,0003 bd3 ba1.4k sqft147 N Streeper St, Baltimore, MD 21224For SaleMLS ID #MDBA2232196, Tyrone Maxwell, Keller Williams Gateway LLC. Bright MLS
- $450,0003 bd4 ba1.9k sqft3827 Hudson St, Baltimore, MD 21224For SaleMLS ID #MDBA2231302, Mike Bailey, Berkshire Hathaway HomeServices PenFed Realty. Bright MLS
- $276,9992 bd1 ba800 sqft1005 S Baylis St, Baltimore, MD 21224For SaleMLS ID #MDBA2226868, Debbie Pavlik, Monument Sotheby's International Realty. Bright MLS
- $465,0003 bd4 ba1.8k sqft2937 Dillon St, Baltimore, MD 21224For SaleMLS ID #MDBA2199472, R.J. Breeden, Berkshire Hathaway HomeServices Homesale Realty. Bright MLS
