Welcome to 14 S. Collington Avenue, a beautifully renovated Federal-style rowhome in the heart of historic Butchers Hill. This spacious three-bedroom, three-full-bath home offers the perfect blend of classic Baltimore charm and modern convenience. Features include exposed brick, hardwood floors, a designer kitchen with granite countertops, stainless steel appliances, and an open layout ideal for everyday living and entertaining. The home was completely gut-renovated in 2014. Recent improvements provide added peace of mind, including a roof sealing in September 2025, a Ring camera system, Hue Bluetooth lighting, a new water heater installed in September 2024, roof deck upgrades completed in June 2026, and a new LG washer installed in January 2025, new carpet in the lower-level bedroom June 2026. The fully finished lower level provides a third bedroom, a full bath, and flexible living space, perfect for guests, a home office, or a recreation room. Upstairs, enjoy generously sized bedrooms and updated bathrooms. Step outside to the rooftop deck with sweeping views of the Baltimore skyline, or take advantage of the private rear parking pad for convenient off-street parking. Located blocks from Johns Hopkins Hospital, Patterson Park, Fells Point, and Canton, this home offers easy access to some of Baltimore’s best dining, shopping, waterfront attractions, and commuter routes. An outstanding opportunity to own a move-in-ready home in one of Baltimore’s most sought-after neighborhoods.
For sale
Price cut: $10K (9/12)
$409,000
14 S Collington Ave, Baltimore, MD 21231
3beds
1,875sqft
Townhouse
Built in 1914
875 Square Feet Lot
$407,300 Zestimate®
$218/sqft
$-- HOA
What's special
Hardwood floorsStainless steel appliancesExposed brickGenerously sized bedroomsSpacious three-bedroom three-full-bath homeFully finished lower levelUpdated bathrooms
- 113 days
- 468
- 28
Zillow last checked:
Listing updated:
Listed by:
Jenna Smith 443-939-0002,
Redfin Corp 3016586186
Source: Bright MLS,MLS#: MDBA2219624
Facts & features
Interior
Bedrooms & bathrooms
- Bedrooms: 3
- Bathrooms: 3
- Full bathrooms: 3
Basement
- Area: 625
Heating
- Central, Natural Gas
Cooling
- Central Air, Electric
Appliances
- Included: Gas Water Heater
Features
- Dry Wall, High Ceilings
- Flooring: Hardwood, Carpet
- Basement: Finished
- Has fireplace: No
Interior area
- Total structure area: 1,875
- Total interior livable area: 1,875 sqft
- Finished area above ground: 1,250
- Finished area below ground: 625
Property
Parking
- Total spaces: 1
- Parking features: Surface, Off Street
Accessibility
- Accessibility features: None
Features
- Levels: Three
- Stories: 3
- Patio & porch: Deck, Roof, Roof Deck
- Exterior features: Street Lights
- Pool features: None
Lot
- Size: 875 Square Feet
Details
- Additional structures: Above Grade, Below Grade
- Parcel number: 0301011738 020
- Zoning: R-8
- Special conditions: Standard
Construction
Type & style
- Home type: Townhouse
- Architectural style: Federal,Traditional
- Property subtype: Townhouse
Materials
- Brick
- Foundation: Brick/Mortar
Condition
- New construction: No
- Year built: 1914
Utilities & green energy
- Sewer: Public Sewer
- Water: Public
Community & HOA
Community
- Subdivision: Butchers Hill
HOA
- Has HOA: No
Location
- Region: Baltimore
- Municipality: Baltimore City
Financial & listing details
- Price per square foot: $218/sqft
- Tax assessed value: $289,400
- Annual tax amount: $6,830
- Date on market: 6/18/2026
- Listing agreement: Exclusive Right To Sell
- Ownership: Ground Rent
Estimated market value
$407,300
$387,000 - $428,000
$2,631/mo
Price history
| Date | Event | Price |
|---|---|---|
| 9/12/2026 | Price change | $409,000-2.4%$218/sqft |
Source:  Bright MLS #MDBA2219624 Report a problem Bright MLS #MDBA2219624 Report a problem | ||
| 7/17/2026 | Price change | $419,000-1.4%$223/sqft |
Source: Bright MLS #MDBA2219624 Report a problem | ||
| 6/18/2026 | Listed for sale | $425,000+11.1%$227/sqft |
Source: Bright MLS #MDBA2219624 Report a problem | ||
| 7/28/2017 | Sold | $382,500-1.9%$204/sqft |
Source: Agent Provided Report a problem | ||
| 6/13/2017 | Pending sale | $389,900$208/sqft |
Source: Pikesville #BA9941068 Report a problem | ||
| 4/27/2017 | Listed for sale | $389,900$208/sqft |
Source: RE/MAX Sails Inc. #BA9892045 Report a problem | ||
| 3/23/2017 | Listing removed | $389,900$208/sqft |
Source: RE/MAX Sails Inc. #BA9892045 Report a problem | ||
| 3/23/2017 | Listed for sale | $389,900$208/sqft |
Source: RE/MAX Sails Inc. #BA9892045 Report a problem | ||
| 3/23/2017 | Pending sale | $389,900$208/sqft |
Source: RE/MAX Sails Inc. #BA9892045 Report a problem | ||
| 3/20/2017 | Listed for sale | $389,900+5.2%$208/sqft |
Source: RE/MAX Sails Inc. #BA9892045 Report a problem | ||
| 7/30/2013 | Sold | $370,500+0.2%$198/sqft |
Source: Public Record Report a problem | ||
| 4/7/2013 | Listing removed | $369,900$197/sqft |
Source: RE/MAX SAILS #BA8036577 Report a problem | ||
| 3/23/2013 | Listed for sale | $369,900-0.2%$197/sqft |
Source: RE/MAX Sails #BA8036577 Report a problem | ||
| 3/8/2013 | Sold | $370,500+573.6%$198/sqft |
Source: Agent Provided Report a problem | ||
| 4/23/2003 | Sold | $55,000+34.1%$29/sqft |
Source: Public Record Report a problem | ||
| 9/28/1995 | Sold | $41,000$22/sqft |
Source: Public Record Report a problem | ||
Public tax history
| Year | Property taxes | Tax assessment |
|---|---|---|
| 2025 | $6,830 | $289,400 |
| 2024 | $6,830 -3.5% | $289,400 -3.5% |
| 2023 | $7,080 | $300,000 |
| 2022 | $7,080 | $300,000 |
| 2021 | $7,080 -7.6% | $300,000 -7.6% |
| 2020 | $7,661 -0.6% | $324,600 -0.6% |
| 2019 | $7,705 -5.1% | $326,500 -5.1% |
| 2018 | $8,117 +1.7% | $343,933 +1.7% |
| 2017 | $7,982 +183.3% | $338,200 +3.2% |
| 2016 | $2,818 | $327,667 +3.3% |
| 2015 | $2,818 | $317,133 +3.4% |
| 2014 | $2,818 | $306,600 +240.7% |
| 2013 | -- | $90,000 -23.7% |
| 2012 | -- | $117,900 -0.9% |
| 2011 | -- | $118,950 |
| 2010 | -- | $118,950 -20.5% |
| 2009 | -- | $149,530 -9.8% |
| 2008 | -- | $165,720 +24% |
| 2007 | -- | $133,662 +31.5% |
| 2006 | -- | $101,606 +46.1% |
| 2005 | -- | $69,550 +7.2% |
| 2004 | -- | $64,872 +7.8% |
| 2003 | -- | $60,196 +8.4% |
| 2002 | -- | $55,520 +5.9% |
| 2001 | -- | $52,442 |
Find assessor info on the county website
Monthly payment
Est. payment
Payment breakdown
Explore the cost of this home by adjusting the details. Changes won't be saved.Climate risks
Neighborhood: Butcher's Hill
Nearby schools
Schools provided by the listing agent
- District: Baltimore City Public Schools
Source: Bright MLS. This data may not be complete. We recommend contacting the local school district to confirm school assignments for this home.
Similar homes
- $479,0004 bd4 ba2.2k sqft27 S Ann St, Baltimore, MD 21231For Sale
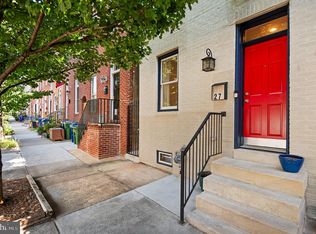
 MLS ID #MDBA2230422, Joel Goldman, Monument Sotheby's International Realty. Bright MLS
 - $390,0003 bd4 ba2.2k sqft1 S East Ave, Baltimore, MD 21224For Sale
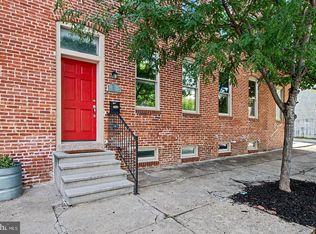 MLS ID #MDBA2232622, Vincent DeLorenzo, Samson Properties. Bright MLS
 - $419,9904 bd3 ba1.7k sqft322 S Clinton St, Baltimore, MD 21224For Sale
 MLS ID #MDBA2230900, Andrew Undem, Berkshire Hathaway HomeServices Homesale Realty. Bright MLS
 - $419,9003 bd4 ba1.7k sqft3130 Foster Ave, Baltimore, MD 21224For Sale
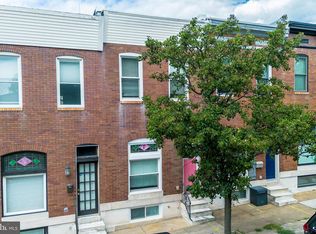 MLS ID #MDBA2223188, Thomas O'Neill, Coastal Real Estate LLC. Bright MLS
 - $415,0004 bd3 ba1.4k sqft636 S Kenwood Ave, Baltimore, MD 21224For SaleMLS ID #MDBA2225520, Liz Ancel, Cummings & Co. Realtors. Bright MLS
- $399,9003 bd3 ba1.2k sqft419 Folsom St, Baltimore, MD 21230For SaleMLS ID #MDBA2233196, Nick Waldner, Keller Williams Realty Centre. Bright MLS
- $350,0003 bd3 ba1.9k sqft434 E Fort Ave, Baltimore, MD 21230For SaleMLS ID #MDBA2232078, Brendan Butler, Cummings & Co. Realtors. Bright MLS
- $365,0003 bd2 ba1.6k sqft41 E Hamburg St, Baltimore, MD 21230For SaleMLS ID #MDBA2232904, Bill Mangham, Marcus-Boyd Realty. Bright MLS
- $439,9994 bd3 ba1.7k sqft413 S Robinson St, Baltimore, MD 21224For SaleMLS ID #MDBA2223036, William D Weeks, Coldwell Banker Realty. Bright MLS
- $300,0003 bd2 ba1.5k sqft1805 E Lamley St, Baltimore, MD 21231For SaleMLS ID #MDBA2219762, Katya Cordero, RE/MAX Components. Bright MLS
- $410,0003 bd3 ba1.4k sqft1104 S Streeper St, Baltimore, MD 21224For SaleMLS ID #MDBA2217140, John Maranto, Cummings & Co. Realtors. Bright MLS
- $350,0002 bd1 ba1.5k sqft513 S Patterson Park Ave, Baltimore, MD 21231For SaleMLS ID #MDBA2229650, John Ruckman, EXP Realty, LLC. Bright MLS
- $329,9003 bd3 ba1.2k sqft114 N Port St, Baltimore, MD 21224For SaleMLS ID #MDBA2227594, Patti OConnor, Engel & Volkers Annapolis. Bright MLS
- $470,0004 bd4 ba2.2k sqft2506 E Fairmount Ave, Baltimore, MD 21224For SaleMLS ID #MDBA2216712, Ruth Anne Strauss, Hyatt & Company Real Estate, LLC. Bright MLS
- $449,9003 bd3 ba1.5k sqft1520 Byrd St, Baltimore, MD 21230For SaleMLS ID #MDBA2232794, Maria Vila, Cummings & Co. Realtors. Bright MLS
- $385,0003 bd3 ba2.1k sqft841 Washington Blvd, Baltimore, MD 21230For SaleMLS ID #MDBA2233404, Dimitrios Lynch, ExecuHome Realty. Bright MLS
- $450,0003 bd4 ba2.1k sqft109 W Fort Ave, Baltimore, MD 21230For SaleMLS ID #MDBA2215930, Lauren Shapiro, Long & Foster Real Estate, Inc.. Bright MLS
- $385,0003 bd3 ba2.8k sqft144 E Clement St #A, Baltimore, MD 21230For SaleMLS ID #MDBA2226612, Jeff Washo, Compass. Bright MLS
- $489,0002 bd2 ba1.8k sqft705 S Durham St, Baltimore, MD 21231For SaleMLS ID #MDBA2220794, Anne Henslee, Cummings & Co. Realtors. Bright MLS
- $379,0003 bd4 ba1.8k sqft736 Light St, Baltimore, MD 21230For SaleMLS ID #MDBA2230808, Jeff Washo, Compass. Bright MLS
