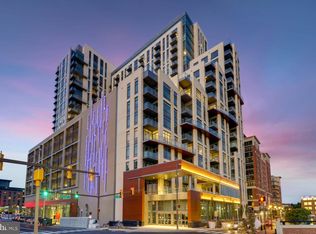
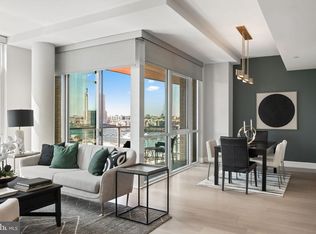
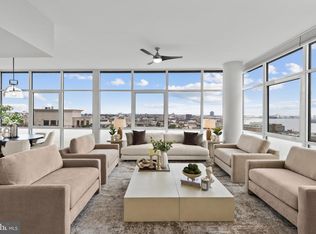
This spectacular corner three bedroom two and one half bath residence with over 2,900 square feet occupies a full-floor of this newly built condominium in Harbor East. Enter the residence through a private elevator vestibule with its own valet closet for discrete delivery. The sun flooded great room provides captivating river views and Baltimore’s Harbor through the floor-to-ceiling windows. The state-of-the-art open kitchen is a chefs dream, masterfully designed and meticulously appointed with Italkraft custom cabinetry and premium appliances by Thermador including a gas range with vented wall hood, and MicroDrawer microwave. The stunning oversized marble waterfall island flows seamlessly into the entertaining space. The primary bedroom suite was thoughtfully designed with a walk-in closet and illuminated spa bathroom outfitted with Kallista & Kohler fixtures, Carrara marble floors and walls, expansive walk-in shower and custom designed marble dual vanity. Two additional bedrooms and full bath. 2 garage parking spaces convey. New construction 5 year tax phase-in applies. Liberty Harbor East is Baltimores newest luxury waterfront address. The boutique condominium offering 33 residences with stunning waterfront architecture, designer finishes, and an enviable Harbor East location atop a brand new flagship Whole Foods Market create the opportunity for the ultimate downtown lifestyle. Liberty is located in the heart of Harbor East surrounded by best-in-class dining, shopping and conveniences of downtown living. Residents will enjoy a private Concierge level with social lounge, automated and secured package room and ButterflyMX intercom security system. Residents will also enjoy access to over 30,000 square feet of private, state-of-the-art indoor and outdoor amenity spaces including a clubroom with indoor/outdoor bar, rooftop infinity pool deck with cabanas, courtyard seating, grilling stations, communal and private dining rooms with catering kitchen, fitness center, yoga studio, Pet park with dog agility and training equipment, conference rooms, study lounge with computer stations and fireplace.
New construction
$1,995,000
1330 Lancaster St #C1401, Baltimore, MD 21231
3beds
2,937sqft
Condominium
Built in 2019
-- sqft lot
$1,863,700 Zestimate®
$679/sqft
$2,568/mo HOA
What's special
Private elevator vestibuleWalk-in closetYoga studioItalkraft custom cabinetryExpansive walk-in showerGrilling stationsOversized marble waterfall island
- 401 days
- 342
- 38
Zillow last checked:
Listing updated:
Listed by:
Charlie Hatter 202-744-0948,
Monument Sotheby's International Realty (410) 525-5435,
Co-Listing Agent: Holly D Winfield 443-927-6443,
Monument Sotheby's International Realty
Source: Bright MLS,MLS#: MDBA2183490
Facts & features
Interior
Bedrooms & bathrooms
- Bedrooms: 3
- Bathrooms: 3
- Full bathrooms: 2
- 1/2 bathrooms: 1
- Main level bathrooms: 3
- Main level bedrooms: 3
Rooms
- Room types: Living Room, Dining Room, Primary Bedroom, Bedroom 2, Bedroom 3, Kitchen, Foyer, Bathroom 2, Primary Bathroom, Half Bath
Primary bedroom
- Features: Flooring - HardWood, Walk-In Closet(s)
- Level: Main
Bedroom 2
- Features: Flooring - HardWood
- Level: Main
Bedroom 3
- Features: Flooring - HardWood
- Level: Main
Primary bathroom
- Features: Flooring - Marble, Double Sink
- Level: Main
Bathroom 2
- Features: Flooring - Marble
- Level: Main
Dining room
- Level: Main
Foyer
- Features: Flooring - HardWood
- Level: Main
Half bath
- Features: Flooring - HardWood
- Level: Main
Kitchen
- Features: Kitchen Island, Kitchen - Gas Cooking
- Level: Main
Living room
- Features: Flooring - HardWood, Balcony Access
- Level: Main
Heating
- Forced Air, Natural Gas
Cooling
- Central Air, Electric
Appliances
- Included: Microwave, Dishwasher, Disposal, Dryer, Exhaust Fan, Oven/Range - Gas, Range Hood, Refrigerator, Stainless Steel Appliance(s), Washer, Electric Water Heater
- Laundry: Dryer In Unit, Main Level, Washer In Unit, In Unit
Features
- Combination Dining/Living, Combination Kitchen/Dining, Entry Level Bedroom, Open Floorplan, Flat, Recessed Lighting, Soaking Tub, Upgraded Countertops, Walk-In Closet(s), Kitchen - Gourmet, Kitchen Island, Primary Bath(s), 9'+ Ceilings
- Flooring: Marble, Hardwood, Wood
- Windows: Double Pane Windows
- Has basement: No
- Has fireplace: No
Interior area
- Total structure area: 2,937
- Total interior livable area: 2,937 sqft
- Finished area above ground: 2,937
- Finished area below ground: 0
Property
Parking
- Total spaces: 2
- Parking features: Covered, Assigned, Attached
- Attached garage spaces: 2
- Details: Assigned Parking
Accessibility
- Accessibility features: Other
Features
- Levels: One
- Stories: 1
- Exterior features: Lighting, Sidewalks, Street Lights, Balcony
- Pool features: Community
- Has view: Yes
- View description: City, Water, Panoramic, Scenic Vista, Harbor
- Has water view: Yes
- Water view: Water,Harbor
Details
- Additional structures: Above Grade, Below Grade
- Parcel number: 0303061805 040
- Zoning: U
- Special conditions: Standard
Construction
Type & style
- Home type: Condo
- Architectural style: Contemporary
- Property subtype: Condominium
- Attached to another structure: Yes
Materials
- Brick
Condition
- Excellent
- New construction: Yes
- Year built: 2019
Utilities & green energy
- Sewer: Public Sewer
- Water: Public
Community & HOA
Community
- Security: Desk in Lobby, Exterior Cameras, Main Entrance Lock, Monitored, Resident Manager, Security System
- Condo and coop fee: $2,568 monthly
- Subdivision: Harbor East
HOA
- Has HOA: No
- Amenities included: Billiard Room, Clubhouse, Common Grounds, Community Center, Concierge, Dining Rooms, Dog Park, Elevator(s), Fitness Center, Game Room, Meeting Room, Party Room, Pool, Reserved/Assigned Parking, Security
- Services included: Common Area Maintenance, Custodial Services Maintenance, Maintenance Structure, Insurance, Maintenance Grounds, Management, Pool(s), Reserve Funds, Snow Removal, Water
Location
- Region: Baltimore
- Municipality: Baltimore City
Financial & listing details
- Price per square foot: $679/sqft
- Tax assessed value: $2,202,700
- Annual tax amount: $51,984
- Date on market: 9/12/2025
- Listing agreement: Exclusive Right To Sell
- Ownership: Condominium
Estimated market value
$1,863,700
$1.77M - $1.96M
$6,798/mo
Price history
| Date | Event | Price |
|---|---|---|
| 9/12/2025 | Listed for sale | $1,995,000-12.9%$679/sqft |
Source:  Bright MLS #MDBA2183490 Report a problem Bright MLS #MDBA2183490 Report a problem | ||
| 1/28/2025 | Listing removed | $2,290,000$780/sqft |
Source: Bright MLS #MDBA2143762 Report a problem | ||
| 10/18/2024 | Listed for sale | $2,290,000-14.9%$780/sqft |
Source: Bright MLS #MDBA2143762 Report a problem | ||
| 2/21/2024 | Listing removed | -- |
Source: Bright MLS #MDBA2075762 Report a problem | ||
| 2/21/2023 | Listed for sale | $2,690,000$916/sqft |
Source: Bright MLS #MDBA2075762 Report a problem | ||
Public tax history
| Year | Property taxes | Tax assessment |
|---|---|---|
| 2025 | $51,984 | $2,202,700 |
| 2024 | $51,984 | $2,202,700 |
| 2023 | $51,984 +1.4% | $2,202,700 |
| 2022 | $51,291 +1.4% | $2,202,700 +2.7% |
| 2021 | $50,598 +1.4% | $2,143,967 +1.4% |
| 2020 | $49,905 | $2,114,600 |
Find assessor info on the county website
Monthly payment
Est. payment
Payment breakdown
Explore the cost of this home by adjusting the details. Changes won't be saved.Climate risks
Neighborhood: Inner Harbor
Nearby schools
Schools provided by the listing agent
- District: Baltimore City Public Schools
Source: Bright MLS. This data may not be complete. We recommend contacting the local school district to confirm school assignments for this home.

Similar homes
- $1,589,0002 bd2 ba2k sqft1330 Lancaster St #C1201, Baltimore, MD 21231For Sale
 MLS ID #MDBA2227460, Charlie Hatter, Monument Sotheby's International Realty. Bright MLS
 - $1,199,0002 bd2 ba2.1k sqft1330 Lancaster St #C701, Baltimore, MD 21231For Sale
 MLS ID #MDBA2202506, Annie Balcerzak, AB & Co Realtors, Inc.. Bright MLS
 - $1,395,0002 bd2 ba1.6k sqftFour Seasons Residences, Baltimore, MD 21202For Sale
 MLS ID #MDBA2232606, Charlie Hatter, Monument Sotheby's International Realty. Bright MLS
 - $1,199,0002 bd3 ba2.7k sqftThe Ritz Carlton Residences, Baltimore, MD 21230For Sale
 MLS ID #MDBA2229042, Charlie Hatter, Monument Sotheby's International Realty. Bright MLS
 - $1,750,0004 bd4 ba4.1k sqft921 Valencia Ct #120, Baltimore, MD 21230For SaleMLS ID #MDBA2218356, William Ganz, Ganz Exclusive Real Estate. Bright MLS
- $1,250,0002 bd3 ba2.9k sqftThe Ritz-carlton Residences, Baltimore, MD 21230For SaleMLS ID #MDBA2088934, Angel Stevens, Cummings & Co. Realtors. Bright MLS
- $1,450,0004 bd4 ba3.7k sqft642 Ponte Villas S #141, Baltimore, MD 21230For SaleMLS ID #MDBA2208252, Julie Singer, Northrop Realty. Bright MLS
- $1,985,0005 bd5 ba4k sqft7901 Ruxwood Rd, Ruxton, MD 21204For SaleMLS ID #MDBC2174262, Rick Byrd, Overbrook and Company LLC. Bright MLS
- $1,900,0003 bd4 ba3.2k sqftBrightwood, Lutherville Timonium, MD 21093For SaleMLS ID #MDBC2171812, Sara Murphy, Berkshire Hathaway HomeServices Homesale Realty. Bright MLS
- $1,250,0004 bd4 ba4.2k sqft922 S Streeper St, Baltimore, MD 21224For SaleMLS ID #MDBA2223618, Monika Lynde, Monument Sotheby's International Realty. Bright MLS
- $1,895,0004 bd1 ba3.1k sqft10100 Bird River Rd, Middle River, MD 21220For SaleMLS ID #MDBC2168694, Lisa St Clair-Kimmey, Realty Plus Associates. Bright MLS
- $1,850,0005 bd5 ba3.7k sqft6521 Darnall Rd, Baltimore, MD 21204For SaleMLS ID #MDBC2173890, Bob Lucido, Keller Williams Lucido Agency. Bright MLS
- $2,100,0004 bd3 ba2.6k sqft965 Magothy Ave, Arnold, MD 21012For SaleMLS ID #MDAA2149700, June Steinweg, Long & Foster Real Estate, Inc.. Bright MLS
- $1,025,0004 bd4 ba3.3k sqft5207 Saint Albans Way, Baltimore, MD 21212For SaleMLS ID #MDBA2232322, Liz Warren, The Pinnacle Real Estate Co.. Bright MLS
- $2,300,0005 bd6 ba4k sqft1860 Circle Rd, Baltimore, MD 21204For SaleMLS ID #MDBC2173678, Tracy Swindell, Monument Sotheby's International Realty. Bright MLS
- $999,9903 bd2 ba3.7k sqft1728 N Charles St, Baltimore, MD 21201For SaleMLS ID #MDBA2222934, Brian McGeehan, Cummings & Co. Realtors. Bright MLS
- $1,035,0005 bd4 ba3.6k sqft57 Montvieu Ct, Hunt Valley, MD 21030For SaleMLS ID #MDBC2178116, Joe Spicer, EXP Realty, LLC. Bright MLS
- $1,350,0004 bd4 ba3.3k sqft322 Eagle Hill Rd, Pasadena, MD 21122For SaleMLS ID #MDAA2156934, Wendy Smith, Compass. Bright MLS
