Income producing Mixed use property on 1.03 acres. Zoned BL. Live in the 1610 sq. ft 4 bedroom home while having your tenants in your commercial spaces pay your mortgage off and collect positive cash flow! Improved by a 1 & 2 story commercial building consisting of 2 attached building sections, one of which is 2 rental bays ( Bay Liquors 1,116 sq ft & a efficiency apartment 416 sq ft ), Separate Pole Building/Garage, 2nd Garage, and Storage Lot. All 100% occupied. On site private parking for the 4bdr residence plus pubic parking for the businesses. Positive cash flow of $93,876/yr. not including the 4bdr residence. All appointments through the listing agent. Do not approach current tenants without an approved appointment.
For sale
Price cut: $100K (8/25)
$1,895,000
10100 Bird River Rd, Middle River, MD 21220
4beds
3,142sqft
Single Family Residence
Built in 1985
1.03 Acres Lot
$-- Zestimate®
$603/sqft
$-- HOA
What's special
Storage lot
- 93 days
- 209
- 4
Zillow last checked:
Listing updated:
Listed by:
Lisa St Clair-Kimmey 410-977-6965,
Realty Plus Associates 4109144100,
Listing Team: K2 Home Group
Source: Bright MLS,MLS#: MDBC2168694
Facts & features
Interior
Bedrooms & bathrooms
- Bedrooms: 4
- Bathrooms: 1
- Full bathrooms: 1
- Main level bathrooms: 1
- Main level bedrooms: 2
Rooms
- Room types: Living Room, Bedroom 2, Kitchen, Bedroom 1
Bedroom 1
- Level: Main
Bedroom 2
- Level: Main
Kitchen
- Level: Main
Living room
- Level: Main
Heating
- Heat Pump, Electric, Oil
Cooling
- Central Air, Electric
Appliances
- Included: Electric Water Heater
Features
- Basement: Other
- Has fireplace: No
Interior area
- Total structure area: 3,142
- Total interior livable area: 3,142 sqft
- Finished area above ground: 3,142
- Finished area below ground: 0
Property
Parking
- Total spaces: 6
- Parking features: Paved, Parking Lot, Driveway
- Uncovered spaces: 6
Accessibility
- Accessibility features: None
Features
- Levels: Three
- Stories: 3
- Pool features: None
Lot
- Size: 1.03 Acres
- Features: Cleared, Corner Lot, Suburban
Details
- Additional structures: Above Grade, Below Grade
- Parcel number: 04152500005105
- Zoning: BL
- Special conditions: Standard
Construction
Type & style
- Home type: SingleFamily
- Architectural style: Cape Cod
- Property subtype: Single Family Residence
Materials
- Combination
- Foundation: Block, Slab
- Roof: Architectural Shingle,Asphalt,Metal
Condition
- Very Good
- New construction: No
- Year built: 1985
Utilities & green energy
- Sewer: Public Sewer
- Water: Public
Community & HOA
Community
- Subdivision: White Marsh
HOA
- Has HOA: No
Location
- Region: Middle River
Financial & listing details
- Price per square foot: $603/sqft
- Tax assessed value: $555,400
- Annual tax amount: $6,445
- Date on market: 7/2/2026
- Listing agreement: Exclusive Right To Sell
- Ownership: Fee Simple
Estimated market value
Not available
Estimated sales range
Not available
$2,478/mo
Price history
| Date | Event | Price |
|---|---|---|
| 8/25/2026 | Price change | $1,895,000-5%$603/sqft |
Source:  Bright MLS #MDBC2168694 Report a problem Bright MLS #MDBC2168694 Report a problem | ||
| 7/2/2026 | Listed for sale | $1,995,000+134.7%$635/sqft |
Source: Bright MLS #MDBC2168694 Report a problem | ||
| 10/14/2024 | Listing removed | $2,300-6.1%$1/sqft |
Source: Zillow Rentals Report a problem | ||
| 5/10/2024 | Listing removed | -- |
Source: Zillow Rentals Report a problem | ||
| 4/19/2024 | Listed for rent | $2,450$1/sqft |
Source: Zillow Rentals Report a problem | ||
| 11/11/2021 | Listing removed | -- |
Source:  RE/MAX International Report a problem RE/MAX International Report a problem | ||
| 4/13/2021 | Listed for sale | $850,000+6.4%$271/sqft |
Source: Bright MLS #MDBC525410 Report a problem | ||
| 5/4/2020 | Listing removed | $799,000$254/sqft |
Source: RE/MAX First Choice #MDBC479666 Report a problem | ||
| 4/28/2020 | Listed for sale | $799,000$254/sqft |
Source: RE/MAX First Choice #MDBC479666 Report a problem | ||
Public tax history
Tax history is unavailable.
Monthly payment
Est. payment
Payment breakdown
Explore the cost of this home by adjusting the details. Changes won't be saved.Climate risks
Neighborhood: 21220
Nearby schools
Schools provided by the listing agent
- District: Baltimore County Public Schools
Source: Bright MLS. This data may not be complete. We recommend contacting the local school district to confirm school assignments for this home.
Similar homes
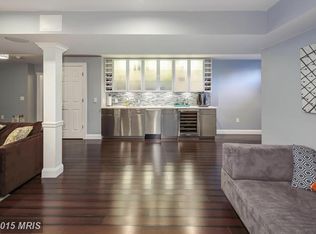
- $1,989,0005 bd4 ba4.1k sqft1105 Chester Rd, Baltimore, MD 21220New Construction
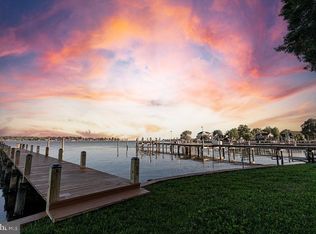
 MLS ID #MDBC2139124, Christy Kopp, RE/MAX Components. Bright MLS
 - $1,850,0005 bd5 ba3.7k sqft6521 Darnall Rd, Baltimore, MD 21204For Sale
 MLS ID #MDBC2173890, Bob Lucido, Keller Williams Lucido Agency. Bright MLS
 - $950,0004 bd4 ba2.5k sqft958 Seneca Park Rd, Middle River, MD 21220New Construction
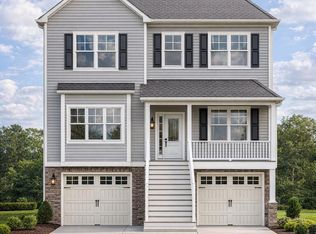 MLS ID #MDBC2148736, April Peters, RE/MAX Components. Bright MLS
 - $1,245,0003 bd4 ba2.6k sqft1117 Chester Rd, Middle River, MD 21220For Sale
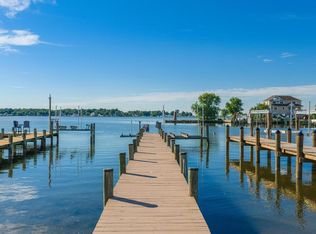 MLS ID #MDBC2166464, Christy Kopp, RE/MAX Components. Bright MLS
 - $1,985,0005 bd5 ba4k sqft7901 Ruxwood Rd, Ruxton, MD 21204For SaleMLS ID #MDBC2174262, Rick Byrd, Overbrook and Company LLC. Bright MLS
- $1,800,0003 bd5 ba3.4k sqft2310 Putnam Rd, Forest Hill, MD 21050For SaleMLS ID #MDHR2056370, Shannon Alexander, American Premier Realty, LLC. Bright MLS
- $1,695,0005 bd5 ba3.8k sqft7807 Overbrook Rd, Ruxton, MD 21204For SaleMLS ID #MDBC2168836, Noah Mumaw, Monument Sotheby's International Realty. Bright MLS
- $1,500,0004 bd4 ba4.2k sqft1930 Pleasantville Rd, Forest Hill, MD 21050New ConstructionMLS ID #MDHR2056580, Dan Whitehurst, Ten Oaks Brokers, LLC. Bright MLS
- $1,295,0006 bd5 ba4.1k sqft11202 Old Carriage Rd, Glen Arm, MD 21057For SaleMLS ID #MDBC2170762, Wayne Eaton, Coldwell Banker Realty. Bright MLS
- $1,495,0005 bd4 ba2.6k sqft23911 Kinnards Point Dr, Worton, MD 21678For SaleMLS ID #MDKE2006976, Chris McClary, Gunther-McClary Real Estate. Bright MLS
- $1,395,0004 bd3 ba3.6k sqft12555 Coopers Ln, Worton, MD 21678For SaleMLS ID #MDKE2006796, Peter Heller, Coldwell Banker Chesapeake Real Estate Company. Bright MLS
- $1,350,0004 bd3 ba3.1k sqft2260 Lake Dr, Pasadena, MD 21122For SaleMLS ID #MDAA2156728, Brad Kappel, TTR Sotheby's International Realty. Bright MLS
- $2,300,0005 bd6 ba4k sqft1860 Circle Rd, Baltimore, MD 21204For SaleMLS ID #MDBC2173678, Tracy Swindell, Monument Sotheby's International Realty. Bright MLS
- $1,279,0004 bd4 ba3k sqft1709 Laurel Brook Rd, Fallston, MD 21047New ConstructionMLS ID #MDHR2048882, Laura Snyder, American Premier Realty, LLC. Bright MLS
- $1,600,0005 bd4 ba3.5k sqft12103 Cecilia Ct, Kingsville, MD 21087New ConstructionMLS ID #MDBC2152340, Mrs. Terri E Hill, Builder Solutions Realty. Bright MLS
- $1,495,0006 bd4 ba4.2k sqft7907 Terrapin Ct, Baltimore, MD 21208For SaleMLS ID #MDBC2160546, Julie Singer, Northrop Realty. Bright MLS
- $1,100,0004 bd4 ba2.8k sqft1709 Laurel Brook C Rd, Fallston, MD 21047New ConstructionMLS ID #MDHR2048880, Laura Snyder, American Premier Realty, LLC. Bright MLS
- $1,899,9504 bd4 ba4.5k sqft650 Ponte Villas S #137, Baltimore, MD 21230For SaleMLS ID #MDBA2232460, Albert Bitici, RLAH @properties. Bright MLS
- $1,625,0004 bd3 ba4.5k sqft2034 Packard Dr, Forest Hill, MD 21050New ConstructionMLS ID #MDHR2056514, Dan Whitehurst, Ten Oaks Brokers, LLC. Bright MLS
- $1,050,0004 bd5 ba3.7k sqft1410 Malvern Ave, Baltimore, MD 21204For SaleMLS ID #MDBC2175350, Alisa Goldsmith, Hubble Bisbee Christie's International Real Estate. Bright MLS
