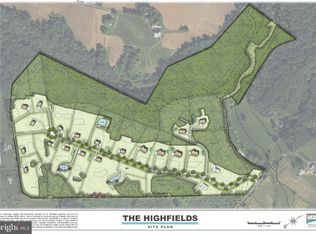
Welcome to Highfields — an intimate enclave of 18 custom home sites, where rolling farmland meets custom design. Set against sweeping countryside views, this is a place to slow down and put down roots, while still keeping the energy of Fallston and Bel Air within easy reach. Here, you partner with Ten Oaks Homes, a builder trusted for craftsmanship and care, to bring your vision to life from the ground up. Every home site is a blank canvas — an invitation to shape a residence built entirely around how you want to live. Highfields is a community of distinction, not duplication. Working closely with Ten Oaks Homes from the first sketch to the final finish, you'll shape every detail — layout, materials, architectural character — into a home built entirely on your terms. No two homes will look alike, because no two are built the same way: each one rises from a custom design process, not a pre-set floor plan. The result is a collection of singular, thoughtfully crafted residences that together create something rare — a neighborhood with a true sense of place, where individuality and belonging exist side by side.
New construction
$1,625,000
2034 Packard Dr, Forest Hill, MD 21050
4beds
4,500sqft
:
Get pre-qualified$11,379/mo
Single Family Residence
Built in 2026
2.77 Acres Lot
$1,612,700 Zestimate®
$361/sqft
$100/mo HOA
What's special
Sweeping countryside viewsRolling farmland
- 33 days |
- 422 |
- 13 |
Zillow last checked:
Listing updated:
Listed by:
Dan Whitehurst 410-905-7709,
Ten Oaks Brokers, LLC 410-905-7709
Source: Bright MLS,MLS#: MDHR2056514
Facts & features
Interior
Bedrooms & bathrooms
- Bedrooms: 4
- Bathrooms: 3
- Full bathrooms: 3
- Main level bathrooms: 3
- Main level bedrooms: 4
Heating
- Heat Pump, Electric, Propane
Cooling
- Central Air, Electric
Appliances
- Included: Water Heater
Features
- Basement: Partial
- Number of fireplaces: 1
Interior area
- Total structure area: 4,500
- Total interior livable area: 4,500 sqft
- Finished area above ground: 4,500
Property
Parking
- Total spaces: 3
- Parking features: Garage Faces Side, Attached
- Attached garage spaces: 3
Accessibility
- Accessibility features: None
Features
- Levels: Two
- Stories: 2
- Pool features: None
Lot
- Size: 2.77 Acres
Details
- Additional structures: Above Grade
- Parcel number: 04404369
- Zoning: AG
- Special conditions: Standard
Construction
Type & style
- Home type: SingleFamily
- Architectural style: Other
- Property subtype: Single Family Residence
Materials
- Other
- Foundation: Passive Radon Mitigation, Slab, Concrete Perimeter
Condition
- Excellent
- New construction: Yes
- Year built: 2026
Utilities & green energy
- Sewer: Perc Approved Septic
- Water: Well
Community & HOA
Community
- Subdivision: None Available
HOA
- Has HOA: Yes
- HOA fee: $100 monthly
Location
- Region: Forest Hill
Financial & listing details
- Price per square foot: $361/sqft
- Tax assessed value: $86,900
- Annual tax amount: $947
- Date on market: 6/23/2026
- Listing agreement: Exclusive Agency
- Ownership: Fee Simple
Estimated market value
$1,612,700
$1.53M - $1.69M
$4,806/mo
Price history
| Date | Event | Price |
|---|---|---|
| 6/23/2026 | Listed for sale | $1,625,000$361/sqft |
Source:  Bright MLS #MDHR2056514 Report a problem Bright MLS #MDHR2056514 Report a problem | ||
Public tax history
Tax history is unavailable.
Monthly payment
Est. payment
Payment breakdown
Explore the cost of this home by adjusting the details. Changes won't be saved.Climate risks
Neighborhood: 21050
Getting around
0 / 100
Car-DependentNearby schools
GreatSchools rating
- 10/10Jarrettsville Elementary SchoolGrades: K-5Distance: 4.2 mi
- 8/10Fallston Middle SchoolGrades: 6-8Distance: 2.9 mi
- 8/10Fallston High SchoolGrades: 9-12Distance: 2.6 mi
Schools provided by the listing agent
- Elementary: Jarrettsville
- Middle: Fallston
- High: Fallston
- District: Harford County Public Schools
Source: Bright MLS. This data may not be complete. We recommend contacting the local school district to confirm school assignments for this home.
- $295,0002.07 Acres2043 Packard Dr, Forest Hill, MD 21050Lot/Land
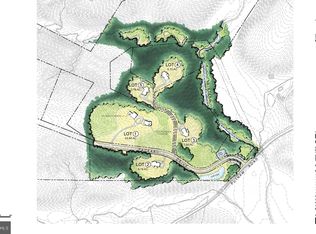
- $225,0006.19 Acres2013 Packard Dr, Forest Hill, MD 21050Sold
- $350,0003.17 Acres2030 Packard Dr, Forest Hill, MD 21050Lot/Land
- $187,400-- bd-- ba-- sqft2018 Packard Dr, Forest Hill, MD 21050Off Market
- $243,000-- bd-- ba-- sqft2014 Packard Dr, Forest Hill, MD 21050Sold
- $350,0006.78 Acres2033 Packard Dr, Forest Hill, MD 21050Pending
- $137,000-- bd-- ba-- sqft2016 Packard Dr, Forest Hill, MD 21050Off Market
- $750,000-- bd2 ba2.9k sqft2020 Packard Dr, Forest Hill, MD 21050Sold
A local agent can set up tours, give advice and negotiate with sellers.
Similar homes
- $1,500,0004 bd4 ba4.2k sqft1930 Pleasantville Rd, Forest Hill, MD 21050New Construction

 MLS ID #MDHR2056580, Dan Whitehurst, Ten Oaks Brokers, LLC. Bright MLS
 - $1,950,0003 bd5 ba3.4k sqft2310 Putnam Rd, Forest Hill, MD 21050For Sale
 MLS ID #MDHR2056370, Shannon Alexander, American Premier Realty, LLC. Bright MLS
 - $825,0004 bd5 ba4.1k sqftNone Available, Forest Hill, MD 21050For Sale
 MLS ID #MDHR2054198, Lee Tessier, EXP Realty, LLC. Bright MLS
 - $1,399,0004 bd4 ba4.4k sqft4003 Longmoor Cir, Phoenix, MD 21131For Sale
 MLS ID #MDBC2169244, Heidi Krauss, Krauss Real Property Brokerage. Bright MLS
 - $1,250,0004 bd5 ba5.2k sqft18207 Bunker Hill Rd, Parkton, MD 21120For SaleMLS ID #MDBC2170174, Laura M. Ball, Cummings & Co. Realtors. Bright MLS
- $1,350,0005 bd6 ba4.6k sqft300 Stonehurst Rd, Phoenix, MD 21131For SaleMLS ID #MDBC2169498, June Holmes, Samson Properties. Bright MLS
- $1,099,9004 bd4 ba3.8k sqft2429 Creswell Rd, Bel Air, MD 21015For SaleMLS ID #MDHR2057468, Lou Chirgott, Core Maryland Real Estate LLC. Bright MLS
- $1,575,0006 bd4 ba4.2k sqft7907 Terrapin Ct, Baltimore, MD 21208For SaleMLS ID #MDBC2160546, Julie Singer, Northrop Realty. Bright MLS
- $1,850,0006 bd6 ba5.7k sqft15113 Jarrettsville Pike, Monkton, MD 21111For SaleMLS ID #MDBC2167500, Jason Enrique, Next Step Realty. Bright MLS
- $1,275,0004 bd5 ba4.8k sqft4037 Holly Knoll Dr, Glen Arm, MD 21057For SaleMLS ID #MDBC2149740, Elizabeth Atwood, Krauss Real Property Brokerage. Bright MLS
- $1,284,8255 bd4 ba3.7k sqft3509 N Furnace Rd, Jarrettsville, MD 21084New ConstructionMLS ID #MDHR2056408, Laura Snyder, American Premier Realty, LLC. Bright MLS
- $1,350,0004 bd5 ba5k sqft3814 Rocks Station Rd, Street, MD 21154For SaleMLS ID #MDHR2055814, Brendan Butler, Cummings & Co. Realtors. Bright MLS
- $1,125,0004 bd5 ba5k sqft3625 Stansbury Mill Rd, Phoenix, MD 21131For SaleMLS ID #MDBC2166960, Effy Lamp, Cummings & Co. Realtors. Bright MLS
- $1,600,0005 bd4 ba3.5k sqft12103 Cecilia Ct, Kingsville, MD 21087New ConstructionMLS ID #MDBC2152340, Mrs. Terri E Hill, Builder Solutions Realty. Bright MLS
- $1,265,0005 bd4 ba4.6k sqft11 Hickory Meadow Rd, Cockeysville, MD 21030For SaleMLS ID #MDBC2170782, Sara W. Gormley, Berkshire Hathaway HomeServices Homesale Realty. Bright MLS
- $1,175,0004 bd3 ba3k sqft17011 Troyer Rd, Monkton, MD 21111For SaleMLS ID #MDBC2165252, Peter Charchalis, Cummings & Co. Realtors. Bright MLS
- $1,575,0007 bd5 ba6k sqft14513 Ventry Farm Ct, Sparks Glencoe, MD 21152For SaleMLS ID #MDBC2164242, Joel Goldman, Monument Sotheby's International Realty. Bright MLS
- $1,350,0004 bd5 ba5.4k sqft2301 Old Bosley Rd, Lutherville Timonium, MD 21093For SaleMLS ID #MDBC2162998, Charles Eddington, Berkshire Hathaway HomeServices PenFed Realty. Bright MLS
- $899,0004 bd4 ba3k sqftBlenheim Rd, Phoenix, MD 21131New ConstructionMLS ID #MDBC2167912, Lou Chirgott, Core Maryland Real Estate LLC. Bright MLS
- $985,0005 bd5 ba4.1k sqft613 Roland Ave, Bel Air, MD 21014For SaleMLS ID #MDHR2056372, Pamela Bragg, Cummings & Co. Realtors. Bright MLS
