Back on the market after move-out and staging. Seven-bedroom dream home on a picturesque one-acre lot in Ventry Farm. Loads of space and light! Main level office doubles as a bedroom, with attached full bath. Gourmet kitchen has large breakfast room overlooking the grounds. Five bedrooms on the upper level with three full baths. Over 6,000 square feet of finished space. Fully finished basement features a climbing wall, private suite and large sun-filled rec room with walk out to the backyard. Gorgeous, park-like community with easy access to Hunt Valley Town Center, Oregon Ridge Park and a seamless commute up or down I-83.
For sale
$1,575,000
14513 Ventry Farm Ct, Sparks Glencoe, MD 21152
7beds
6,078sqft
:
Get pre-qualified$9,657/mo
Single Family Residence
Built in 2014
1.01 Acres Lot
$1,536,300 Zestimate®
$259/sqft
$67/mo HOA
What's special
Park-like communityPrivate suiteGourmet kitchenSeven-bedroom dream homeClimbing wallPicturesque one-acre lotFully finished basement
- 49 days |
- 1,139 |
- 56 |
Zillow last checked:
Listing updated:
Listed by:
Joel Goldman 410-917-7753,
Monument Sotheby's International Realty 4437087074
Source: Bright MLS,MLS#: MDBC2164242
Facts & features
Interior
Bedrooms & bathrooms
- Bedrooms: 7
- Bathrooms: 5
- Full bathrooms: 5
- Main level bathrooms: 1
- Main level bedrooms: 1
Basement
- Area: 2125
Heating
- Central, Forced Air, Heat Pump, Propane
Cooling
- Central Air, Electric
Appliances
- Included: Water Treat System, Water Heater
Features
- Bathroom - Walk-In Shower, Soaking Tub, Breakfast Area, Butlers Pantry, Dining Area, Entry Level Bedroom, Family Room Off Kitchen, Open Floorplan, Eat-in Kitchen, Kitchen - Gourmet, Kitchen Island, Pantry, Recessed Lighting, Walk-In Closet(s)
- Flooring: Wood
- Basement: Full,Finished,Walk-Out Access,Connecting Stairway,Heated
- Number of fireplaces: 1
- Fireplace features: Gas/Propane
Interior area
- Total structure area: 6,610
- Total interior livable area: 6,078 sqft
- Finished area above ground: 4,485
- Finished area below ground: 1,593
Video & virtual tour
Property
Parking
- Total spaces: 3
- Parking features: Garage Faces Side, Inside Entrance, Storage, Asphalt, Attached
- Attached garage spaces: 3
- Has uncovered spaces: Yes
Accessibility
- Accessibility features: None
Features
- Levels: Three
- Stories: 3
- Patio & porch: Deck
- Pool features: None
- Has view: Yes
- View description: Scenic Vista, Trees/Woods
Lot
- Size: 1.01 Acres
Details
- Additional structures: Above Grade, Below Grade
- Parcel number: 04082500002859
- Zoning: RC-4
- Special conditions: Standard
Construction
Type & style
- Home type: SingleFamily
- Architectural style: Craftsman,Contemporary
- Property subtype: Single Family Residence
Materials
- Stone, HardiPlank Type
- Foundation: Brick/Mortar
Condition
- New construction: No
- Year built: 2014
Utilities & green energy
- Sewer: Private Septic Tank, Septic Exists
- Water: Private, Well
- Utilities for property: Propane, Underground Utilities
Community & HOA
Community
- Security: Fire Sprinkler System
- Subdivision: Ventry Farm
HOA
- Has HOA: Yes
- Services included: Common Area Maintenance, Other
- HOA fee: $800 annually
- HOA name: VENTRY FARM
Location
- Region: Sparks Glencoe
Financial & listing details
- Price per square foot: $259/sqft
- Tax assessed value: $1,506,233
- Annual tax amount: $17,055
- Date on market: 6/12/2026
- Listing agreement: Exclusive Right To Sell
- Inclusions: 1, 000-pound Propane Tank; Climbing Wall; Barbecue
- Ownership: Fee Simple
Estimated market value
$1,536,300
$1.46M - $1.61M
$6,336/mo
Price history
| Date | Event | Price |
|---|---|---|
| 7/14/2026 | Listed for sale | $1,575,000$259/sqft |
Source:  Bright MLS #MDBC2164242 Report a problem Bright MLS #MDBC2164242 Report a problem | ||
| 6/29/2026 | Listing removed | $15,000$2/sqft |
Source: Bright MLS #MDBC2166694 Report a problem | ||
| 6/23/2026 | Listed for rent | $15,000$2/sqft |
Source: Bright MLS #MDBC2166694 Report a problem | ||
| 6/12/2026 | Listed for sale | $1,575,000+68.3%$259/sqft |
Source: Bright MLS #MDBC2164242 Report a problem | ||
| 9/17/2015 | Sold | $936,000-6.4%$154/sqft |
Source: Agent Provided Report a problem | ||
| 5/1/2015 | Listed for sale | $999,500-43.7%$164/sqft |
Source: Krauss Real Property Brokerage #BC8487910 Report a problem | ||
| 7/11/2007 | Sold | $1,775,000$292/sqft |
Source: Agent Provided Report a problem | ||
Public tax history
| Year | Property taxes | Tax assessment |
|---|---|---|
| 2025 | $12,419 -17.1% | $1,407,200 +13.9% |
| 2024 | $14,971 +16.2% | $1,235,267 +16.2% |
| 2023 | $12,888 +19.3% | $1,063,333 +19.3% |
| 2022 | $10,804 +0.1% | $891,400 +0.1% |
| 2021 | $10,794 +0.1% | $890,567 +0.1% |
| 2020 | $10,784 +0.1% | $889,733 +0.1% |
| 2019 | $10,773 | $888,900 |
| 2018 | $10,773 | $888,900 |
| 2017 | $10,773 +496.8% | $888,900 -4.2% |
| 2016 | $1,805 | $927,900 -7% |
| 2015 | $1,805 | $997,700 +563.8% |
| 2014 | $1,805 | $150,300 |
| 2013 | -- | $150,300 |
| 2012 | -- | $150,300 |
| 2011 | -- | $150,300 |
| 2010 | -- | $150,300 +8.5% |
| 2009 | -- | $138,572 +9.2% |
| 2008 | -- | $126,846 |
Find assessor info on the county website
Monthly payment
Est. payment
Payment breakdown
Explore the cost of this home by adjusting the details. Changes won't be saved.Climate risks
Neighborhood: 21152
Getting around
0 / 100
Car-DependentNearby schools
GreatSchools rating
- 9/10Mays Chapel Elementary SchoolGrades: PK-5Distance: 4.1 mi
- 6/10Cockeysville Middle SchoolGrades: 6-8Distance: 3.7 mi
- 8/10Dulaney High SchoolGrades: 9-12Distance: 5 mi
Schools provided by the listing agent
- Elementary: Mays Chapel
- Middle: Cockeysville
- High: Dulaney
- District: Baltimore County Public Schools
Source: Bright MLS. This data may not be complete. We recommend contacting the local school district to confirm school assignments for this home.
- $1,175,8001.11 Acres14511 Ventry Farm Ct, Sparks Glencoe, MD 21152Off Market
- $1,848,6005 bd4 ba6.4k sqft14515 Ventry Farm Ct, Sparks Glencoe, MD 21152Off Market

- $1,471,2005 bd5 ba6k sqft14509 Ventry Farm Ct, Sparks Glencoe, MD 21152Off Market
- $1,807,7006 bd5 ba5.2k sqft14514 Ventry Farm Ct, Sparks Glencoe, MD 21152Off Market

- $---- bd-- ba-- sqftVentry Farm Ct, Sparks glencoe, MD 21152Off Market
- $1,725,0007 bd6 ba6.3k sqft14507 Ventry Farm Ct, Sparks Glencoe, MD 21152Sold
- $2,104,600-- bd6 ba7k sqft14519 Ventry Farm Ct, Sparks Glencoe, MD 21152Off Market
- $1,977,700-- bd4 ba5.3k sqft14506 Ventry Farm Ct, Sparks Glencoe, MD 21152Off Market
A local agent can set up tours, give advice and negotiate with sellers.
Similar homes
- $1,625,0006 bd7 ba7.3k sqft5 Carroll Run Ct, Phoenix, MD 21131For Sale

 MLS ID #MDBC2164816, Mike Myslinski, Kelly and Co Realty, LLC. Bright MLS
 - $1,299,9005 bd5 ba6.9k sqft10 Sparks Farm Rd, Sparks Glencoe, MD 21152For Sale
 MLS ID #MDBC2161402, Paul Molino, EXP Realty, LLC. Bright MLS
 - $1,199,0005 bd4 ba4.7k sqft2 Arden Valley Ct, Sparks Glencoe, MD 21152For Sale
 MLS ID #MDBC2168228, Kelley Dunn-Feliz, Long & Foster Real Estate, Inc.. Bright MLS
 - $1,390,0006 bd5 ba6.7k sqft5 Chamaral Ct, Cockeysville, MD 21030For Sale
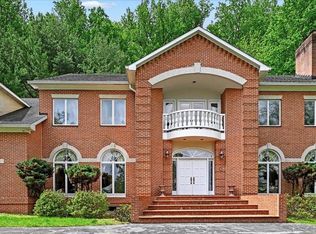 MLS ID #MDBC2149344, Peter Wu, Libra Realty, LLC. Bright MLS
 - $1,265,0005 bd4 ba4.6k sqft11 Hickory Meadow Rd, Cockeysville, MD 21030For SaleMLS ID #MDBC2170782, Sara W. Gormley, Berkshire Hathaway HomeServices Homesale Realty. Bright MLS
- $1,250,0004 bd5 ba5.2k sqft18207 Bunker Hill Rd, Parkton, MD 21120For SaleMLS ID #MDBC2170174, Laura M. Ball, Cummings & Co. Realtors. Bright MLS
- $2,300,0006 bd6 ba7k sqft15701 Home Rd, Sparks Glencoe, MD 21152For SaleMLS ID #MDBC2160788, Annie Balcerzak, AB & Co Realtors, Inc.. Bright MLS
- $1,350,0007 bd4 ba6.1k sqft1900 Tea Mint Dr, Westminster, MD 21157For SaleMLS ID #MDCR2035302, Jake Northrop, Northrop Realty. Bright MLS
- $1,850,0006 bd6 ba5.7k sqft15113 Jarrettsville Pike, Monkton, MD 21111For SaleMLS ID #MDBC2167500, Jason Enrique, Next Step Realty. Bright MLS
- $2,250,0004 bd6 ba7.1k sqft1211 Belfast Rd, Sparks Glencoe, MD 21152For SaleMLS ID #MDBC2164246, Zachary Hosford, Hosford & Son Realty, LLC. Bright MLS
- $1,350,0004 bd5 ba5.4k sqft2301 Old Bosley Rd, Lutherville Timonium, MD 21093For SaleMLS ID #MDBC2162998, Charles Eddington, Berkshire Hathaway HomeServices PenFed Realty. Bright MLS
- $1,750,0006 bd8 ba8.7k sqftStonewall, Lutherville Timonium, MD 21093For SaleMLS ID #MDBC2162066, Michael DeLuca, Cummings & Co. Realtors. Bright MLS
- $1,324,9006 bd5 ba6.2k sqft1316 W Seminary Ave, Lutherville Timonium, MD 21093For SaleMLS ID #MDBC2163600, Anchaleeya Thompson, Keller Williams Realty Centre. Bright MLS
- $925,0005 bd5 ba5.2k sqft6 Chamaral Ct, Cockeysville, MD 21030For SaleMLS ID #MDBC2159160, Brett Ritchey, Keller Williams Gateway LLC. Bright MLS
- $950,0005 bd4 ba4.4k sqft13215 Falls Rd, Cockeysville, MD 21030For SaleMLS ID #MDBC2169656, Sarah Reynolds, Keller Williams Realty. Bright MLS
- $1,290,0005 bd6 ba4.6k sqft300 Stonehurst Rd, Phoenix, MD 21131For SaleMLS ID #MDBC2169498, June Holmes, Samson Properties. Bright MLS
- $1,490,0007 bd7 ba6.2k sqft7908 Ivy Ln, Baltimore, MD 21208For SaleMLS ID #MDBC2161250, Barry Nabozny, RE/MAX Premier Associates. Bright MLS
- $1,395,0006 bd6 ba8.7k sqft1319 Martin Meadows Dr, Fallston, MD 21047For SaleMLS ID #MDHR2051912, Michael Klijanowicz, Ghimire Homes. Bright MLS
- $1,595,0006 bd5 ba3.1k sqft3552 Church Rd, Ellicott City, MD 21043For SaleMLS ID #MDHW2069626, Kimberly Kepnes, Monument Sotheby's International Realty. Bright MLS
- $1,300,0004 bd5 ba6.6k sqft2400 Summer Field Dr, Finksburg, MD 21048For SaleMLS ID #MDCR2034734, Marc Fisher, Northrop Realty. Bright MLS
