
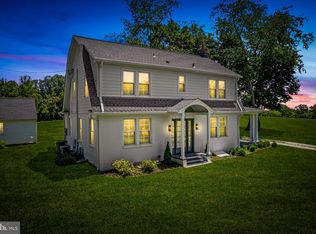
Experience unparalleled luxury on a private, impeccably landscaped 10.6-acre estate featuring a stunning five-bedroom main residence, a beautifully finished guest house, a resort-style saltwater pool and spa, an attached 2-car garage, and an impressive heated detached 5-car garage. Exceptional craftsmanship and timeless design define every space, with rich hardwood flooring spanning the first and second levels, creating a home that is equally suited for grand entertaining and everyday living. At the heart of the home is a chef's kitchen featuring inset cabinetry, quartzite countertops, a professional Viking gas range, Sub-Zero refrigeration, and a refined gas fireplace—designed for both everyday living and gracious entertaining. The kitchen flows seamlessly into the expansive living room, anchored by an oversized fireplace and framed by panoramic views of the pool and secluded woodlands. Upon entering from the attached 2-car garage, you're welcomed by a well-appointed mudroom with dedicated laundry. The main-level primary suite serves as a private sanctuary, offering luxurious finishes, a spa-inspired ensuite bath, and serene garden vistas. Upstairs, a second primary suite features a luxurious ensuite bath, a second laundry area, and a secluded deck overlooking the pool and woodlands. Two additional bedrooms, each appointed with fine millwork and bespoke finishes, are complemented by a light-filled secondary living room with vaulted ceilings, abundant natural light, and private outdoor decks, creating an inviting space for relaxation. The lower level offers abundant ceiling height, a luxurious full bath, and a spacious fifth bedroom—ideal for guests, multigenerational living, a home office, or a private retreat. Step outside to your own resort-style retreat. Rich wood ceilings grace the expansive wraparound porch while professionally designed landscaping frames multiple alfresco entertaining areas. The saltwater pool and spa create a peaceful setting for entertaining and quiet relaxation. The beautifully finished guest house features hardwood floors, a gourmet kitchen with granite countertops, generous living space, laundry, and a stately bedroom, providing exceptional accommodations for extended family or overnight guests. The detached 45' x 30' heated garage is a car enthusiast's dream, thoughtfully designed to accommodate a vehicle lift or stacked storage. Blending the tranquility of a private country estate with the convenience of nearby shopping, dining, major commuter routes, and walking access to Gunpowder Falls State Park, this exceptional property offers a lifestyle that is both refined and inviting. Rarely does a home combine this level of craftsmanship, privacy, and resort-style living in such a coveted setting.
For sale
Price cut: $49K (8/20)
$1,750,000
15113 Jarrettsville Pike, Monkton, MD 21111
6beds
5,760sqft
Single Family Residence
Built in 2005
10.6 Acres Lot
$-- Zestimate®
$304/sqft
$-- HOA
What's special
Refined gas fireplaceSpa-inspired ensuite bathSerene garden vistasPrivate outdoor decksStunning five-bedroom main residenceQuartzite countertopsSecond laundry area
- 63 days |
- 2,177 |
- 141 |
Zillow last checked:
Listing updated:
Listed by:
Jason Enrique 410-458-8133,
Next Step Realty 4439012200
Source: Bright MLS,MLS#: MDBC2167500
Facts & features
Interior
Bedrooms & bathrooms
- Bedrooms: 6
- Bathrooms: 6
- Full bathrooms: 5
- 1/2 bathrooms: 1
- Main level bathrooms: 2
- Main level bedrooms: 1
Rooms
- Room types: Maid/Guest Quarters
Other
- Level: Upper
- Area: 240 Square Feet
- Dimensions: 15 X 16
Heating
- Forced Air, Propane
Cooling
- Central Air, Electric
Appliances
- Included: Range, Range Hood, Refrigerator, Stainless Steel Appliance(s), Water Dispenser, Washer/Dryer Stacked, Water Heater
- Laundry: Main Level
Features
- Walk-In Closet(s), Upgraded Countertops, Primary Bath(s), Recessed Lighting, Kitchen Island, Kitchen - Gourmet, Entry Level Bedroom, Crown Molding, Bathroom - Walk-In Shower
- Flooring: Wood
- Doors: Insulated
- Windows: Energy Efficient
- Basement: Finished,Improved,Windows
- Number of fireplaces: 2
- Fireplace features: Gas/Propane, Stone
Interior area
- Total structure area: 5,760
- Total interior livable area: 5,760 sqft
- Finished area above ground: 5,760
Video & virtual tour
Property
Parking
- Total spaces: 7
- Parking features: Garage Faces Side, Inside Entrance, Oversized, Attached, Detached, Driveway
- Attached garage spaces: 7
- Has uncovered spaces: Yes
Accessibility
- Accessibility features: 2+ Access Exits
Features
- Levels: Three
- Stories: 3
- Patio & porch: Patio, Porch, Roof, Brick
- Exterior features: Lighting, Extensive Hardscape
- Has private pool: Yes
- Pool features: Salt Water, Private
- Has spa: Yes
- Spa features: Hot Tub
Lot
- Size: 10.6 Acres
Details
- Additional structures: Above Grade
- Parcel number: 04101018035075
- Zoning: R
- Special conditions: Standard
Construction
Type & style
- Home type: SingleFamily
- Architectural style: Traditional
- Property subtype: Single Family Residence
Materials
- Block, Brick
- Foundation: Block
- Roof: Architectural Shingle
Condition
- New construction: No
- Year built: 2005
Utilities & green energy
- Electric: 200+ Amp Service
- Sewer: Private Septic Tank
- Water: Well
- Utilities for property: Propane
Community & HOA
Community
- Subdivision: Phoenix
HOA
- Has HOA: No
Location
- Region: Monkton
Financial & listing details
- Price per square foot: $304/sqft
- Tax assessed value: $1,139,633
- Annual tax amount: $11,811
- Date on market: 6/24/2026
- Listing agreement: Exclusive Right To Sell
- Ownership: Fee Simple
Estimated market value
Not available
Estimated sales range
Not available
Not available
Price history
| Date | Event | Price |
|---|---|---|
| 8/20/2026 | Price change | $1,750,000-2.7%$304/sqft |
Source:  Bright MLS #MDBC2167500 Report a problem Bright MLS #MDBC2167500 Report a problem | ||
| 8/4/2026 | Price change | $1,799,000-2.8%$312/sqft |
Source: Bright MLS #MDBC2167500 Report a problem | ||
| 6/24/2026 | Listed for sale | $1,850,000+101.6%$321/sqft |
Source: Bright MLS #MDBC2167500 Report a problem | ||
| 8/4/2025 | Sold | $917,500-2.9%$159/sqft |
Source: Bright MLS #MDBC2124288 Report a problem | ||
| 6/28/2025 | Contingent | $945,000$164/sqft |
Source: Bright MLS #MDBC2124288 Report a problem | ||
| 6/10/2025 | Listed for sale | $945,000-5%$164/sqft |
Source: Bright MLS #MDBC2124288 Report a problem | ||
| 5/27/2025 | Listing removed | $995,000$173/sqft |
Source: Bright MLS #MDBC2124288 Report a problem | ||
| 4/16/2025 | Listed for sale | $995,000+57.9%$173/sqft |
Source: Bright MLS #MDBC2124288 Report a problem | ||
| 4/29/2022 | Sold | $630,000-16%$109/sqft |
Source: Public Record Report a problem | ||
| 11/23/2017 | Listing removed | $750,000$130/sqft |
Source: Long & Foster Real Estate, Inc. #BC9934351 Report a problem | ||
| 5/3/2017 | Listed for sale | $750,000+7.2%$130/sqft |
Source: Long & Foster Real Estate, Inc. #BC9934351 Report a problem | ||
| 12/8/2016 | Listing removed | $699,900$122/sqft |
Source: Long & Foster Real Estate, Inc. #BC9635027 Report a problem | ||
| 4/22/2016 | Listed for sale | $699,900$122/sqft |
Source: Long & Foster Real Estate, Inc. #BC9635027 Report a problem | ||
| 1/4/2016 | Listing removed | $699,900$122/sqft |
Source: Long & Foster Real Estate, Inc. #BC8676076 Report a problem | ||
| 10/8/2015 | Price change | $699,900-6.7%$122/sqft |
Source: Long & Foster Real Estate, Inc. #BC8676076 Report a problem | ||
| 8/28/2015 | Listed for sale | $750,000-6.1%$130/sqft |
Source: Long & Foster Real Estate, Inc. #BC8676076 Report a problem | ||
| 7/18/2015 | Listing removed | $799,000$139/sqft |
Source: Berkshire Hathaway HomeServices PenFed Realty #BC8427440 Report a problem | ||
| 7/14/2015 | Listed for sale | $799,000+6.7%$139/sqft |
Source: Berkshire Hathaway HomeServices PenFed Realty #BC8427440 Report a problem | ||
| 6/12/2015 | Listing removed | $749,000$130/sqft |
Source: Berkshire Hathaway HomeServices PenFed Realty #BC8427440 Report a problem | ||
| 3/18/2015 | Price change | $749,000-6.3%$130/sqft |
Source: Berkshire Hathaway HomeServices PenFed Realty #BC8427440 Report a problem | ||
| 9/30/2014 | Price change | $799,000-5.9%$139/sqft |
Source: Prudential PenFed Realty Report a problem | ||
| 8/14/2014 | Listed for sale | $849,000+447.7%$147/sqft |
Source: Prudential PenFed Realty Report a problem | ||
| 3/16/1999 | Sold | $155,000$27/sqft |
Source: Public Record Report a problem | ||
Public tax history
| Year | Property taxes | Tax assessment |
|---|---|---|
| 2025 | $11,871 +0.5% | $974,500 |
| 2024 | $11,811 | $974,500 |
| 2023 | $11,811 -0.4% | $974,500 -0.4% |
| 2022 | $11,856 +10.6% | $978,200 +10.6% |
| 2021 | $10,717 +11.9% | $884,233 +11.9% |
| 2020 | $9,578 +13.5% | $790,267 +13.5% |
| 2019 | $8,439 | $696,300 |
| 2018 | $8,439 -6.1% | $696,300 -6.1% |
| 2017 | $8,983 -1.2% | $741,200 -1.5% |
| 2016 | $9,088 | $752,800 |
| 2015 | $9,088 | $752,800 |
| 2014 | $9,088 | $752,800 -0.2% |
| 2013 | -- | $754,200 |
| 2012 | -- | $754,200 |
| 2011 | -- | $754,200 -9.1% |
| 2010 | -- | $829,760 +2.6% |
| 2009 | -- | $808,912 +2.6% |
| 2008 | -- | $788,066 +2.7% |
| 2007 | -- | $767,220 +6.7% |
| 2006 | -- | $719,312 +398% |
| 2005 | -- | $144,433 +23% |
| 2004 | -- | $117,380 |
| 2003 | -- | $117,380 |
| 2002 | -- | $117,380 -23% |
| 2001 | -- | $152,350 |
Find assessor info on the county website
Monthly payment
Est. payment
Payment breakdown
Explore the cost of this home by adjusting the details. Changes won't be saved.Climate risks
Neighborhood: 21111
Getting around
0 / 100
Car-DependentNearby schools
GreatSchools rating
- 10/10Jacksonville Elementary SchoolGrades: PK-5Distance: 2 mi
- 7/10Cockeysville Middle SchoolGrades: 6-8Distance: 6.5 mi
- 6/10Dulaney High SchoolGrades: 9-12Distance: 6.4 mi
Schools provided by the listing agent
- District: Baltimore County Public Schools
Source: Bright MLS. This data may not be complete. We recommend contacting the local school district to confirm school assignments for this home.
- $642,5005 bd3 ba2.2k sqft15105 Jarrettsville Pike, Monkton, MD 21111Off Market

- $653,000-- bd2 ba1.6k sqft15045 Jarrettsville Pike, Monkton, MD 21111Off Market
- $636,900-- bd2 ba2.4k sqft15043 Jarrettsville Pike, Monkton, MD 21111Off Market
- $609,700-- bd2 ba2.1k sqft15043 Jarrettsville Pike #A, Monkton, MD 21111Off Market
- $475,700-- bd2 ba1.2k sqft15137 Jarrettsville Pike, Monkton, MD 21111Off Market
- $423,8002 bd2 ba1.5k sqft15123 Jarrettsville Pike, Monkton, MD 21111Off Market
- $540,0004 bd4 ba2.7k sqft15108 Jarrettsville Pike, Monkton, MD 21111Sold
- $432,300-- bd1 ba2.2k sqft15114 Jarrettsville Pike, Monkton, MD 21111Off Market
A local agent can set up tours, give advice and negotiate with sellers.
Similar homes
- $1,249,0006 bd5 ba4.6k sqft15818 Carroll Rd, Monkton, MD 21111For Sale
 MLS ID #MDBC2150574, Bruce Lentz, Krauss Real Property Brokerage. Bright MLS
 - $1,589,0006 bd7 ba7.3k sqft5 Carroll Run Ct, Phoenix, MD 21131For Sale
 MLS ID #MDBC2164816, Mike Myslinski, Kelly and Co Realty, LLC. Bright MLS
 - $1,129,0004 bd3 ba3k sqft17011 Troyer Rd, Monkton, MD 21111For Sale
 MLS ID #MDBC2165252, Peter Charchalis, Cummings & Co. Realtors. Bright MLS
 - $1,350,0004 bd5 ba5.2k sqft4802 Bart Allen Ln, Baldwin, MD 21013For Sale
 MLS ID #MDBC2172326, Maria Vila, Cummings & Co. Realtors. Bright MLS
 - $1,800,0003 bd5 ba3.4k sqft2310 Putnam Rd, Forest Hill, MD 21050For SaleMLS ID #MDHR2056370, Shannon Alexander, American Premier Realty, LLC. Bright MLS
- $1,525,0006 bd5 ba6k sqft2422 Velvet Valley Way, Owings Mills, MD 21117For SaleMLS ID #MDBC2170702, Melanie James, Berkshire Hathaway HomeServices Homesale Realty. Bright MLS
- $1,348,0005 bd5 ba6.6k sqft14205 Greencroft Ln, Cockeysville, MD 21030For SaleMLS ID #MDBC2170340, Karen Hubble Bisbee, Hubble Bisbee Christie's International Real Estate. Bright MLS
- $1,167,3005 bd6 ba4.6k sqft300 Stonehurst Rd, Phoenix, MD 21131For SaleMLS ID #MDBC2169498, Ms. Bunmi Akinyosoye, Samson Properties. Bright MLS
- $995,0005 bd5 ba5.2k sqft24 Manor Knoll Ct, Baldwin, MD 21013For SaleMLS ID #MDBC2166240, MICHELLE J. BARWICK, Samson Properties. Bright MLS
- $875,0006 bd5 ba5.3k sqft2555 Baldwin Mill Rd, Baldwin, MD 21013For SaleMLS ID #MDHR2052242, Laura Snyder, American Premier Realty, LLC. Bright MLS
- $1,745,0005 bd6 ba3.8k sqft21108 Slab Bridge Rd, Freeland, MD 21053For SaleMLS ID #MDBC2168746, Andrew Spangenberger, Cummings & Co. Realtors. Bright MLS
- $2,300,0006 bd6 ba7k sqft15701 Home Rd, Sparks Glencoe, MD 21152For SaleMLS ID #MDBC2160788, Annie Balcerzak, AB & Co Realtors, Inc.. Bright MLS
- $1,399,0005 bd5 ba4.6k sqft8504 Southfields Cir, Lutherville Timonium, MD 21093For SaleMLS ID #MDBC2171678, Sandra Hondroulis, Long & Foster Real Estate, Inc.. Bright MLS
- $899,9005 bd4 ba6.5k sqft5602 Patterson Rd, Baldwin, MD 21013For SaleMLS ID #MDBC2155138, Georgeanna Garceau, Garceau Realty. Bright MLS
- $1,795,0005 bd5 ba3.8k sqft7807 Overbrook Rd, Ruxton, MD 21204For SaleMLS ID #MDBC2168836, Noah Mumaw, Monument Sotheby's International Realty. Bright MLS
- $1,390,0006 bd5 ba6.7k sqft5 Chamaral Ct, Cockeysville, MD 21030For SaleMLS ID #MDBC2149344, Peter Wu, Libra Realty, LLC. Bright MLS
- $979,0005 bd5 ba3.7k sqft12314 Long Green Pike, Glen Arm, MD 21057For SaleMLS ID #MDBC2167276, Quincy Wilson, Cummings & Co. Realtors. Bright MLS
- $1,695,0007 bd9 ba7.7k sqft903 Ivy Hill Rd, Cockeysville, MD 21030For SaleMLS ID #MDBC2154460, Nathan Young, Cummings & Co. Realtors. Bright MLS
- $1,275,0004 bd5 ba4.8k sqft4037 Holly Knoll Dr, Glen Arm, MD 21057For SaleMLS ID #MDBC2149740, Elizabeth Atwood, Krauss Real Property Brokerage. Bright MLS
- $1,250,0004 bd5 ba5k sqft3814 Rocks Station Rd, Street, MD 21154For SaleMLS ID #MDHR2058552, Brendan Butler, Cummings & Co. Realtors. Bright MLS
