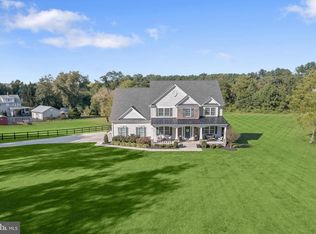
Exceptional luxury living in the heart of Baldwin! Commanding an elevated position on 2.2 acres, this impressive residence offers the rare combination of newer construction within a mature, established setting. Inside, the modern open-concept floor plan was designed for comfortable everyday living and effortless entertaining. Upgraded hardwood flooring flows throughout the main living areas, while soaring ceilings and abundant natural light create an impressive sense of space. The dramatic family room showcases a two-story ceiling with architectural detailing, 2 story stone fireplace and opens beautifully to the heart of the home. The expansive gourmet kitchen features an oversized center island, abundant cabinetry, stainless steel appliances, two different style granite countertops, backsplash and generous workspace. Granite surfaces continue throughout the bathrooms for a upscale finish. An adjoining sunroom/breakfast area provides a wonderful place to enjoy views of the property and pool. Working from home is easy with the large, window-filled main-level office/study, offering excellent natural light and separation from the main living spaces. The home features 4 spacious bedrooms (2 are with en suites) and 4.5 baths, plus a fully finished lower level offering tremendous additional living and entertaining space and the potential for a 5th bedroom/bonus room, full bath. Whether used for guests, recreation, a home gym, media room, or additional office space, the lower level provides exceptional flexibility. The outdoor setting is one of this property's defining features. Over the years, the owners extensively improved and regraded the grounds for drainage, transforming the property into approximately 2.2 acres of beautifully maintained lawn complemented by landscaping at both the front and rear. The fenced backyard creates a private outdoor retreat centered around an Anthony & Sylvan lagoon-shaped concrete saltwater heated pool, complete with a solid pool cover and cover pump. Approximately 2,000 square feet of paved patio and outdoor living space surrounds the pool, providing an outstanding setting for entertaining, dining, and relaxing. Additional improvements include an upgraded well filtration system, a beautiful new front door and framework installed in Fall 2025, and a finished 3-car garage with sealed and painted floors and walls. ENTERTAINMENT BONUS: The finished lower level also features an impressive built-in golf simulator, creating the ultimate year-round entertainment experience right at home (separate sale). Enjoy the privacy and tranquility of a substantial Baldwin homesite while remaining conveniently located from the Baltimore Beltway, I-95/I-83/695. A distinctive property where modern luxury, privacy, outdoor living, and convenience come together beautifully. This one won't last, make your appointment today. Please make sure to view the video that is attached!
Under contract
$1,299,000
4802 Bart Allen Ln, Baldwin, MD 21013
4beds
5,268sqft
Single Family Residence
Built in 2017
2.2 Acres Lot
$-- Zestimate®
$247/sqft
$-- HOA
What's special
Abundant cabinetrySoaring ceilingsStainless steel appliancesAbundant natural lightOversized center islandExpansive gourmet kitchenGenerous workspace
- 52 days
- 402
- 7
Zillow last checked:
Listing updated:
Listed by:
Maria Vila 443-904-4495,
Cummings & Co. Realtors (410) 823-0033
Source: Bright MLS,MLS#: MDBC2172326
Facts & features
Interior
Bedrooms & bathrooms
- Bedrooms: 4
- Bathrooms: 5
- Full bathrooms: 4
- 1/2 bathrooms: 1
- Main level bathrooms: 1
Rooms
- Room types: Living Room, Dining Room, Primary Bedroom, Bedroom 2, Bedroom 3, Bedroom 4, Bedroom 5, Kitchen, Family Room, Foyer, Study, Sun/Florida Room, Laundry, Recreation Room, Storage Room, Bathroom 1, Bathroom 2, Bathroom 3, Bonus Room, Primary Bathroom, Full Bath
Primary bedroom
- Level: Upper
Bedroom 2
- Level: Upper
Bedroom 3
- Level: Upper
Bedroom 4
- Level: Upper
Bedroom 5
- Level: Lower
Primary bathroom
- Level: Upper
Bathroom 1
- Level: Upper
Bathroom 2
- Level: Upper
Bathroom 3
- Level: Upper
Bonus room
- Level: Lower
Dining room
- Level: Main
Family room
- Level: Main
Foyer
- Level: Main
Other
- Level: Lower
Kitchen
- Level: Main
Laundry
- Level: Main
Living room
- Level: Main
Recreation room
- Level: Lower
Storage room
- Level: Lower
Study
- Level: Main
Other
- Level: Main
Heating
- Forced Air, Natural Gas, Other, Propane
Cooling
- Ceiling Fan(s), Central Air, Electric
Appliances
- Included: Microwave, Cooktop, Dishwasher, Dryer, Oven, Refrigerator, Stainless Steel Appliance(s), Washer, Water Treat System, Electric Water Heater, Water Heater
- Laundry: Main Level, Laundry Room
Features
- Attic, Bathroom - Walk-In Shower, Breakfast Area, Butlers Pantry, Ceiling Fan(s), Chair Railings, Crown Molding, Combination Kitchen/Dining, Combination Kitchen/Living, Dining Area, Family Room Off Kitchen, Open Floorplan, Formal/Separate Dining Room, Eat-in Kitchen, Kitchen - Gourmet, Kitchen Island, Kitchen - Table Space, Pantry, Primary Bath(s), Recessed Lighting, Upgraded Countertops, Walk-In Closet(s), Other, Double/Dual Staircase, Bathroom - Tub Shower, Soaking Tub, 9'+ Ceilings, 2 Story Ceilings, High Ceilings, Tray Ceiling(s)
- Flooring: Ceramic Tile, Carpet, Luxury Vinyl, Other, Wood
- Windows: Double Pane Windows
- Basement: Full,Finished,Heated,Improved,Interior Entry,Exterior Entry,Rear Entrance,Other
- Number of fireplaces: 1
- Fireplace features: Stone, Gas/Propane
Interior area
- Total structure area: 5,268
- Total interior livable area: 5,268 sqft
- Finished area above ground: 4,268
- Finished area below ground: 1,000
Video & virtual tour
Property
Parking
- Total spaces: 3
- Parking features: Garage Faces Side, Garage Door Opener, Inside Entrance, Other, Free, Driveway, Attached
- Attached garage spaces: 3
- Has uncovered spaces: Yes
Accessibility
- Accessibility features: Other
Features
- Levels: Three
- Stories: 3
- Patio & porch: Patio
- Exterior features: Extensive Hardscape, Other
- Has private pool: Yes
- Pool features: Concrete, Heated, In Ground, Other, Salt Water, Private
- Fencing: Wrought Iron
Lot
- Size: 2.2 Acres
- Features: Backs to Trees, Cul-De-Sac, Landscaped, No Thru Street, Premium, Rear Yard, Other, Front Yard
Details
- Additional structures: Above Grade, Below Grade
- Parcel number: 04112200026028
- Zoning: R
- Special conditions: Standard
Construction
Type & style
- Home type: SingleFamily
- Architectural style: Colonial
- Property subtype: Single Family Residence
Materials
- Stone, Vinyl Siding
- Foundation: Other
Condition
- Excellent
- New construction: No
- Year built: 2017
Utilities & green energy
- Sewer: Septic Exists
- Water: Well
Community & HOA
Community
- Subdivision: Baldwin
HOA
- Has HOA: No
Location
- Region: Baldwin
Financial & listing details
- Price per square foot: $247/sqft
- Tax assessed value: $1,074,400
- Annual tax amount: $11,914
- Date on market: 8/18/2026
- Listing agreement: Exclusive Right To Sell
- Exclusions: Garage Shelving, Tool Cabinet, Pool Cleaner, Golf Simulator Can Be Purchased Separately.
- Ownership: Fee Simple
Estimated market value
Not available
Estimated sales range
Not available
Not available
Price history
| Date | Event | Price |
|---|---|---|
| 9/13/2026 | Contingent | $1,299,000$247/sqft |
Source:  Bright MLS #MDBC2172326 Report a problem Bright MLS #MDBC2172326 Report a problem | ||
| 9/12/2026 | Listing removed | $1,299,000$247/sqft |
Source: Bright MLS #MDBC2172326 Report a problem | ||
| 9/2/2026 | Price change | $1,299,000-3.8%$247/sqft |
Source: Bright MLS #MDBC2172326 Report a problem | ||
| 8/18/2026 | Listed for sale | $1,350,000+97.7%$256/sqft |
Source: Bright MLS #MDBC2172326 Report a problem | ||
| 12/18/2017 | Sold | $683,000-5.8%$130/sqft |
Source: Public Record Report a problem | ||
| 10/19/2017 | Pending sale | $724,900$138/sqft |
Source: RE/MAX SAILS #1000116285 Report a problem | ||
| 10/4/2017 | Price change | $724,900-2%$138/sqft |
Source: RE/MAX Sails Inc. #BC9971689 Report a problem | ||
| 9/13/2017 | Price change | $739,900-3.8%$140/sqft |
Source: RE/MAX Sails Inc. #BC9971689 Report a problem | ||
| 6/9/2017 | Listed for sale | $769,000+234.3%$146/sqft |
Source: RE/MAX Sails Inc. #BC9971689 Report a problem | ||
| 11/16/2016 | Sold | $230,000-23.1%$44/sqft |
Source: Public Record Report a problem | ||
| 12/16/2015 | Listing removed | $298,900$57/sqft |
Source: ExecuHome Realty #BC9528232 Report a problem | ||
| 11/28/2015 | Listed for sale | $298,900+139.1%$57/sqft |
Source: ExecuHome Realty #BC9528232 Report a problem | ||
| 8/26/1997 | Sold | $125,000$24/sqft |
Source: Public Record Report a problem | ||
Public tax history
| Year | Property taxes | Tax assessment |
|---|---|---|
| 2026 | $10,879 +4.6% | $1,074,400 +9.3% |
| 2025 | $10,400 -3.8% | $983,000 +10.3% |
| 2024 | $10,806 +11.4% | $891,600 +11.4% |
| 2023 | $9,698 +4.7% | $800,200 |
| 2022 | $9,260 +5% | $800,200 +9.9% |
| 2021 | $8,821 +5.2% | $727,800 +5.2% |
| 2020 | $8,382 +1% | $691,600 |
| 2019 | $8,298 +1% | $691,600 +2% |
| 2018 | $8,214 +365.5% | $677,733 +365.5% |
| 2017 | $1,765 +0.9% | $145,600 |
| 2016 | $1,749 | $145,600 |
| 2015 | $1,749 | $145,600 |
| 2014 | $1,749 | $145,600 |
| 2013 | -- | $145,600 |
| 2012 | -- | $145,600 |
| 2011 | -- | $145,600 |
| 2010 | -- | $145,600 |
| 2009 | -- | $145,600 |
| 2008 | -- | $145,600 +18.2% |
| 2007 | -- | $123,200 +22.2% |
| 2006 | -- | $100,800 +28.6% |
| 2005 | -- | $78,400 |
| 2004 | -- | $78,400 |
| 2003 | -- | $78,400 |
| 2002 | -- | $78,400 |
| 2001 | -- | $78,400 |
Find assessor info on the county website
Monthly payment
Est. payment
Payment breakdown
Explore the cost of this home by adjusting the details. Changes won't be saved.Climate risks
Neighborhood: 21013
Nearby schools
Schools provided by the listing agent
- District: Baltimore County Public Schools
Source: Bright MLS. This data may not be complete. We recommend contacting the local school district to confirm school assignments for this home.

Similar homes
- $1,100,0005 bd4 ba4.4k sqft4921 Jenkins Ln, Baldwin, MD 21013For Sale
 MLS ID #MDBC2173394, Marni Sacks, Northrop Realty. Bright MLS
 - $1,090,3304 bd5 ba4k sqft4726 Carroll Manor Rd, Baldwin, MD 21013New Construction
 MLS ID #MDHR2059444, Dara Lewis, The Pinnacle Real Estate Co.. Bright MLS
 - $849,9004 bd3 ba2.8k sqft4712 Carroll Manor Rd, Baldwin, MD 21013New Construction
 MLS ID #MDBC2174186, Dara Lewis, The Pinnacle Real Estate Co.. Bright MLS
 - $1,198,8004 bd5 ba4.8k sqft4037 Holly Knoll Dr, Glen Arm, MD 21057For Sale
 MLS ID #MDBC2149740, Elizabeth Atwood, Krauss Real Property Brokerage. Bright MLS
 - $899,9504 bd4 ba4.7k sqft13608 Royal Crest Rd, Phoenix, MD 21131For SaleMLS ID #MDBC2178236, Mr. Ed Hottle, Cana Realtors. Bright MLS
- $1,150,0005 bd4 ba5.4k sqft11911 Manor Rd, Glen Arm, MD 21057For SaleMLS ID #MDBC2174190, Effy Lamp, Cummings & Co. Realtors. Bright MLS
- $1,269,0004 bd4 ba6.2k sqft1420 Tayside Way, Bel Air, MD 21015For SaleMLS ID #MDHR2058218, Laura Snyder, American Premier Realty, LLC. Bright MLS
- $1,250,0006 bd5 ba6.1k sqft12115 Manor Rd, Glen Arm, MD 21057For SaleMLS ID #MDBC2176426, Daniel Perticone, Perticone Properties, Inc.. Bright MLS
- $1,384,9905 bd5 ba4k sqft2208 Arden Dr, Fallston, MD 21047New ConstructionMLS ID #MDHR2060058, Mrs. Terri E Hill, Builder Solutions Realty. Bright MLS
- $1,250,0005 bd5 ba5.7k sqft119 Bower Ln, Forest Hill, MD 21050For SaleMLS ID #MDHR2059432, Rachael Spinoso, Cummings & Co. Realtors. Bright MLS
- $1,239,9904 bd6 ba5.2k sqft1413 Lytham Ct, Bel Air, MD 21015For SaleMLS ID #MDHR2057448, Andrew Undem, Berkshire Hathaway HomeServices Homesale Realty. Bright MLS
- $1,199,0005 bd5 ba6.9k sqft10 Sparks Farm Rd, Sparks Glencoe, MD 21152For SaleMLS ID #MDBC2161402, Paul Molino, EXP Realty, LLC. Bright MLS
- $1,575,0006 bd6 ba5.7k sqft15113 Jarrettsville Pike, Monkton, MD 21111For SaleMLS ID #MDBC2167500, Jason Enrique, Next Step Realty. Bright MLS
- $950,0004 bd4 ba4.3k sqft3116 Timber Ridge Cir, White Hall, MD 21161For SaleMLS ID #MDHR2060756, Shannon Scagnelli, Cummings & Co. Realtors. Bright MLS
- $1,284,8255 bd4 ba3.7k sqft3509 N Furnace Rd, Jarrettsville, MD 21084New ConstructionMLS ID #MDHR2056408, Laura Snyder, American Premier Realty, LLC. Bright MLS
- $1,175,0004 bd5 ba5k sqft3814 Rocks Station Rd, Street, MD 21154For SaleMLS ID #MDHR2058552, Brendan Butler, Cummings & Co. Realtors. Bright MLS
- $1,299,0006 bd5 ba6.2k sqft1316 W Seminary Ave, Lutherville Timonium, MD 21093For SaleMLS ID #MDBC2174144, Anchaleeya Thompson, Keller Williams Realty Centre. Bright MLS
- $1,199,9906 bd5 ba4.8k sqft1305 Lundy Ln, Bel Air, MD 21015For SaleMLS ID #MDHR2054572, Andrew Undem, Berkshire Hathaway HomeServices Homesale Realty. Bright MLS
- $1,000,0004 bd4 ba5.7k sqft1502 Windwood Rd, Bel Air, MD 21015For SaleMLS ID #MDHR2059840, Victoria Northrop, Northrop Realty. Bright MLS
- $799,0005 bd4 ba3.4k sqft14615 Manor Rd, Phoenix, MD 21131For SaleMLS ID #MDBC2173976, Jessica Sidar, RE/MAX Realty Centre, Inc.. Bright MLS
