Exceptional custom home in the sought-after Glenangus community offering space, privacy, and resort-style amenities on a private, flat lot backing to community woods with paths to the stream. This spacious 4-bedroom, 5-bathroom home offers an ideal blend of custom craftsmanship, comfortable living spaces, and exceptional entertaining areas. Enter the main level through the 3-car garage or side entrance into your timeless gourmet kitchen. It features a custom eat-in island crafted from local wood, a brick pizza oven (which can double as a cozy fireplace for the kitchen in the winter), copper accents, and built-in seating with storage. The kitchen flows seamlessly into the inviting two story family room, which features a two-story brick fireplace, wet bar and numerous floor to ceiling windows, as well as into the foyer and formal dining room. A private main-level office with custom built-ins is located just off the family room and leads to a bright sunroom. An additional living room provides even more gathering space and features a third wood-burning fireplace. Two half baths and a laundry room complete the main level. Upstairs, the spacious bedroom layout includes two bedrooms connected by a Jack-and-Jill full bathroom, plus an additional bedroom with its own private full bathroom. And the primary suite offers a private sauna, creating a relaxing retreat at the end of the day. The primary bathroom has been beautifully renovated with new premium porcelain tile, a custom curbless shower, a frameless glass enclosure, updated fixtures, fresh paint, and modern finishes. Step outside to your own backyard oasis featuring a 20' x 40' fenced-in in-ground pool with a 9-foot deep end, an upper Trex deck, and a covered lower paver patio. The flat, private lower lot backs to community woods and is surrounded by mature trees, creating a peaceful and secluded setting. The finished lower level offers a large storage area and full bathroom, providing flexible space for guests, recreation, or additional living needs. Recent improvements include a new roof (2020), new driveway (2022), and three HVAC units, including two installed within the past year. Additional highlights include a three-car garage, extensive interior and exterior dental molding adding architectural character throughout, natural gas service, and so much more! Don't miss this rare opportunity to own a custom home with exceptional amenities, privacy, and entertaining space in one of Bel Air's most desirable communities on Maryland Golf & Country Club. Close proximity to Bel Air's local dining, retail shopping, and ALL major highways. Schedule a private tour today!
For sale
Price cut: $50K (9/29)
$1,239,990
1413 Lytham Ct, Bel Air, MD 21015
4beds
5,218sqft
Single Family Residence
Built in 1992
0.72 Acres Lot
$1,198,500 Zestimate®
$238/sqft
$49/mo HOA
What's special
Third wood-burning fireplaceCopper accentsCustom craftsmanshipUpdated fixturesTwo half bathsModern finishesCovered lower paver patio
- 46 days
- 1,006
- 38
Zillow last checked:
Listing updated:
Listed by:
Andrew Undem 410-322-3670,
Berkshire Hathaway HomeServices Homesale Realty (800) 383-3535,
Listing Team: Sure Group, Co-Listing Team: Sure Group,Co-Listing Agent: Robert Kansler 443-417-6444,
Berkshire Hathaway HomeServices Homesale Realty
Source: Bright MLS,MLS#: MDHR2057448
Facts & features
Interior
Bedrooms & bathrooms
- Bedrooms: 4
- Bathrooms: 6
- Full bathrooms: 4
- 1/2 bathrooms: 2
- Main level bathrooms: 2
Basement
- Area: 1098
Heating
- Heat Pump, Electric
Cooling
- Central Air, Zoned, Electric
Appliances
- Included: Microwave, Dishwasher, Disposal, Dryer, Oven/Range - Gas, Refrigerator, Stainless Steel Appliance(s), Washer, Water Heater, Electric Water Heater
Features
- Dining Area, Built-in Features, Crown Molding, Floor Plan - Traditional, Kitchen - Gourmet, Kitchen Island, Recessed Lighting, Upgraded Countertops, Bar
- Flooring: Wood
- Basement: Finished,Rear Entrance,Walk-Out Access
- Number of fireplaces: 2
Interior area
- Total structure area: 5,218
- Total interior livable area: 5,218 sqft
- Finished area above ground: 4,120
- Finished area below ground: 1,098
Property
Parking
- Total spaces: 9
- Parking features: Built In, Garage Faces Side, Garage Door Opener, Inside Entrance, Oversized, Attached, Driveway
- Attached garage spaces: 3
- Uncovered spaces: 6
Accessibility
- Accessibility features: None
Features
- Levels: Three
- Stories: 3
- Has private pool: Yes
- Pool features: Private
Lot
- Size: 0.72 Acres
Details
- Additional structures: Above Grade, Below Grade
- Parcel number: 1301241516
- Zoning: R1
- Special conditions: Standard
Construction
Type & style
- Home type: SingleFamily
- Architectural style: Colonial
- Property subtype: Single Family Residence
Materials
- Brick
- Foundation: Slab
Condition
- New construction: No
- Year built: 1992
Utilities & green energy
- Sewer: Public Sewer
- Water: Public
Community & HOA
Community
- Subdivision: Glenangus
HOA
- Has HOA: Yes
- HOA fee: $585 annually
Location
- Region: Bel Air
Financial & listing details
- Price per square foot: $238/sqft
- Tax assessed value: $913,700
- Annual tax amount: $9,524
- Date on market: 9/8/2026
- Listing agreement: Exclusive Right To Sell
- Ownership: Fee Simple
Estimated market value
$1,198,500
$1.14M - $1.26M
$5,902/mo
Price history
| Date | Event | Price |
|---|---|---|
| 9/29/2026 | Price change | $1,239,990-3.9%$238/sqft |
Source:  Bright MLS #MDHR2057448 Report a problem Bright MLS #MDHR2057448 Report a problem | ||
| 9/8/2026 | Listed for sale | $1,289,990+97.4%$247/sqft |
Source: Bright MLS #MDHR2057448 Report a problem | ||
| 4/21/2004 | Sold | $653,500$125/sqft |
Source: Public Record Report a problem | ||
Public tax history
| Year | Property taxes | Tax assessment |
|---|---|---|
| 2026 | $9,958 +4.6% | $913,700 +4.6% |
| 2025 | $9,524 +4.8% | $873,800 +4.8% |
| 2024 | $9,089 +5% | $833,900 +5% |
| 2023 | $8,654 +0.4% | $794,000 |
| 2022 | $8,622 -4% | $794,000 +0.7% |
| 2021 | $8,978 -0.9% | $788,200 +0.4% |
| 2020 | $9,062 | $785,300 |
| 2019 | $9,062 | $785,300 |
| 2018 | $9,062 -1.3% | $785,300 -1.3% |
| 2017 | $9,181 +6458% | $795,600 +2.4% |
| 2016 | $140 | $777,167 +2.4% |
| 2015 | $140 -98.5% | $758,733 +2.5% |
| 2014 | $9,203 | $740,300 |
| 2013 | -- | $740,300 |
| 2012 | -- | $740,300 -6.6% |
| 2011 | -- | $792,500 +0% |
| 2010 | -- | $792,466 +0% |
| 2009 | -- | $792,403 +0% |
| 2008 | -- | $792,340 +10.9% |
| 2007 | -- | $714,326 +12.3% |
| 2006 | -- | $636,313 +14% |
| 2005 | -- | $558,300 +5.4% |
| 2004 | -- | $529,692 +5.7% |
| 2003 | -- | $501,086 +6.1% |
| 2002 | -- | $472,480 +1.3% |
| 2001 | -- | $466,290 |
Find assessor info on the county website
Monthly payment
Est. payment
Payment breakdown
Explore the cost of this home by adjusting the details. Changes won't be saved.Climate risks
Neighborhood: 21015
Nearby schools
Schools provided by the listing agent
- District: Harford County Public Schools
Source: Bright MLS. This data may not be complete. We recommend contacting the local school district to confirm school assignments for this home.
Similar homes
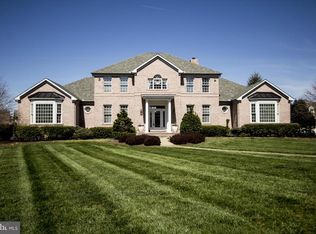
- $1,269,0004 bd4 ba6.2k sqft1420 Tayside Way, Bel Air, MD 21015For Sale

 MLS ID #MDHR2058218, Laura Snyder, American Premier Realty, LLC. Bright MLS
 - $1,199,9906 bd5 ba4.8k sqft1305 Lundy Ln, Bel Air, MD 21015For Sale
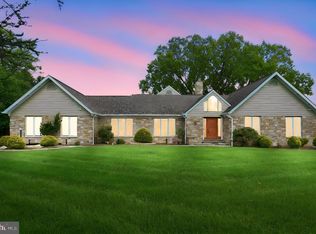 MLS ID #MDHR2054572, Andrew Undem, Berkshire Hathaway HomeServices Homesale Realty. Bright MLS
 - $875,0004 bd3 ba3.5k sqft1419 E Mac Phail Rd, Bel Air, MD 21015For Sale
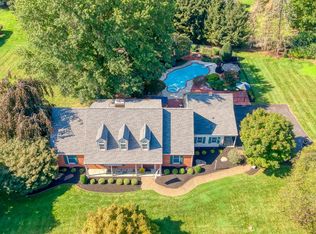 MLS ID #MDHR2059698, Laura Snyder, American Premier Realty, LLC. Bright MLS
 - $950,0004 bd4 ba6.2k sqft1502 Windwood Rd, Bel Air, MD 21015For Sale
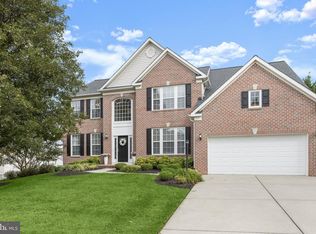 MLS ID #MDHR2059840, Victoria Northrop, Northrop Realty. Bright MLS
 - $889,9004 bd4 ba4k sqft800 S Fountain Green Rd, Bel Air, MD 21015For SaleMLS ID #MDHR2057392, Chris Streett, Monument Sotheby's International Realty. Bright MLS
- $759,0004 bd4 ba4.5k sqft420 Fox Catcher Rd, Bel Air, MD 21015For SaleMLS ID #MDHR2056368, Gail Wronowski, Long & Foster Real Estate, Inc.. Bright MLS
- $1,235,0005 bd5 ba5.7k sqft119 Bower Ln, Forest Hill, MD 21050For SaleMLS ID #MDHR2059432, Rachael Spinoso, Cummings & Co. Realtors. Bright MLS
- $825,0005 bd5 ba4.4k sqft2247 Greencedar Dr, Bel Air, MD 21015For SaleMLS ID #MDHR2060372, Lee Tessier, EXP Realty, LLC. Bright MLS
- $1,100,0004 bd4 ba4.2k sqft2432 Bailey Rd, Forest Hill, MD 21050For SaleMLS ID #MDHR2061168, Lee Tessier, EXP Realty, LLC. Bright MLS
- $665,0004 bd4 ba4k sqft2014 Royal Fern Ct, Bel Air, MD 21015For SaleMLS ID #MDHR2057300, Heather Schafer Adkins, Long & Foster Real Estate, Inc.. Bright MLS
- $650,0003 bd3 ba2.7k sqft825 Sidehill Dr, Bel Air, MD 21015For SaleMLS ID #MDHR2060628, Lee Tessier, EXP Realty, LLC. Bright MLS
- $629,0004 bd3 ba3k sqft2231 Gelding Way, Bel Air, MD 21015For SaleMLS ID #MDHR2054476, Julia Wang, Iron Valley Real Estate Charm City. Bright MLS
- $624,9994 bd4 ba3.6k sqft213 Glenwood Rd, Bel Air, MD 21014For SaleMLS ID #MDHR2059434, Melissa Edwards, Compass. Bright MLS
- $675,0004 bd3 ba3.3k sqft2210 Autumn Glow Ct, Bel Air, MD 21015For SaleMLS ID #MDHR2059958, Jon Gandsas, Turn Key Homes Litmited Libability. Bright MLS
- $1,350,0005 bd6 ba7.5k sqftNone Available, Fallston, MD 21047For SaleMLS ID #MDHR2060916, Lee Tessier, EXP Realty, LLC. Bright MLS
- $629,0004 bd4 ba3.1k sqft2213 Autumn Glow Ct, Bel Air, MD 21015For SaleMLS ID #MDHR2058080, Christine Centofanti, RE/MAX Advantage Realty. Bright MLS
- $775,0005 bd3 ba4k sqft1308 Moscato Way, Bel Air, MD 21015For SaleMLS ID #MDHR2060580, Amy Dean, Berkshire Hathaway HomeServices PenFed Realty. Bright MLS
- $875,0004 bd4 ba3.6k sqft718 Grady Ln, Bel Air, MD 21014For SaleMLS ID #MDHR2057850, Michael Soper, Next Step Realty. Bright MLS
- $1,175,0004 bd5 ba5k sqft3814 Rocks Station Rd, Street, MD 21154For SaleMLS ID #MDHR2058552, Brendan Butler, Cummings & Co. Realtors. Bright MLS
- $1,150,0005 bd6 ba5.9k sqft300 Stonehurst Rd, Phoenix, MD 21131For SaleMLS ID #MDBC2178688, Ben Garner, Cummings & Co. Realtors. Bright MLS
