Modern farmhouse living on 2 acres in Andy’s Meadow. Built in 2020, this stunning 4-bedroom, 3.5-bath home pairs crisp board-and-batten curb appeal with sweeping pastoral views and resort-style outdoor living. Inside, the main level is designed for everyday ease. The kitchen has quartz countertops, the living area is centered on a cozy gas fireplace, and the main-level owner’s suite lets you live comfortably on one floor. Upstairs, three more bedrooms share a full bath. The lower level, finished in 2023, adds flexible space for a rec room, media room, or gym, along with a full bath. Step outside and it feels like a private retreat. The heated, saltwater in-ground pool, added in 2023, is surrounded by marble pavers and an outdoor kitchen with quartz countertops, made for summer evenings and weekend gatherings. The Trex deck, covered front porch, professional landscape lighting, and a side-entry 2-car garage complete the package. Peaceful, private, and minutes from Forest Hill and Bel Air conveniences, this is the one you’ve been waiting for.
Pending
$1,100,000
2432 Bailey Rd, Forest Hill, MD 21050
4beds
4,219sqft
Single Family Residence
Built in 2020
2.03 Acres Lot
$1,100,100 Zestimate®
$261/sqft
$-- HOA
What's special
Crisp board-and-batten curb appealSweeping pastoral viewsTrex deckProfessional landscape lightingResort-style outdoor livingHeated saltwater in-ground poolCovered front porch
- 24 days
- 1,684
- 106
Likely to sell faster than
Zillow last checked:
Listing updated:
Listed by:
Lee Tessier 410-638-9555,
EXP Realty, LLC 8888607369,
Listing Team: Lee Tessier Team, Co-Listing Team: Lee Tessier Team,Co-Listing Agent: Zach Hayes 301-788-3617,
EXP Realty, LLC
Source: Bright MLS,MLS#: MDHR2061168
Facts & features
Interior
Bedrooms & bathrooms
- Bedrooms: 4
- Bathrooms: 4
- Full bathrooms: 3
- 1/2 bathrooms: 1
- Main level bathrooms: 2
- Main level bedrooms: 1
Basement
- Area: 1940
Heating
- Forced Air, Natural Gas
Cooling
- Central Air, Electric
Appliances
- Included: Gas Water Heater
Features
- Entry Level Bedroom, Primary Bath(s), Upgraded Countertops, Dry Wall
- Basement: Finished
- Number of fireplaces: 1
- Fireplace features: Gas/Propane
Interior area
- Total structure area: 5,057
- Total interior livable area: 4,219 sqft
- Finished area above ground: 3,117
- Finished area below ground: 1,102
Video & virtual tour
Property
Parking
- Total spaces: 8
- Parking features: Garage Faces Side, Asphalt, Attached, Driveway
- Attached garage spaces: 2
- Uncovered spaces: 6
Accessibility
- Accessibility features: None
Features
- Levels: Three
- Stories: 3
- Patio & porch: Deck, Porch
- Exterior features: Lighting, Other
- Has private pool: Yes
- Pool features: In Ground, Salt Water, Heated, Private
- Has view: Yes
- View description: Pasture, Trees/Woods
Lot
- Size: 2.03 Acres
- Features: Landscaped, Level, Open Lot, Rural, Front Yard, Rear Yard
Details
- Additional structures: Above Grade, Below Grade
- Parcel number: 1303400777
- Zoning: AG
- Special conditions: Standard
- Other equipment: None
Construction
Type & style
- Home type: SingleFamily
- Architectural style: Farmhouse/National Folk
- Property subtype: Single Family Residence
Materials
- Vinyl Siding
- Foundation: Permanent
- Roof: Asphalt,Metal
Condition
- Excellent
- New construction: No
- Year built: 2020
Utilities & green energy
- Electric: 200+ Amp Service
- Sewer: Septic Exists
- Water: Well
Community & HOA
Community
- Security: Smoke Detector(s)
- Subdivision: Forest Hill
HOA
- Has HOA: No
Location
- Region: Forest Hill
- Municipality: Forest Hill
Financial & listing details
- Price per square foot: $261/sqft
- Tax assessed value: $773,500
- Annual tax amount: $8,430
- Date on market: 10/22/2026
- Listing agreement: Exclusive Right To Sell
- Listing terms: Cash,Conventional,FHA,VA Loan
- Inclusions: See Disclosures
- Exclusions: See Disclosures
- Ownership: Fee Simple
- Road surface type: Paved
Estimated market value
$1,100,100
$1.05M - $1.16M
$5,495/mo
Price history
| Date | Event | Price |
|---|---|---|
| 10/27/2026 | Pending sale | $1,100,000$261/sqft |
Source:  Bright MLS #MDHR2061168 Report a problem | ||
| 10/22/2026 | Listed for sale | $1,100,000+54.3%$261/sqft |
Source: Bright MLS #MDHR2061168 Report a problem | ||
| 8/5/2020 | Sold | $712,900+19%$169/sqft |
Source: Public Record Report a problem | ||
| 4/16/2020 | Listed for sale | $598,900+232.7%$142/sqft |
Source: Tessier Real Estate #MDHR239854 Report a problem | ||
| 4/6/2020 | Sold | $180,000$43/sqft |
Source: Public Record Report a problem | ||
Public tax history
| Year | Property taxes | Tax assessment |
|---|---|---|
| 2026 | $8,490 +7.4% | $773,500 +4.3% |
| 2025 | $7,904 +3.4% | $741,800 +5.8% |
| 2024 | $7,641 +6.2% | $701,033 +6.2% |
| 2023 | $7,196 +6.6% | $660,267 +6.6% |
| 2022 | $6,752 -3.1% | $619,500 +1.3% |
| 2021 | $6,965 +421.3% | $611,467 +428.2% |
| 2020 | $1,336 +0.6% | $115,767 +0.6% |
| 2019 | $1,328 | $115,100 |
Find assessor info on the county website
Monthly payment
Est. payment
Payment breakdown
Explore the cost of this home by adjusting the details. Changes won't be saved.Climate risks
Neighborhood: 21050
Nearby schools
Schools provided by the listing agent
- District: Harford County Public Schools
Source: Bright MLS. This data may not be complete. We recommend contacting the local school district to confirm school assignments for this home.
Similar homes
- $1,575,0004 bd5 ba4.8k sqft2423 Scotlon Ct, Forest Hill, MD 21050For Sale
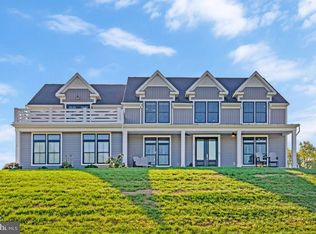
 MLS ID #MDHR2059292, Teresa Keller Asher, Redfin Corp. Bright MLS
- $1,235,0005 bd5 ba5.7k sqft119 Bower Ln, Forest Hill, MD 21050For Sale
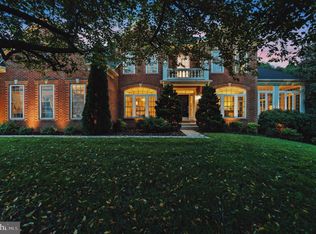 MLS ID #MDHR2059432, Rachael Spinoso, Cummings & Co. Realtors. Bright MLS
- $1,000,0005 bd4 ba4.4k sqft4921 Jenkins Ln, Baldwin, MD 21013For Sale
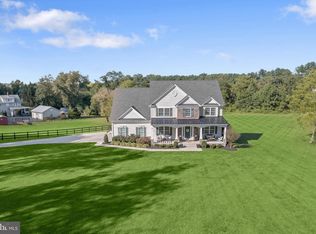 MLS ID #MDBC2173394, Marni Sacks, Northrop Realty. Bright MLS
- $675,0005 bd4 ba3.5k sqft805 Delray Ct, Forest Hill, MD 21050For Sale
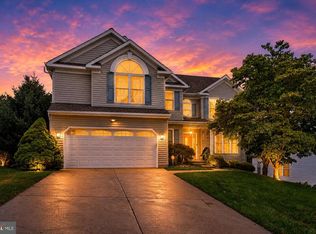 MLS ID #MDHR2057496, James Weiskerger, Next Step Realty. Bright MLS
- $1,090,3304 bd5 ba4k sqft4726 Carroll Manor Rd, Baldwin, MD 21013New ConstructionMLS ID #MDHR2059444, Dara Lewis, The Pinnacle Real Estate Co.. Bright MLS
- $875,0004 bd4 ba3.6k sqft718 Grady Ln, Bel Air, MD 21014For SaleMLS ID #MDHR2057850, Michael Soper, Next Step Realty. Bright MLS
- $900,0005 bd4 ba5.5k sqft1614 Randallwood Ct, Jarrettsville, MD 21084For SaleMLS ID #MDHR2052986, James Weiskerger, Next Step Realty. Bright MLS
- $998,0004 bd3 ba3.4k sqft2104 Tufton Ridge Rd, Reisterstown, MD 21136For SaleMLS ID #MDBC2178906, Azam Khan, Long & Foster Real Estate, Inc.. Bright MLS
- $1,150,0005 bd4 ba5.4k sqft11911 Manor Rd, Glen Arm, MD 21057For SaleMLS ID #MDBC2174190, Effy Lamp, Cummings & Co. Realtors. Bright MLS
- $865,0004 bd4 ba3.5k sqft2318 Blue Mount Rd, Monkton, MD 21111For SaleMLS ID #MDBC2177802, Tony Migliaccio, Long & Foster Real Estate, Inc.. Bright MLS
- $719,9003 bd2 ba2.3k sqft1707 W Jarrettsville Rd, Jarrettsville, MD 21084For SaleMLS ID #MDHR2061514, Peggy Smith, Berkshire Hathaway HomeServices PenFed Realty. Bright MLS
- $1,384,9905 bd5 ba4k sqft2208 Arden Dr, Fallston, MD 21047New ConstructionMLS ID #MDHR2060058, Mrs. Terri E Hill, Builder Solutions Realty. Bright MLS
- $950,0004 bd4 ba3.9k sqft1803 Braavos Ct, Bel Air, MD 21015For SaleMLS ID #MDHR2061396, Chris Mabe, EXP Realty, LLC. Bright MLS
- $839,0004 bd4 ba2.6k sqft3108 Bennington Ct, Baldwin, MD 21013For SaleMLS ID #MDHR2060810, Tony Migliaccio, Long & Foster Real Estate, Inc.. Bright MLS
- $1,284,8255 bd4 ba3.7k sqft3509 N Furnace Rd, Jarrettsville, MD 21084New ConstructionMLS ID #MDHR2056408, Laura Snyder, American Premier Realty, LLC. Bright MLS
- $980,0005 bd4 ba3.6k sqft5017 Norrisville Rd, White Hall, MD 21161For SaleMLS ID #MDHR2058166, Caroline Stamm, AB & Co Realtors, Inc.. Bright MLS
- $899,0004 bd4 ba3.8k sqft703 Fountain Green Rd N, Bel Air, MD 21015New ConstructionMLS ID #MDHR2053948, RJ Magnaye, Cummings & Co. Realtors. Bright MLS
- $850,0006 bd5 ba3.7k sqft1521 Stablersville Rd, White Hall, MD 21161For SaleMLS ID #MDBC2179680, Heidi Krauss, Krauss Real Property Brokerage. Bright MLS
- $1,039,0005 bd4 ba4.2k sqft13111 Beaver Dam Rd, Cockeysville, MD 21030For SaleMLS ID #MDBC2173906, Lorraine Treger, Cummings & Co. Realtors. Bright MLS
- $899,0004 bd4 ba3k sqftBlenheim Rd, Phoenix, MD 21131New ConstructionMLS ID #MDBC2167912, Lou Chirgott, Core Maryland Real Estate LLC. Bright MLS
