Welcome to Manor Rd where generous living spaces, thoughtful details, and exceptional indoor-outdoor amenities come together beautifully. Hardwood flooring carries throughout the main living areas, beginning with a light-filled formal dining room just off the foyer, ideal for both intimate dinners and larger gatherings. The impressive family room offers soaring two-story ceilings and fireplace, creating a warm and inviting centerpiece for the home. The spacious kitchen has been exceptionally well cared for and features granite countertops, abundant wood cabinetry, recessed lighting, an induction range, touch-free faucet, reverse osmosis filtration at sink, breakfast bar, and sun-filled breakfast nook with direct access to the rear deck. The expansive main-level Primary suite is a true private retreat, offering direct access to the rear Deck and Hot Tub, along with a spacious Walk-in custom closet. The oversized en-suite bath provides extensive counter space, built-in drawers, a jetted soaking tub, glass-enclosed shower, and private water closet. Continuing on the main level, just off the garage, you'll find a versatile additional room offers even more flexibility as a private home office, guest room, or main level 5th bedroom. This room has access to the Deck as well. Heading upstairs, you'll enjoy the two-story views from the bridge as you approach three additional oversized bedrooms. The upper level full bathroom has hall access to a private sink for two of the bedrooms while creating en-suite for the third upper bedroom with it's private access and own sink. The fully finished lower level was made for entertaining, with expansive gathering space, an oversized dry bar with refrigerator, a full bathroom with custom built-in pool lockers, game area, media area, and great storage too. The lower level has a ton of windows and doors lead to the Patio, Pool, and backyard. In-ground Pool is made of gunite and is heated to extend your swimming season. The property is ready for your enjoyment with the oversized Deck, Patio, Pool and Hot Tub. Conveniently located in the heart of Glen Arm, you are just down the road from Loch Raven Reservoir and minutes away from the highway and local restaurants and shops.
For sale
$1,150,000
11911 Manor Rd, Glen Arm, MD 21057
5beds
5,433sqft
Single Family Residence
Built in 1999
1.55 Acres Lot
$1,116,400 Zestimate®
$212/sqft
$-- HOA
What's special
Access to the deckPrivate water closetSpacious walk-in custom closetImpressive family roomGlass-enclosed showerOversized deckBuilt-in drawers
- 24 days
- 1,500
- 107
Zillow last checked:
Listing updated:
Listed by:
Effy Lamp 410-456-6286,
Cummings & Co. Realtors 410-823-0033,
Listing Team: The Effy Group
Source: Bright MLS,MLS#: MDBC2174190
Facts & features
Interior
Bedrooms & bathrooms
- Bedrooms: 5
- Bathrooms: 4
- Full bathrooms: 4
- Main level bathrooms: 2
- Main level bedrooms: 2
Rooms
- Room types: Dining Room, Primary Bedroom, Bedroom 2, Bedroom 3, Bedroom 4, Bedroom 5, Kitchen, Game Room, Family Room, Foyer, Breakfast Room, Bedroom 1, Laundry, Other, Recreation Room, Media Room, Bathroom 2, Bathroom 3, Primary Bathroom
Primary bedroom
- Features: Attached Bathroom, Crown Molding, Flooring - Carpet
- Level: Main
- Area: 306 Square Feet
- Dimensions: 17 X 18
Bedroom 1
- Features: Bathroom - Stall Shower, Built-in Features
- Level: Lower
Bedroom 2
- Level: Main
- Area: 156 Square Feet
- Dimensions: 12 X 13
Bedroom 3
- Features: Flooring - Carpet
- Level: Upper
- Area: 132 Square Feet
- Dimensions: 11 X 12
Bedroom 4
- Features: Flooring - Carpet
- Level: Upper
- Area: 336 Square Feet
- Dimensions: 14 X 24
Bedroom 5
- Features: Attached Bathroom, Flooring - Carpet, Walk-In Closet(s)
- Level: Upper
- Area: 196 Square Feet
- Dimensions: 14 X 14
Primary bathroom
- Features: Bathroom - Jetted Tub, Bathroom - Stall Shower, Double Sink, Flooring - Tile/Brick, Recessed Lighting
- Level: Main
- Area: 150 Square Feet
- Dimensions: 10 X 15
Bathroom 2
- Features: Bathroom - Tub Shower
- Level: Main
- Area: 50 Square Feet
- Dimensions: 5 X 10
Bathroom 3
- Level: Upper
Breakfast room
- Features: Breakfast Nook, Breakfast Room, Granite Counters
- Level: Main
- Area: 80 Square Feet
- Dimensions: 8 X 10
Dining room
- Features: Flooring - HardWood
- Level: Main
- Area: 180 Square Feet
- Dimensions: 12 X 15
Family room
- Features: Cathedral/Vaulted Ceiling, Fireplace - Gas, Flooring - HardWood
- Level: Main
- Area: 414 Square Feet
- Dimensions: 18 X 23
Foyer
- Features: Flooring - HardWood, Lighting - Pendants, Cathedral/Vaulted Ceiling
- Level: Main
- Area: 176 Square Feet
- Dimensions: 11 X 16
Game room
- Features: Flooring - Carpet
- Level: Lower
Kitchen
- Features: Breakfast Bar, Built-in Features, Granite Counters
- Level: Main
- Area: 168 Square Feet
- Dimensions: 12 X 14
Laundry
- Features: Built-in Features
- Level: Main
- Area: 70 Square Feet
- Dimensions: 7 X 10
Media room
- Features: Flooring - Carpet
- Level: Lower
Other
- Features: Flooring - Carpet
- Level: Lower
Recreation room
- Features: Flooring - Tile/Brick
- Level: Lower
Heating
- Central, Forced Air, Zoned, Natural Gas
Cooling
- Central Air, Ceiling Fan(s), Zoned, Electric
Appliances
- Included: Microwave, Cooktop, Dishwasher, Dryer, Washer, Extra Refrigerator/Freezer, Exhaust Fan, Double Oven, Oven, Refrigerator, Water Heater, Water Treat System, Gas Water Heater
- Laundry: Has Laundry, Main Level, Washer In Unit, Dryer In Unit, Laundry Room
Features
- Bathroom - Stall Shower, Bathroom - Tub Shower, Breakfast Area, Ceiling Fan(s), Crown Molding, Dining Area, Entry Level Bedroom, Family Room Off Kitchen, Open Floorplan, Formal/Separate Dining Room, Kitchen - Gourmet, Eat-in Kitchen, Kitchen - Table Space, Recessed Lighting, Sound System, Upgraded Countertops, Wainscotting, Walk-In Closet(s), Bar
- Flooring: Carpet, Hardwood, Ceramic Tile, Wood
- Basement: Full,Finished,Heated,Interior Entry,Exterior Entry,Rear Entrance,Walk-Out Access,Windows
- Number of fireplaces: 1
Interior area
- Total structure area: 5,433
- Total interior livable area: 5,433 sqft
- Finished area above ground: 3,708
- Finished area below ground: 1,725
Property
Parking
- Total spaces: 8
- Parking features: Storage, Garage Faces Side, Garage Door Opener, Inside Entrance, Driveway, Shared Driveway, Attached
- Attached garage spaces: 2
- Uncovered spaces: 6
Accessibility
- Accessibility features: Accessible Entrance, Mobility Improvements
Features
- Levels: Three
- Stories: 3
- Patio & porch: Deck, Patio
- Exterior features: Extensive Hardscape, Lighting
- Has private pool: Yes
- Pool features: Gunite, Fenced, Heated, In Ground, Private
- Has spa: Yes
- Spa features: Bath, Hot Tub
- Fencing: Full,Vinyl
Lot
- Size: 1.55 Acres
Details
- Additional structures: Above Grade, Below Grade
- Parcel number: 04112300001812
- Zoning: RESIDENTIAL
- Special conditions: Standard
Construction
Type & style
- Home type: SingleFamily
- Architectural style: Colonial
- Property subtype: Single Family Residence
Materials
- Brick Front, Vinyl Siding
- Foundation: Concrete Perimeter
- Roof: Architectural Shingle
Condition
- Excellent,Very Good
- New construction: No
- Year built: 1999
Utilities & green energy
- Sewer: Private Septic Tank
- Water: Well
Community & HOA
Community
- Subdivision: Glen Arm
HOA
- Has HOA: No
Location
- Region: Glen Arm
Financial & listing details
- Price per square foot: $212/sqft
- Tax assessed value: $733,700
- Annual tax amount: $8,177
- Date on market: 8/28/2026
- Listing agreement: Exclusive Right To Sell
- Ownership: Fee Simple
Estimated market value
$1,116,400
$1.06M - $1.17M
$5,026/mo
Price history
| Date | Event | Price |
|---|---|---|
| 8/28/2026 | Listed for sale | $1,150,000+791.5%$212/sqft |
Source:  Bright MLS #MDBC2174190 Report a problem Bright MLS #MDBC2174190 Report a problem | ||
| 9/30/1999 | Sold | $129,000$24/sqft |
Source: Public Record Report a problem | ||
Public tax history
| Year | Property taxes | Tax assessment |
|---|---|---|
| 2025 | $8,237 +10.4% | $674,633 +9.6% |
| 2024 | $7,461 +10.6% | $615,567 +10.6% |
| 2023 | $6,745 +3% | $556,500 |
| 2022 | $6,551 +3.1% | $556,500 +6.1% |
| 2021 | $6,357 +3.1% | $524,500 +3.1% |
| 2020 | $6,163 | $508,500 |
| 2019 | $6,163 | $508,500 |
| 2018 | $6,163 -3% | $508,500 -3% |
| 2017 | $6,353 -6.2% | $524,200 +2.8% |
| 2016 | $6,775 | $510,133 +2.8% |
| 2015 | $6,775 | $496,067 +2.9% |
| 2014 | $6,775 | $482,000 |
| 2013 | -- | $482,000 |
| 2012 | -- | $482,000 -20% |
| 2011 | -- | $602,600 0% |
| 2010 | -- | $602,660 |
| 2009 | -- | $602,660 -5.4% |
| 2008 | -- | $637,140 +9.6% |
| 2007 | -- | $581,452 +10.6% |
| 2006 | -- | $525,766 +11.8% |
| 2005 | -- | $470,080 +5.9% |
| 2004 | -- | $443,926 +6.3% |
| 2003 | -- | $417,773 +6.7% |
| 2002 | -- | $391,620 +0.7% |
| 2001 | -- | $388,782 |
Find assessor info on the county website
Monthly payment
Est. payment
Payment breakdown
Explore the cost of this home by adjusting the details. Changes won't be saved.Climate risks
Neighborhood: 21057
Nearby schools
Schools provided by the listing agent
- District: Baltimore County Public Schools
Source: Bright MLS. This data may not be complete. We recommend contacting the local school district to confirm school assignments for this home.
Similar homes
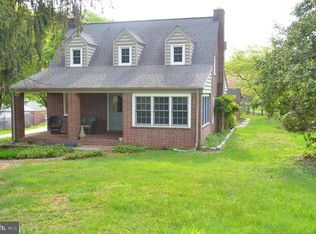
- $1,275,0004 bd5 ba4.8k sqft4037 Holly Knoll Dr, Glen Arm, MD 21057For Sale

 MLS ID #MDBC2149740, Elizabeth Atwood, Krauss Real Property Brokerage. Bright MLS
 - $949,0005 bd5 ba3.7k sqft12314 Long Green Pike, Glen Arm, MD 21057For Sale
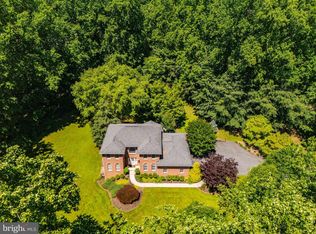 MLS ID #MDBC2167276, Quincy Wilson, Cummings & Co. Realtors. Bright MLS
 - $899,0005 bd5 ba4.4k sqft34 Glen Alpine Rd, Phoenix, MD 21131For Sale
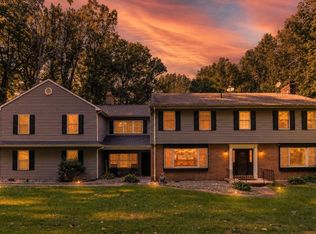 MLS ID #MDBC2175174, Mike Myslinski, Kelly and Co Realty, LLC. Bright MLS
 - $1,099,0004 bd4 ba4.7k sqft300 Chapelwood Ln, Lutherville Timonium, MD 21093For Sale
 MLS ID #MDBC2172246, Heidi Krauss, Krauss Real Property Brokerage. Bright MLS
 - $1,099,0005 bd4 ba4.2k sqft13111 Beaver Dam Rd, Cockeysville, MD 21030For SaleMLS ID #MDBC2173906, Lorraine Treger, Cummings & Co. Realtors. Bright MLS
- $850,0005 bd4 ba4.6k sqft1530 Providence Rd, Baltimore, MD 21286For SaleMLS ID #MDBC2175308, Kim Barton, Keller Williams Legacy. Bright MLS
- $1,188,0004 bd5 ba3.7k sqft1410 Malvern Ave, Baltimore, MD 21204For SaleMLS ID #MDBC2175350, Alisa Goldsmith, Hubble Bisbee Christie's International Real Estate. Bright MLS
- $1,250,0005 bd5 ba5.7k sqft119 Bower Ln, Forest Hill, MD 21050For SaleMLS ID #MDHR2059432, Rachael Spinoso, Cummings & Co. Realtors. Bright MLS
- $895,0004 bd4 ba3.1k sqft14817 Manor Rd, Monkton, MD 21111For SaleMLS ID #MDBC2174870, Catherine Miller, Monument Sotheby's International Realty. Bright MLS
- $1,299,0006 bd5 ba6.2k sqft1316 W Seminary Ave, Lutherville Timonium, MD 21093For SaleMLS ID #MDBC2174144, Anchaleeya Thompson, Keller Williams Realty Centre. Bright MLS
- $1,275,0005 bd5 ba4.6k sqft8504 Southfields Cir, Lutherville Timonium, MD 21093For SaleMLS ID #MDBC2171678, Sandra Hondroulis, Long & Foster Real Estate, Inc.. Bright MLS
- $949,0005 bd5 ba4.4k sqft5 Lochview Ct, Lutherville Timonium, MD 21093For SaleMLS ID #MDBC2158146, Heidi Krauss, Krauss Real Property Brokerage. Bright MLS
- $1,269,0004 bd4 ba6.2k sqft1420 Tayside Way, Bel Air, MD 21015For SaleMLS ID #MDHR2058218, Laura Snyder, American Premier Realty, LLC. Bright MLS
- $824,9004 bd4 ba3.9k sqft6 Stonehurst Rd, Phoenix, MD 21131For SaleMLS ID #MDBC2165716, Joan Davila, Berkshire Hathaway HomeServices Homesale Realty. Bright MLS
- $850,0005 bd4 ba6.5k sqft5602 Patterson Rd, Baldwin, MD 21013For SaleMLS ID #MDBC2155138, Georgeanna Garceau, Garceau Realty. Bright MLS
- $875,0005 bd4 ba4.5k sqft1302 Woodshole Rd, Baltimore, MD 21286For SaleMLS ID #MDBC2167260, Diana Pham, EXP Realty, LLC. Bright MLS
- $980,0005 bd4 ba3.6k sqft5017 Norrisville Rd, White Hall, MD 21161For SaleMLS ID #MDHR2058166, Caroline Stamm, AB & Co Realtors, Inc.. Bright MLS
- $1,185,0005 bd5 ba6k sqftTaylor's Pointe, Joppa, MD 21085For SaleMLS ID #MDHR2053374, Jennifer Friedel, RE/MAX Components. Bright MLS
- $1,250,0004 bd5 ba5k sqft3814 Rocks Station Rd, Street, MD 21154For SaleMLS ID #MDHR2058552, Brendan Butler, Cummings & Co. Realtors. Bright MLS
- $1,199,9906 bd5 ba4.8k sqft1305 Lundy Ln, Bel Air, MD 21015For SaleMLS ID #MDHR2054572, Andrew Undem, Berkshire Hathaway HomeServices Homesale Realty. Bright MLS
