WOW! Updated with inspired vision, this home offers exceptional finished space throughout. Laid out with both function and aesthetics in mind - it is truly a place you may never want to leave. Enter the front door into a lovely foyer flanked to one side by a dining room and to the other by a cozy living room. From there you can continue past an adorable powder room to the expansive open kitchen/dining/sitting room accented on one end with a gas fireplace, One of the most magical rooms is the huge mud room off of which sits the enormous walk in pantry reminicent of a Roland Park Estate and a separate office. The main level also includes a separate family room accented with barn doors. A screened porch and open deck allow the outside to flow easily making this an entertainer's heaven. Upstairs are four generous sized bedrooms. The primary offers a cathedral ceiling, en suite bath with dual sinks, separate shower and tub, as well as a walk in closet. Cheerful hall bath and upstairs laundry room complete this level. Lower level features a large updated living space plus ample unfinished storage. This truly exceptional home shouldn't be missed!!
Accepting backups
$949,000
13004 Talisman Rd, Reisterstown, MD 21136
4beds
3,868sqft
Single Family Residence
Built in 1979
1.03 Acres Lot
$921,100 Zestimate®
$245/sqft
$-- HOA
What's special
Separate officeGas fireplaceWalk in closetLovely foyerEnormous walk in pantryOpen deckCheerful hall bath
- 7 days
- 348
- 32
Likely to sell faster than
Zillow last checked:
Listing updated:
Listed by:
Amanda Mitchell 443-604-1134,
Monument Sotheby's International Realty (443) 906-3840
Source: Bright MLS,MLS#: MDBC2180172
Facts & features
Interior
Bedrooms & bathrooms
- Bedrooms: 4
- Bathrooms: 4
- Full bathrooms: 2
- 1/2 bathrooms: 2
- Main level bathrooms: 1
Rooms
- Room types: Living Room, Dining Room, Primary Bedroom, Sitting Room, Bedroom 2, Bedroom 3, Bedroom 4, Kitchen, Family Room, Great Room, Other, Office, Bathroom 2, Primary Bathroom
Primary bedroom
- Level: Upper
Bedroom 2
- Level: Upper
Bedroom 3
- Level: Upper
Bedroom 4
- Level: Upper
Primary bathroom
- Level: Upper
Bathroom 2
- Level: Upper
Dining room
- Level: Main
Family room
- Level: Main
Great room
- Level: Lower
Kitchen
- Level: Main
Living room
- Level: Main
Mud room
- Level: Main
Office
- Level: Main
Other
- Level: Main
Sitting room
- Level: Main
Heating
- Heat Pump, Electric
Cooling
- Central Air, Electric
Appliances
- Included: Electric Water Heater
- Laundry: Mud Room
Features
- Built-in Features, Ceiling Fan(s), Combination Kitchen/Living, Family Room Off Kitchen, Open Floorplan, Floor Plan - Traditional, Formal/Separate Dining Room, Kitchen - Gourmet, Kitchen Island, Kitchen - Table Space, Pantry, Primary Bath(s), Recessed Lighting
- Flooring: Wood, Carpet, Luxury Vinyl
- Basement: Connecting Stairway,Improved,Heated,Partially Finished
- Number of fireplaces: 2
Interior area
- Total structure area: 4,316
- Total interior livable area: 3,868 sqft
- Finished area above ground: 3,196
- Finished area below ground: 672
Property
Parking
- Total spaces: 4
- Parking features: Asphalt, Driveway
- Uncovered spaces: 4
Accessibility
- Accessibility features: None
Features
- Levels: Three
- Stories: 3
- Patio & porch: Screened, Deck
- Pool features: None
Lot
- Size: 1.03 Acres
- Features: Front Yard, Corner Lot, Backs to Trees, Landscaped
Details
- Additional structures: Above Grade, Below Grade
- Parcel number: 04080819035921
- Zoning: RESIDENTIAL
- Special conditions: Standard
Construction
Type & style
- Home type: SingleFamily
- Architectural style: Transitional
- Property subtype: Single Family Residence
Materials
- Vinyl Siding
- Foundation: Block
Condition
- Excellent
- New construction: No
- Year built: 1979
Utilities & green energy
- Sewer: On Site Septic
- Water: Well
Community & HOA
Community
- Subdivision: Hunt Cup Hill
HOA
- Has HOA: No
Location
- Region: Reisterstown
Financial & listing details
- Price per square foot: $245/sqft
- Tax assessed value: $568,900
- Annual tax amount: $6,895
- Date on market: 11/3/2026
- Listing agreement: Exclusive Right To Sell
- Ownership: Fee Simple
Estimated market value
$921,100
$875,000 - $967,000
$4,207/mo
Price history
| Date | Event | Price |
|---|---|---|
| 11/5/2026 | Listed for sale | $949,000+306.4%$245/sqft |
Source:  Bright MLS #MDBC2180172 Report a problem | ||
| 12/15/1995 | Sold | $233,500$60/sqft |
Source: Public Record Report a problem | ||
Public tax history
| Year | Property taxes | Tax assessment |
|---|---|---|
| 2026 | $6,763 +4.3% | $568,900 +7.3% |
| 2025 | $6,486 +3% | $530,200 +2% |
| 2024 | $6,297 +2.1% | $519,567 +2.1% |
| 2023 | $6,168 +2.1% | $508,933 +2.1% |
| 2022 | $6,039 +3.2% | $498,300 +3.2% |
| 2021 | $5,852 +3.3% | $482,800 +3.3% |
| 2020 | $5,664 +3.4% | $467,300 +3.4% |
| 2019 | $5,476 +1.7% | $451,800 +1.7% |
| 2018 | $5,384 +1.7% | $444,233 +1.7% |
| 2017 | $5,292 +29.8% | $436,667 +1.8% |
| 2016 | $4,076 | $429,100 +1.3% |
| 2015 | $4,076 | $423,500 +1.3% |
| 2014 | $4,076 | $417,900 +1.4% |
| 2013 | -- | $412,300 |
| 2012 | -- | $412,300 |
| 2011 | -- | $412,300 -30.2% |
| 2010 | -- | $590,570 +4.8% |
| 2009 | -- | $563,372 +5.1% |
| 2008 | -- | $536,176 +5.3% |
| 2007 | -- | $508,980 +15.2% |
| 2006 | -- | $441,976 +17.9% |
| 2005 | -- | $374,973 +21.8% |
| 2004 | -- | $307,970 +10.2% |
| 2003 | -- | $279,430 +11.4% |
| 2002 | -- | $250,890 +12.8% |
| 2001 | -- | $222,350 |
Find assessor info on the county website
Monthly payment
Est. payment
Payment breakdown
Explore the cost of this home by adjusting the details. Changes won't be saved.Climate risks
Neighborhood: 21136
Nearby schools
Schools provided by the listing agent
- District: Baltimore County Public Schools
Source: Bright MLS. This data may not be complete. We recommend contacting the local school district to confirm school assignments for this home.
- $679,600-- bd2 ba1.4k sqft2002 Pine Pep Rd, Reisterstown, MD 21136Off Market
- $515,400-- bd2 ba1.2k sqft13006 Talisman Rd, Reisterstown, MD 21136Off Market
- $713,1004 bd2 ba2.4k sqft13002 Talisman Rd, Reisterstown, MD 21136Off Market
- $1,095,3005 bd5 ba4.9k sqft13003 Talisman Rd, Reisterstown, MD 21136Off Market
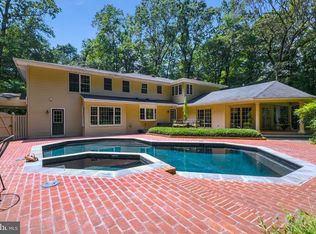
Similar homes
- $998,0004 bd3 ba3.4k sqft2104 Tufton Ridge Rd, Reisterstown, MD 21136For Sale
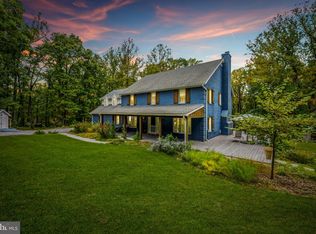
 MLS ID #MDBC2178906, Azam Khan, Long & Foster Real Estate, Inc.. Bright MLS
- $924,9004 bd5 ba4.8k sqft345 Chamborley Dr, Reisterstown, MD 21136For Sale
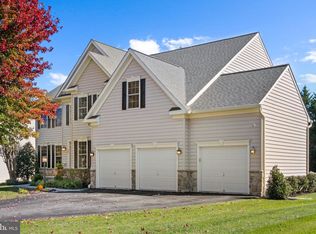 MLS ID #MDBC2178104, Molly Tardivo, Coldwell Banker Realty. Bright MLS
- $959,0003 bd3 ba3.1k sqft11106 Pool Rd, Cockeysville, MD 21030For Sale
 MLS ID #MDBC2176534, Matt Fischer, Monument Sotheby's International Realty. Bright MLS
- $850,0005 bd4 ba2.3k sqft2546 Hollingsworth Rd, Reisterstown, MD 21136For Sale
 MLS ID #MDCR2038224, Elisabeth Yeager, Homes and Farms Real Estate. Bright MLS
- $849,0005 bd4 ba4k sqft1926 Broadway Rd, Lutherville Timonium, MD 21093For SaleMLS ID #MDBC2168202, Amanda Mitchell, Monument Sotheby's International Realty. Bright MLS
- $1,039,0005 bd4 ba4.2k sqft13111 Beaver Dam Rd, Cockeysville, MD 21030For SaleMLS ID #MDBC2173906, Lorraine Treger, Cummings & Co. Realtors. Bright MLS
- $900,0005 bd6 ba4.3k sqft211 Greenspring Valley Rd, Owings Mills, MD 21117For SaleMLS ID #MDBC2176910, Missy Aldave, Northrop Realty. Bright MLS
- $749,9004 bd3 ba2.5k sqft4701 Butler Rd, Glyndon, MD 21071For SaleMLS ID #MDBC2178678, Kelly Schuit, Kelly and Co Realty, LLC. Bright MLS
- $850,0006 bd5 ba3.7k sqft1521 Stablersville Rd, White Hall, MD 21161For SaleMLS ID #MDBC2179680, Heidi Krauss, Krauss Real Property Brokerage. Bright MLS
- $850,0004 bd3 ba3.1k sqft12280 Howard Lodge Dr, Sykesville, MD 21784For SaleMLS ID #MDHW2075988, Camilla Cornwell, Compass. Bright MLS
- $625,0005 bd4 ba3k sqft12116 Lamottes Ct, Reisterstown, MD 21136For SaleMLS ID #MDBC2178780, Stacey Abbott, Corner House Realty. Bright MLS
- $795,0004 bd4 ba3.6k sqft3915 Dance Mill Rd, Phoenix, MD 21131For SaleMLS ID #MDBC2177436, Del Schmidt, O'Conor, Mooney & Fitzgerald. Bright MLS
- $825,0004 bd4 ba3.7k sqft9212 Dogwood Rd, Baltimore, MD 21244For SaleMLS ID #MDBC2178100, Eileen O'Connor, Home Towne Real Estate. Bright MLS
- $1,000,0004 bd3 ba3.7k sqft11345 Barley Field Way, Marriottsville, MD 21104For SaleMLS ID #MDHW2075708, Patty Smallwood, Maryland Real Estate Network. Bright MLS
- $799,0005 bd4 ba3.5k sqft13712 Manda Mill Ln, Phoenix, MD 21131For SaleMLS ID #MDBC2175516, Al Walsh, O'Connell Walsh Real Estate. Bright MLS
- $999,0005 bd4 ba3.9k sqft1600 W Joppa Rd, Towson, MD 21204For SaleMLS ID #MDBC2168464, Ben Garner, Cummings & Co. Realtors. Bright MLS
- $890,0004 bd4 ba3.5k sqft2318 Blue Mount Rd, Monkton, MD 21111For SaleMLS ID #MDBC2177802, Tony Migliaccio, Long & Foster Real Estate, Inc.. Bright MLS
- $799,9004 bd4 ba3.9k sqft6 Stonehurst Rd, Phoenix, MD 21131For SaleMLS ID #MDBC2165716, Joan Davila, Berkshire Hathaway HomeServices Homesale Realty. Bright MLS
- $699,0004 bd3 ba3.4k sqft13907 Sunnybrook Rd, Phoenix, MD 21131For SaleMLS ID #MDBC2178202, Thomas Mooney, O'Conor, Mooney & Fitzgerald. Bright MLS
- $625,0004 bd4 ba2.6k sqft9 Picnic Ct, Reisterstown, MD 21136For SaleMLS ID #MDBC2173096, Patti Spigel, Compass. Bright MLS
