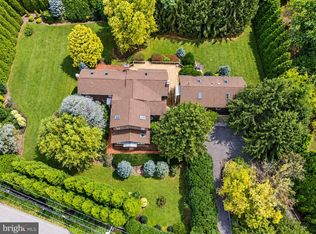
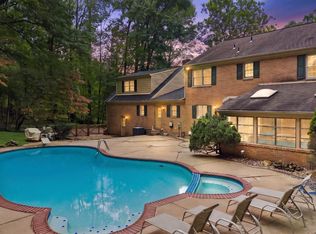
Nestled in one of the area's most sought after neighborhoods, this exceptional home offers a perfect blend of timeless elegance, everyday comfort and convenience, plus an enviable suburban lifestyle. Step inside to soaring vaulted ceilings that create an immediate sense of openess and grandeur. Thoughtfully placed skylights and Palladian windows bathe the interior in an abundance of natural light throughout the day. As sunlight shifts across the home, the warm and everchanging ambiance is sure to make every room feel bright and airy. Step inside to discover a strategically designed interior highlighted by rich hardwood floors, crown moldings and elegant chair railings. The heart of the home is the well appointed gourmet kitchen with granite countertops, center island, plenty of cabinet space and modern appliances that include a wall oven with built-in microwave, warming drawer, and an induction cooktop with downdraft. The open floor plan seamlessly connects the kitchen to the two-story great room with its floor to ceiling wood burning stone fireplace. This area is perfect for informal gatherings, while the formal living room and dining room offer an inviting space for those special occasions. Retreat to the first floor primany suite which is enhanced by a dramatic sitting area, a garden bath with jetted tub, a stall shower and a water closet. Overlooking the great room, the second floor has a central loft area, offering an open lounge or study space. Each of the four second floor bedrooms (one ensuite) branch off to create their own little retreat vibe. The lower level offers endless possibilities to customize. It includes a recreation area, an excercise room with built-ins, a bonus room, a large storage space lined with shelving and a workshop. Enjoy outdoor living from an expansive deck accessed by sliders from the kitchen and the primary suite. The LOT is a standout in the community, one of the best...fence and just slightly sloped. More highlights: whole house water filter system, 400 amp service, Tesla Supercharger, wi-fi wall mounted garage door operators to minimize sound, instant hot, 3M window tint, electric sump pump with water operated back up, lawn sprinkler system, Ring cameras (all sides) and doorbell, smart thermostats/smoke and CO detectors, radon system, Leaf Filter gutter covers, laundry room redone in 2021 with a Maytag stackable W/D and a laundry sink. Don't miss the opportunity to make this exceptional home your own.
For sale
Price cut: $75K (9/17)
$1,275,000
8504 Southfields Cir, Lutherville Timonium, MD 21093
5beds
4,678sqft
Single Family Residence
Built in 1993
0.28 Acres Lot
$-- Zestimate®
$273/sqft
$32/mo HOA
What's special
Central loft areaDramatic sitting areaElegant chair railingsWater closetModern appliancesStall showerSoaring vaulted ceilings
- 51 days
- 1,476
- 76
Zillow last checked:
Listing updated:
Listed by:
Sandra Hondroulis 410-456-6500,
Long & Foster Real Estate, Inc. 410-453-0500
Source: Bright MLS,MLS#: MDBC2171678
Facts & features
Interior
Bedrooms & bathrooms
- Bedrooms: 5
- Bathrooms: 5
- Full bathrooms: 3
- 1/2 bathrooms: 2
- Main level bathrooms: 2
- Main level bedrooms: 1
Rooms
- Room types: Living Room, Dining Room, Primary Bedroom, Bedroom 2, Bedroom 3, Bedroom 4, Bedroom 5, Kitchen, Foyer, Exercise Room, Great Room, Laundry, Loft, Office, Recreation Room, Storage Room, Utility Room, Bathroom 2, Bonus Room, Primary Bathroom, Half Bath
Primary bedroom
- Features: Cathedral/Vaulted Ceiling, Flooring - Carpet, Lighting - Ceiling, Primary Bedroom - Sitting Area, Walk-In Closet(s), Window Treatments
- Level: Main
- Area: 736 Square Feet
- Dimensions: 16 X 46
Bedroom 2
- Features: Attached Bathroom, Bathroom - Stall Shower, Ceiling Fan(s), Granite Counters, Flooring - Ceramic Tile, Window Treatments, Flooring - Laminated
- Level: Upper
- Area: 208 Square Feet
- Dimensions: 13 X 16
Bedroom 3
- Features: Flooring - Carpet, Lighting - LED, Window Treatments
- Level: Upper
- Area: 180 Square Feet
- Dimensions: 12 X 15
Bedroom 4
- Features: Flooring - Carpet, Lighting - Ceiling, Window Treatments
- Level: Upper
- Area: 225 Square Feet
- Dimensions: 15 X 15
Bedroom 5
- Features: Flooring - Carpet, Lighting - LED, Window Treatments
- Level: Upper
- Area: 195 Square Feet
- Dimensions: 13 X 15
Primary bathroom
- Features: Bathroom - Jetted Tub, Bathroom - Stall Shower, Countertop(s) - Solid Surface, Double Sink, Flooring - Ceramic Tile, Window Treatments, Attached Bathroom
- Level: Main
- Area: 156 Square Feet
- Dimensions: 12 X 13
Bathroom 2
- Features: Granite Counters, Flooring - Ceramic Tile, Bathroom - Tub Shower
- Level: Upper
Bonus room
- Features: Flooring - Carpet, Recessed Lighting
- Level: Lower
- Area: 195 Square Feet
- Dimensions: 13 X 15
Dining room
- Features: Chair Rail, Crown Molding, Flooring - HardWood, Lighting - Ceiling, Window Treatments
- Level: Main
- Area: 208 Square Feet
- Dimensions: 13 X 16
Exercise room
- Features: Flooring - Carpet, Recessed Lighting, Built-in Features
- Level: Lower
- Area: 240 Square Feet
- Dimensions: 15 X 16
Foyer
- Features: Cathedral/Vaulted Ceiling, Chair Rail, Flooring - HardWood, Lighting - Ceiling
- Level: Main
- Area: 90 Square Feet
- Dimensions: 9 X 10
Great room
- Features: Cathedral/Vaulted Ceiling, Fireplace - Wood Burning, Flooring - HardWood, Recessed Lighting, Skylight(s), Window Treatments
- Level: Main
- Area: 272 Square Feet
- Dimensions: 16 X 17
Half bath
- Features: Flooring - HardWood
- Level: Main
Half bath
- Level: Lower
Kitchen
- Features: Breakfast Nook, Granite Counters, Flooring - HardWood, Kitchen Island, Kitchen - Country, Eat-in Kitchen, Kitchen - Electric Cooking, Recessed Lighting, Lighting - Pendants, Pantry, Window Treatments
- Level: Main
- Area: 364 Square Feet
- Dimensions: 14 X 26
Laundry
- Features: Flooring - Ceramic Tile, Built-in Features, Lighting - LED
- Level: Main
- Area: 50 Square Feet
- Dimensions: 5 X 10
Living room
- Features: Cathedral/Vaulted Ceiling, Chair Rail, Flooring - HardWood, Recessed Lighting, Window Treatments, Lighting - LED
- Level: Main
- Area: 256 Square Feet
- Dimensions: 16 X 16
Loft
- Features: Flooring - Carpet
- Level: Upper
- Area: 200 Square Feet
- Dimensions: 8 X 25
Office
- Features: Recessed Lighting, Window Treatments, Flooring - HardWood
- Level: Main
- Area: 132 Square Feet
- Dimensions: 11 X 12
Recreation room
- Features: Flooring - Laminated, Recessed Lighting
- Level: Lower
- Area: 608 Square Feet
- Dimensions: 16 X 38
Storage room
- Features: Flooring - Concrete, Built-in Features, Lighting - Ceiling
- Level: Lower
- Area: 672 Square Feet
- Dimensions: 16 X 42
Utility room
- Features: Flooring - Concrete, Lighting - Ceiling
- Level: Lower
- Area: 360 Square Feet
- Dimensions: 15 X 24
Heating
- Forced Air, Natural Gas
Cooling
- Other, Electric
Appliances
- Included: Microwave, Cooktop, Down Draft, Dishwasher, Disposal, Dryer, Humidifier, Instant Hot Water, Oven, Refrigerator, Washer, Water Treat System, Gas Water Heater
- Laundry: Main Level, Laundry Room
Features
- Bathroom - Stall Shower, Bathroom - Tub Shower, Built-in Features, Ceiling Fan(s), Chair Railings, Crown Molding, Entry Level Bedroom, Family Room Off Kitchen, Open Floorplan, Formal/Separate Dining Room, Kitchen Island, Kitchen - Country, Kitchen - Gourmet, Kitchen - Table Space, Pantry, Primary Bath(s), Recessed Lighting, Walk-In Closet(s), Attic
- Flooring: Carpet, Wood
- Doors: Double Entry, French Doors, Six Panel, Sliding Glass
- Windows: Bay/Bow, Palladian, Screens, Skylight(s), Transom, Double Pane Windows, Window Treatments
- Basement: Full,Heated,Partially Finished,Shelving,Side Entrance,Sump Pump,Walk-Out Access,Workshop,Exterior Entry
- Number of fireplaces: 1
- Fireplace features: Stone, Glass Doors, Wood Burning
Interior area
- Total structure area: 6,508
- Total interior livable area: 4,678 sqft
- Finished area above ground: 4,108
- Finished area below ground: 570
Property
Parking
- Total spaces: 4
- Parking features: Garage Faces Side, Garage Door Opener, Asphalt, Driveway, Attached, Off Street
- Attached garage spaces: 2
- Uncovered spaces: 2
Accessibility
- Accessibility features: None
Features
- Levels: Three
- Stories: 3
- Patio & porch: Deck, Porch
- Exterior features: Rain Gutters, Lawn Sprinkler, Sidewalks, Flood Lights, Lighting, Street Lights
- Pool features: None
- Has spa: Yes
- Spa features: Bath
- Fencing: Back Yard,Wood,Picket
Lot
- Size: 0.28 Acres
- Features: Cul-De-Sac, Front Yard, Landscaped, Level, No Thru Street, Rear Yard
Details
- Additional structures: Above Grade, Below Grade
- Parcel number: 04082200000666
- Zoning: RESIDENTIAL
- Special conditions: Standard
Construction
Type & style
- Home type: SingleFamily
- Architectural style: Colonial,Traditional
- Property subtype: Single Family Residence
Materials
- Brick, Brick Front, Vinyl Siding
- Foundation: Block
- Roof: Architectural Shingle
Condition
- Excellent
- New construction: No
- Year built: 1993
Utilities & green energy
- Electric: 200+ Amp Service
- Sewer: Public Sewer
- Water: Public
- Utilities for property: Fiber Optic
Community & HOA
Community
- Security: Carbon Monoxide Detector(s), Exterior Cameras, Smoke Detector(s)
- Subdivision: Seminary Overlook
HOA
- Has HOA: Yes
- Amenities included: Common Grounds
- Services included: Common Area Maintenance, Management
- HOA fee: $385 annually
- HOA name: SEMINARY OVERLOOK HOMEOWNER'S ASSOCIATION
Location
- Region: Lutherville Timonium
Financial & listing details
- Price per square foot: $273/sqft
- Tax assessed value: $911,000
- Annual tax amount: $12,852
- Date on market: 8/26/2026
- Listing agreement: Exclusive Right To Sell
- Listing terms: Conventional,Cash
- Inclusions: Additional Highlights: Whole House Water Filter System, 400 Amp Service, Tesla Supercharger, Wi-fi Wall Mounted Garage Door Operators To Minimize Sound, Instant Hot, 3m Window Tint, Electric Sump Pump With Water Operated Back Up, Lawn Sprinkler System, Ring Cameras And Doorbell, Smart Thermostats / Smoke And Co Detectors, Radon System, Leaf Filter Gutter Covers, Lion Lawn Ornament, Stone Porch Bench, Safe, Gas Grill.
- Exclusions: Light Fixture In Nursery
- Ownership: Fee Simple
- Road surface type: Black Top
Estimated market value
Not available
Estimated sales range
Not available
Not available
Price history
| Date | Event | Price |
|---|---|---|
| 9/17/2026 | Price change | $1,275,000-5.6%$273/sqft |
Source:  Bright MLS #MDBC2171678 Report a problem Bright MLS #MDBC2171678 Report a problem | ||
| 9/11/2026 | Price change | $1,350,000-3.5%$289/sqft |
Source: Bright MLS #MDBC2171678 Report a problem | ||
| 8/26/2026 | Listed for sale | $1,399,000+64.6%$299/sqft |
Source: Bright MLS #MDBC2171678 Report a problem | ||
| 2/14/2018 | Sold | $850,000+2.4%$182/sqft |
Source: Public Record Report a problem | ||
| 1/25/2018 | Pending sale | $830,000$177/sqft |
Source: Long & Foster Real Estate, Inc. #BC10126866 Report a problem | ||
| 1/3/2018 | Listed for sale | $830,000$177/sqft |
Source: Long & Foster Real Estate, Inc. #1004388211 Report a problem | ||
Public tax history
| Year | Property taxes | Tax assessment |
|---|---|---|
| 2026 | $12,853 +3.8% | $911,000 +1.8% |
| 2025 | $12,378 +14.8% | $894,700 +0.5% |
| 2024 | $10,785 +0.5% | $889,867 +0.5% |
| 2023 | $10,727 +0.5% | $885,033 +0.5% |
| 2022 | $10,668 +2.6% | $880,200 +2.6% |
| 2021 | $10,403 +2.6% | $858,300 +2.6% |
| 2020 | $10,137 +2.7% | $836,400 +2.7% |
| 2019 | $9,872 +4.8% | $814,500 +4.8% |
| 2018 | $9,419 +5.1% | $777,133 +5.1% |
| 2017 | $8,966 | $739,767 +5.3% |
| 2016 | -- | $702,400 +1.4% |
| 2015 | -- | $692,800 +1.4% |
| 2014 | -- | $683,200 +1.4% |
| 2013 | -- | $673,600 |
| 2012 | -- | $673,600 |
| 2011 | -- | $673,600 -5% |
| 2010 | -- | $708,890 -9.9% |
| 2009 | -- | $786,846 +5.8% |
| 2008 | -- | $743,363 +6.2% |
| 2007 | -- | $699,880 +12.8% |
| 2006 | -- | $620,536 +14.7% |
| 2005 | -- | $541,193 +17.2% |
| 2004 | -- | $461,850 +0.2% |
| 2003 | -- | $460,746 +0.2% |
| 2002 | -- | $459,643 +0.2% |
| 2001 | -- | $458,540 |
Find assessor info on the county website
Monthly payment
Est. payment
Payment breakdown
Explore the cost of this home by adjusting the details. Changes won't be saved.Climate risks
Neighborhood: 21093
Nearby schools
Schools provided by the listing agent
- Elementary: Riderwood
- Middle: Ridgely
- High: Dulaney
- District: Baltimore County Public Schools
Source: Bright MLS. This data may not be complete. We recommend contacting the local school district to confirm school assignments for this home.
- $924,500-- bd2 ba3.8k sqft8502 Southfields Cir, Lutherville Timonium, MD 21093Off Market
- $846,800-- bd2 ba3k sqft8506 Southfields Cir, Lutherville Timonium, MD 21093Off Market
- $1,176,8004 bd3 ba3.4k sqft8508 Southfields Cir, Lutherville Timonium, MD 21093Off Market
- $1,152,8004 bd3 ba5.5k sqft8506 Marburg Manor Dr, Lutherville Timonium, MD 21093Off Market
Similar homes
- $1,299,0006 bd5 ba6.2k sqft1316 W Seminary Ave, Lutherville Timonium, MD 21093For Sale

 MLS ID #MDBC2174144, Anchaleeya Thompson, Keller Williams Realty Centre. Bright MLS
 - $849,0005 bd4 ba4k sqft1926 Broadway Rd, Lutherville Timonium, MD 21093For Sale
 MLS ID #MDBC2168202, Amanda Mitchell, Monument Sotheby's International Realty. Bright MLS
 - $1,150,0005 bd6 ba5.9k sqft300 Stonehurst Rd, Phoenix, MD 21131For Sale
 MLS ID #MDBC2178688, Savannah Spanellis, Cummings & Co. Realtors. Bright MLS
 - $985,0003 bd4 ba4.7k sqft300 Chapelwood Ln, Lutherville Timonium, MD 21093For Sale
 MLS ID #MDBC2172246, Heidi Krauss, Krauss Real Property Brokerage. Bright MLS
 - $1,099,0005 bd4 ba4.2k sqft13111 Beaver Dam Rd, Cockeysville, MD 21030For SaleMLS ID #MDBC2173906, Lorraine Treger, Cummings & Co. Realtors. Bright MLS
- $1,098,0003 bd4 ba3.2k sqft19 Seminary Dr, Lutherville Timonium, MD 21093For SaleMLS ID #MDBC2157974, Karen Hubble Bisbee, Hubble Bisbee Christie's International Real Estate. Bright MLS
- $1,150,0005 bd4 ba5.4k sqft11911 Manor Rd, Glen Arm, MD 21057For SaleMLS ID #MDBC2174190, Effy Lamp, Cummings & Co. Realtors. Bright MLS
- $999,0005 bd5 ba5.6k sqft1969 Turnberry Ct, Finksburg, MD 21048For SaleMLS ID #MDCR2038410, Dawn Kane, Redfin Corp. Bright MLS
- $1,198,8004 bd5 ba4.8k sqft4037 Holly Knoll Dr, Glen Arm, MD 21057For SaleMLS ID #MDBC2149740, Elizabeth Atwood, Krauss Real Property Brokerage. Bright MLS
- $1,100,0005 bd4 ba4.4k sqft4921 Jenkins Ln, Baldwin, MD 21013For SaleMLS ID #MDBC2173394, Marni Sacks, Northrop Realty. Bright MLS
- $1,850,0005 bd5 ba3.7k sqft6521 Darnall Rd, Baltimore, MD 21204For SaleMLS ID #MDBC2173890, Bob Lucido, Keller Williams Lucido Agency. Bright MLS
- $849,0005 bd4 ba4.5k sqft1302 Woodshole Rd, Baltimore, MD 21286For SaleMLS ID #MDBC2167260, Diana Pham, EXP Realty, LLC. Bright MLS
- $1,350,0004 bd5 ba3.3k sqft10563 Dorchester Way, Woodstock, MD 21163For SaleMLS ID #MDHW2074960, Bob Lucido, Keller Williams Lucido Agency. Bright MLS
- $780,0005 bd4 ba3.6k sqft77 Beecham Ct, Owings Mills, MD 21117For SaleMLS ID #MDBC2176578, Jason Perlow, Monument Sotheby's International Realty. Bright MLS
- $770,0003 bd4 ba3.8k sqft12 Sawgrass Ct, Lutherville Timonium, MD 21093For SaleMLS ID #MDBC2145958, Anthony Corrao, Long & Foster Real Estate, Inc.. Bright MLS
- $795,0004 bd4 ba3.6k sqft3915 Dance Mill Rd, Phoenix, MD 21131For SaleMLS ID #MDBC2177436, Del Schmidt, O'Conor, Mooney & Fitzgerald. Bright MLS
- $850,0003 bd3 ba3.1k sqft5 Glencliffe Cir, Baltimore, MD 21208For SaleMLS ID #MDBC2174712, Jim Bim, Winning Edge. Bright MLS
- $905,0004 bd4 ba3.5k sqft2318 Blue Mount Rd, Monkton, MD 21111For SaleMLS ID #MDBC2177802, Tony Migliaccio, Long & Foster Real Estate, Inc.. Bright MLS
- $965,0004 bd4 ba3.5k sqft7893 James Ave, Ellicott City, MD 21043For SaleMLS ID #MDHW2074686, Jessica DuLaney, Next Step Realty. Bright MLS
- $1,100,0005 bd4 ba4.5k sqft11269 Old Frederick Rd, Marriottsville, MD 21104For SaleMLS ID #MDHW2071244, Lynn Ikle, Redfin Corp. Bright MLS
