Coming Soon! Exceptional Cape Cod located on one of the most scenic roads in Ruxton. Situated on approx 1 acre with mature trees and upscale landscaping, you’ll enjoy the tranquillity of the countryside while being in close proximity to private schools, shopping and city life. Over 5800 remodeled sq ft. including 2000+ sq ft. of lower level rec area space. 4/5 BRs, 4.5 baths, and 2 car garage including walk-up storage area. A gourmet kitchen with custom cabinets, Italian porcelain tile floor, Wolf cooktop and a double oven with a warming drawer. A relaxing primary bath with a Jacuzzi tub and Spa shower. A unique blend of yesterday’s tradition with modern day amenities.
Coming soon 09/23
$1,850,000
6521 Darnall Rd, Baltimore, MD 21204
5beds
3,748sqft
Single Family Residence
Built in 1957
0.93 Acres Lot
$1,251,500 Zestimate®
$494/sqft
$-- HOA
What's special
- 7 days
- 626
- 41
Zillow last checked:
Listing updated:
Listed by:
Bob Lucido 410-465-6900,
Keller Williams Lucido Agency (410) 465-6900,
Listing Team: Bob Lucido Team Of Keller Williams Lucido Agency, Co-Listing Team: Bob Lucido Team Of Keller Williams Lucido Agency,Co-Listing Agent: Scott R Alder 443-690-2064,
Keller Williams Lucido Agency
Source: Bright MLS,MLS#: MDBC2173890
Facts & features
Interior
Bedrooms & bathrooms
- Bedrooms: 5
- Bathrooms: 5
- Full bathrooms: 4
- 1/2 bathrooms: 1
- Main level bathrooms: 3
- Main level bedrooms: 2
Rooms
- Room types: Dining Room, Primary Bedroom, Bedroom 2, Bedroom 3, Bedroom 4, Kitchen, Family Room, Basement, Foyer, Breakfast Room, Study, Sun/Florida Room, Laundry, Primary Bathroom, Full Bath, Half Bath
Primary bedroom
- Features: Attached Bathroom, Fireplace - Gas, Walk-In Closet(s)
- Level: Upper
- Area: 256 Square Feet
- Dimensions: 16 X 16
Bedroom 2
- Features: Flooring - Carpet, Walk-In Closet(s)
- Level: Upper
- Area: 180 Square Feet
- Dimensions: 15 X 12
Bedroom 3
- Features: Flooring - Carpet, Walk-In Closet(s)
- Level: Upper
- Area: 180 Square Feet
- Dimensions: 15 X 12
Bedroom 4
- Features: Attached Bathroom, Flooring - HardWood
- Level: Main
- Area: 208 Square Feet
- Dimensions: 16 X 13
Primary bathroom
- Features: Flooring - Ceramic Tile
- Level: Upper
Basement
- Features: Flooring - Concrete
- Level: Lower
- Area: 1248 Square Feet
- Dimensions: 26 X 48
Breakfast room
- Features: Flooring - Ceramic Tile
- Level: Main
- Area: 96 Square Feet
- Dimensions: 8 X 12
Dining room
- Features: Flooring - HardWood
- Level: Main
- Area: 345 Square Feet
- Dimensions: 23 X 15
Family room
- Features: Fireplace - Wood Burning, Flooring - Carpet
- Level: Main
- Area: 330 Square Feet
- Dimensions: 22 X 15
Foyer
- Features: Flooring - HardWood
- Level: Main
- Area: 121 Square Feet
- Dimensions: 11 X 11
Other
- Features: Flooring - Other
- Level: Main
Other
- Features: Flooring - HardWood
- Level: Main
Other
- Features: Flooring - Ceramic Tile
- Level: Upper
Half bath
- Features: Flooring - Ceramic Tile
- Level: Main
Kitchen
- Features: Flooring - Ceramic Tile
- Level: Main
- Area: 266 Square Feet
- Dimensions: 19 X 14
Laundry
- Features: Flooring - Other
- Level: Main
- Area: 48 Square Feet
- Dimensions: 6 X 8
Study
- Features: Flooring - HardWood, Attached Bathroom
- Level: Main
- Area: 204 Square Feet
- Dimensions: 17 X 12
Other
- Features: Flooring - HardWood
- Level: Main
- Area: 208 Square Feet
- Dimensions: 16 X 13
Heating
- Forced Air, Heat Pump, Baseboard, Electric, Natural Gas, Oil
Cooling
- Central Air, Electric
Appliances
- Included: Built-In Range, Range, Cooktop, Dishwasher, Disposal, Dryer, Energy Efficient Appliances, Freezer, Ice Maker, Double Oven, Self Cleaning Oven, Oven, Refrigerator, Stainless Steel Appliance(s), Washer, Water Dispenser, Water Heater, Electric Water Heater
- Laundry: Main Level, Laundry Room
Features
- Attic, Breakfast Area, Built-in Features, Butlers Pantry, Cedar Closet(s), Ceiling Fan(s), Family Room Off Kitchen, Open Floorplan, Floor Plan - Traditional, Formal/Separate Dining Room, Eat-in Kitchen, Kitchen Island, Primary Bath(s), Recessed Lighting, Upgraded Countertops, Wainscotting, Walk-In Closet(s), Bar, Wine Storage, Dry Wall, Plaster Walls
- Flooring: Carpet, Ceramic Tile, Concrete, Hardwood, Luxury Vinyl, Wood
- Basement: Connecting Stairway,Full,Interior Entry,Unfinished,Windows,Partially Finished
- Number of fireplaces: 3
- Fireplace features: Gas/Propane, Wood Burning
Interior area
- Total structure area: 5,821
- Total interior livable area: 3,748 sqft
- Finished area above ground: 3,748
- Finished area below ground: 0
Property
Parking
- Total spaces: 7
- Parking features: Garage Faces Front, Inside Entrance, Garage Door Opener, Asphalt, Attached, Driveway
- Attached garage spaces: 2
- Uncovered spaces: 5
Accessibility
- Accessibility features: None
Features
- Levels: Three
- Stories: 3
- Patio & porch: Patio, Porch, Roof
- Pool features: None
- Has view: Yes
- View description: Garden
Lot
- Size: 0.93 Acres
- Features: Wooded, Suburban
Details
- Additional structures: Above Grade, Below Grade
- Parcel number: 04090919710220
- Zoning: RES
- Special conditions: Standard
Construction
Type & style
- Home type: SingleFamily
- Architectural style: Cape Cod
- Property subtype: Single Family Residence
Materials
- Brick, HardiPlank Type
- Foundation: Permanent
- Roof: Architectural Shingle,Asphalt,Shingle
Condition
- New construction: No
- Year built: 1957
Utilities & green energy
- Sewer: Septic Exists
- Water: Public
Community & HOA
Community
- Security: Main Entrance Lock, Smoke Detector(s)
- Subdivision: Ruxton / Towson
HOA
- Has HOA: No
Location
- Region: Baltimore
Financial & listing details
- Price per square foot: $494/sqft
- Tax assessed value: $935,967
- Annual tax amount: $9,483
- Date on market: 9/23/2026
- Listing agreement: Exclusive Right To Sell
- Inclusions: See Disclosures
- Ownership: Fee Simple
Estimated market value
$1,251,500
$1.09M - $1.44M
$4,639/mo
Price history
| Date | Event | Price |
|---|---|---|
| 2/7/2002 | Sold | $375,000$100/sqft |
Source: Public Record Report a problem | ||
Public tax history
| Year | Property taxes | Tax assessment |
|---|---|---|
| 2025 | $9,678 +2.1% | $782,400 |
| 2024 | $9,483 | $782,400 |
| 2023 | $9,483 -6% | $782,400 -6% |
| 2022 | $10,090 +9.3% | $832,500 +9.3% |
| 2021 | $9,227 +10.3% | $761,333 +10.3% |
| 2020 | $8,365 +11.5% | $690,167 +11.5% |
| 2019 | $7,502 +4.4% | $619,000 +4.4% |
| 2018 | $7,184 +4.6% | $592,767 +4.6% |
| 2017 | $6,866 +5.1% | $566,533 +4.9% |
| 2016 | $6,534 | $540,300 |
| 2015 | $6,534 | $540,300 |
| 2014 | $6,534 | $540,300 -17.2% |
| 2013 | -- | $652,900 |
| 2012 | -- | $652,900 |
| 2011 | -- | $652,900 -24.8% |
| 2010 | -- | $868,040 +19.4% |
| 2009 | -- | $727,192 +24% |
| 2008 | -- | $586,346 +31.6% |
| 2007 | -- | $445,500 +1.6% |
| 2006 | -- | $438,436 +19.6% |
| 2005 | -- | $366,610 +1.2% |
| 2004 | -- | $362,110 +1.5% |
| 2003 | -- | $356,620 +20.7% |
| 2002 | -- | $295,580 +1.1% |
| 2001 | -- | $292,290 |
Find assessor info on the county website
Monthly payment
Est. payment
Payment breakdown
Explore the cost of this home by adjusting the details. Changes won't be saved.Climate risks
Neighborhood: 21204
Nearby schools
Schools provided by the listing agent
- Elementary: Riderwood
- Middle: Dumbarton
- High: Towson
- District: Baltimore County Public Schools
Source: Bright MLS. This data may not be complete. We recommend contacting the local school district to confirm school assignments for this home.
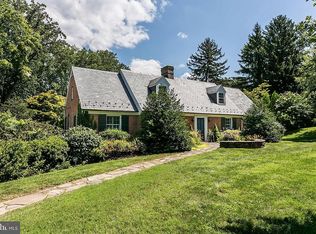
Similar homes
- $1,800,0005 bd6 ba4.8k sqft1007 Malvern Ave, Baltimore, MD 21204For Sale

 MLS ID #MDBC2174724, Thomas Mooney, O'Conor, Mooney & Fitzgerald. Bright MLS
 - $2,185,0005 bd5 ba4k sqft7901 Ruxwood Rd, Baltimore, MD 21204For Sale
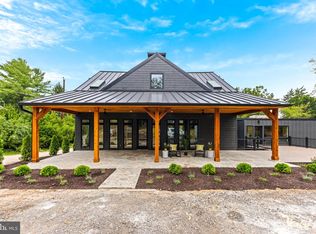 MLS ID #MDBC2174262, Rick Byrd, Overbrook and Company LLC. Bright MLS
 - $1,795,0005 bd5 ba3.8k sqft7807 Overbrook Rd, Ruxton, MD 21204For Sale
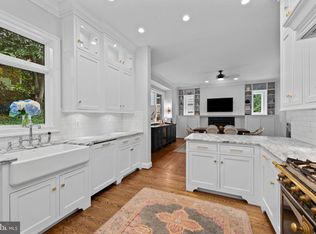 MLS ID #MDBC2168836, Noah Mumaw, Monument Sotheby's International Realty. Bright MLS
 - $1,188,0004 bd5 ba3.7k sqft1410 Malvern Ave, Baltimore, MD 21204For Sale
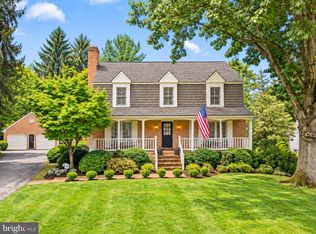 MLS ID #MDBC2175350, Alisa Goldsmith, Hubble Bisbee Christie's International Real Estate. Bright MLS
 - $2,500,0005 bd6 ba5.2k sqft7819 Ellenham Ave, Baltimore, MD 21204For SaleMLS ID #MDBC2173308, Elise Brennan, Berkshire Hathaway HomeServices Homesale Realty. Bright MLS
- $1,190,0004 bd6 ba3k sqft1207 Boyce Ave, Baltimore, MD 21204For SaleMLS ID #MDBC2173850, Dorsey Campbell, Cummings & Co. Realtors. Bright MLS
- $999,0005 bd4 ba3.9k sqft1600 W Joppa Rd, Towson, MD 21204For SaleMLS ID #MDBC2168464, Brian DiNardo, Cummings & Co. Realtors. Bright MLS
- $1,550,0006 bd5 ba5.3k sqft501 Woodlawn Rd, Baltimore, MD 21210For SaleMLS ID #MDBA2231046, Margee Sullivan, AB & Co Realtors, Inc.. Bright MLS
- $1,575,0005 bd5 ba4.8k sqft3213 Woodvalley Dr, Pikesville, MD 21208For SaleMLS ID #MDBC2162350, Harriet Charkatz, Long & Foster Real Estate, Inc.. Bright MLS
- $1,495,0006 bd4 ba4.2k sqft7907 Terrapin Ct, Baltimore, MD 21208For SaleMLS ID #MDBC2160546, Julie Singer, Northrop Realty. Bright MLS
- $1,288,0006 bd5 ba4.7k sqft13311 Falls Rd, Cockeysville, MD 21030For SaleMLS ID #MDBC2170332, Karen Hubble Bisbee, Hubble Bisbee Christie's International Real Estate. Bright MLS
- $950,0004 bd3 ba4.3k sqft14110 Greencroft Ln, Cockeysville, MD 21030For SaleMLS ID #MDBC2120214, Peter Bulkley, Compass. Bright MLS
- $1,400,0006 bd5 ba4.1k sqft11202 Old Carriage Rd, Glen Arm, MD 21057For SaleMLS ID #MDBC2170762, Wayne Eaton, Coldwell Banker Realty. Bright MLS
- $1,099,0005 bd4 ba4.2k sqft13111 Beaver Dam Rd, Cockeysville, MD 21030For SaleMLS ID #MDBC2173906, Lorraine Treger, Cummings & Co. Realtors. Bright MLS
- $1,900,0003 bd4 ba3.2k sqftBrightwood, Lutherville Timonium, MD 21093For SaleMLS ID #MDBC2171812, Sara Murphy, Berkshire Hathaway HomeServices Homesale Realty. Bright MLS
- $1,100,0005 bd4 ba4.3k sqft3315 Timberfield Ln, Baltimore, MD 21208For SaleMLS ID #MDBC2170308, Barry Nabozny, RE/MAX Premier Associates. Bright MLS
- $1,275,0005 bd5 ba4.6k sqft8504 Southfields Cir, Lutherville Timonium, MD 21093For SaleMLS ID #MDBC2171678, Sandra Hondroulis, Long & Foster Real Estate, Inc.. Bright MLS
- $1,150,0005 bd5 ba4.9k sqft12 Windflower Ct, Reisterstown, MD 21136For SaleMLS ID #MDBC2169720, Dylan Miller, Cummings & Co. Realtors. Bright MLS
- $999,9006 bd4 ba5k sqft2728 Old Court Rd, Baltimore, MD 21208For SaleMLS ID #MDBC2161578, Claudia Towles, Compass. Bright MLS
