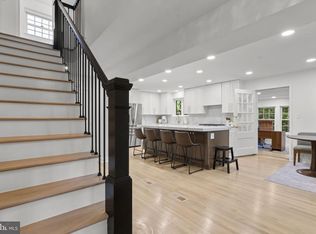
A main-level owner's suite with two separate closets and a dedicated study nearby set the Anneslie apart. Homesite 12 is an Anneslie at the Villas at Woodbrook, one of the final homes Keelty Homes will build here, and since it is to be built, there is still time to choose finishes and options with the builder while construction allows. The kitchen is generous, with a center island and pantry, and opens to a living room ready for an optional fireplace. A separate dining room and a spacious family room give everyday living and entertaining their own space, all under 9-foot ceilings. A mudroom with laundry hookups, a powder room and an attached two-car garage keep daily routines simple, and an optional rear deck can extend the living room outdoors. Upstairs, two bedrooms each have their own full bath, plus a study that works as a fourth bedroom or office. The walkout lower level offers room to grow and can be finished as an option with a bedroom, full bath and recreation space. Base plan: 4 bedrooms (including the upper-level study/bedroom) and 3.5 baths. The exterior image is the builder's rendering and the floor plan is the builder's drawing; elevation and options may vary. Interior photos are finish examples from a completed Forge in the community, not this floor plan, and show upgrades. Keelty, a Maryland builder since 1904 and the builder of neighboring Rodgers Forge, created this collection of just 30 carriage homes with Ratcliffe Architects. The HOA handles lawn care, snow removal, and common-area and road maintenance, and about 62,000 square feet of open space with a walking path runs through the community, minutes from downtown Towson, Towson Town Center and I-695. Ask about limited-time closeout incentives: $20,000 toward options plus $10,000 toward closing costs with the builder's preferred lender and title company, subject to change. Tour the finished Forge model at the Saturday open house, 12-2 PM, or schedule a private appointment.
New construction
$1,250,000
120 Villabrook Way, Baltimore, MD 21212
4beds
3,382sqft
Single Family Residence
Built in ----
9,060 Square Feet Lot
$-- Zestimate®
$370/sqft
$225/mo HOA
What's special
Walkout lower levelAttached two-car garageMudroom with laundry hookupsPowder roomSeparate dining roomSpacious family roomDedicated study nearby
- --
- on Zillow
- 144
- views
- 6
- saves
Zillow last checked:
Listing updated:
Listed by:
Matt Rhine 410-256-5401,
Keller Williams Legacy 4436609229
Source: Bright MLS,MLS#: MDBC2178914
Facts & features
Interior
Bedrooms & bathrooms
- Bedrooms: 4
- Bathrooms: 4
- Full bathrooms: 3
- 1/2 bathrooms: 1
- Main level bathrooms: 2
- Main level bedrooms: 1
Basement
- Area: 0
Heating
- Forced Air, Heat Pump, Natural Gas, Electric
Cooling
- Central Air, Natural Gas
Appliances
- Included: Dishwasher, Double Oven, Refrigerator, Stainless Steel Appliance(s), Exhaust Fan, Oven/Range - Gas, Range Hood, Gas Water Heater
- Laundry: Hookup, Main Level
Features
- Combination Kitchen/Living, Combination Dining/Living, Open Floorplan, Walk-In Closet(s)
- Basement: Full,Connecting Stairway,Unfinished,Walk-Out Access,Space For Rooms
- Has fireplace: No
Interior area
- Total structure area: 3,382
- Total interior livable area: 3,382 sqft
- Finished area above ground: 3,382
- Finished area below ground: 0
Property
Parking
- Total spaces: 2
- Parking features: Garage Faces Front, Inside Entrance, Oversized, Garage Door Opener, Attached
- Attached garage spaces: 2
Accessibility
- Accessibility features: None
Features
- Levels: Three
- Stories: 3
- Patio & porch: Porch
- Pool features: None
Lot
- Size: 9,060 Square Feet
Details
- Additional structures: Above Grade, Below Grade
- Parcel number: 00000000000000
- Zoning: DR 3.5
- Special conditions: Standard
Construction
Type & style
- Home type: SingleFamily
- Architectural style: Carriage House
- Property subtype: Single Family Residence
- Attached to another structure: Yes
Materials
- HardiPlank Type
- Foundation: Permanent
- Roof: Other
Condition
- New construction: Yes
Details
- Builder model: Anneslie
- Builder name: Keelty Homes
Utilities & green energy
- Sewer: Public Sewer
- Water: Public
Community & HOA
Community
- Subdivision: Rodgers Forge
HOA
- Has HOA: Yes
- Services included: Common Area Maintenance, Maintenance Grounds, Road Maintenance, Snow Removal
- HOA fee: $225 monthly
Location
- Region: Baltimore
Financial & listing details
- Price per square foot: $370/sqft
- Tax assessed value: $154,233
- Annual tax amount: $1,869
- Date on market: 10/20/2026
- Listing agreement: Exclusive Right To Sell
- Listing terms: Conventional,Cash
- Ownership: Fee Simple
Estimated market value
Not available
Estimated sales range
Not available
Not available
Price history
Price history is unavailable.
Public tax history
| Year | Property taxes | Tax assessment |
|---|---|---|
| 2026 | $2,855 +23% | $195,600 +25.7% |
| 2025 | $2,320 +24.2% | $155,600 +1% |
| 2024 | $1,868 +1% | $154,100 +1% |
| 2023 | $1,850 | $152,600 |
Find assessor info on the county website
Monthly payment
Est. payment
Payment breakdown
Explore the cost of this home by adjusting the details. Changes won't be saved.Climate risks
Neighborhood: 21212
Nearby schools
Schools provided by the listing agent
- District: Baltimore County Public Schools
Source: Bright MLS. This data may not be complete. We recommend contacting the local school district to confirm school assignments for this home.
Similar homes
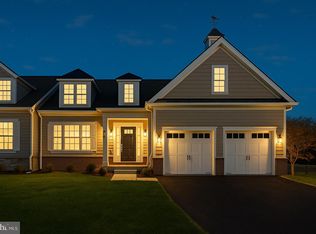
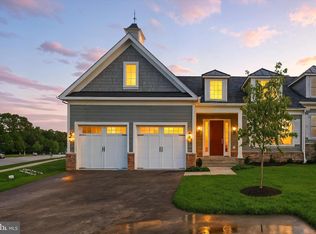
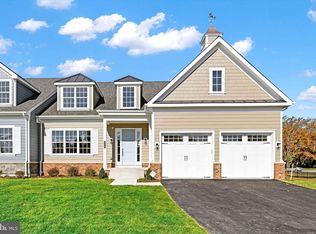
- $1,250,0004 bd4 ba3k sqft122 Villabrook Way, Baltimore, MD 21212New Construction

 MLS ID #MDBC2178916, Matt Rhine, Keller Williams Legacy. Bright MLS
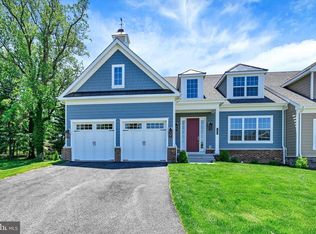
- $1,250,0004 bd4 ba3k sqft116 Villabrook Way, Baltimore, MD 21212New Construction
 MLS ID #MDBC2164836, Matt Rhine, Keller Williams Legacy. Bright MLS
- $899,9004 bd4 ba3.4k sqft116 Edgewood Rd, Towson, MD 21286For Sale
 MLS ID #MDBC2180126, Anthony Friedman, Northrop Realty. Bright MLS
- $830,0003 bd4 ba2.9k sqft5508 N Charles St, Baltimore, MD 21210For Sale
 MLS ID #MDBA2228942, Ashley Osineme, Samson Properties. Bright MLS
- $1,224,9994 bd4 ba3.2k sqftPrincess Anne Way 31/32, Phoenix, MD 21131New ConstructionMLS ID #MDBC2174032, Tom Russell, Cummings & Co. Realtors. Bright MLS
- $899,0004 bd4 ba3.1k sqft814 Edgewood Rd, Baltimore, MD 21286For SaleMLS ID #MDBC2164986, Ben Garner, Cummings & Co. Realtors. Bright MLS
- $850,0006 bd3 ba3.6k sqft2308 Sugarcone Rd, Baltimore, MD 21209For SaleMLS ID #MDBC2180076, Jory Frankle, Northrop Realty. Bright MLS
- $1,495,0006 bd4 ba4.2k sqft7907 Terrapin Ct, Baltimore, MD 21208For SaleMLS ID #MDBC2160546, Julie Singer, Northrop Realty. Bright MLS
- $939,0004 bd4 ba2.9k sqft4 Hume Ct #25, Towson, MD 21204For SaleMLS ID #MDBC2180398, Michelle Pappas, Berkshire Hathaway HomeServices Homesale Realty. Bright MLS
- $1,124,9994 bd4 ba3.1k sqftPrincess Anne Way Lot 33, Phoenix, MD 21131New ConstructionMLS ID #MDBC2174030, Tom Russell, Cummings & Co. Realtors. Bright MLS
- $1,250,0004 bd4 ba4.2k sqft922 S Streeper St, Baltimore, MD 21224For SaleMLS ID #MDBA2223618, Monika Lynde, Monument Sotheby's International Realty. Bright MLS
- $1,299,0003 bd4 ba3.9k sqft675 President St Unit 2801, Baltimore, MD 21202For SaleMLS ID #MDBA2236412, Holly Winfield, Monument Sotheby's International Realty. Bright MLS
- $719,9994 bd4 ba3.5k sqft803 Boxwood Dr, Glen Burnie, MD 21060For SaleMLS ID #MDAA2160892, Rob Carter, Douglas Realty, LLC. Bright MLS
- $850,0005 bd6 ba4.3k sqft211 Greenspring Valley Rd, Owings Mills, MD 21117For SaleMLS ID #MDBC2176910, Missy Aldave, Northrop Realty. Bright MLS
- $650,0005 bd4 ba4.1k sqft4814 Oakland Park Rd, Randallstown, MD 21133For SaleMLS ID #MDBC2179958, Sheri Collins, Northrop Realty. Bright MLS
- $1,000,0005 bd4 ba4.4k sqft4921 Jenkins Ln, Baldwin, MD 21013For SaleMLS ID #MDBC2173394, Marni Sacks, Northrop Realty. Bright MLS
- $1,090,3304 bd5 ba4k sqft4726 Carroll Manor Rd, Baldwin, MD 21013New ConstructionMLS ID #MDHR2059444, Dara Lewis, The Pinnacle Real Estate Co.. Bright MLS
- $1,284,8255 bd4 ba3.7k sqft3509 N Furnace Rd, Jarrettsville, MD 21084New ConstructionMLS ID #MDHR2056408, Laura Snyder, American Premier Realty, LLC. Bright MLS
- $849,9004 bd4 ba3k sqft1630 Worthington Heights Pkwy, Cockeysville, MD 21030For SaleMLS ID #MDBC2177066, Tracy Csontos, American Premier Realty, LLC. Bright MLS
- $1,384,9905 bd5 ba4k sqft2208 Arden Dr, Fallston, MD 21047New ConstructionMLS ID #MDHR2060058, Mrs. Terri E Hill, Builder Solutions Realty. Bright MLS
