Location, Location, Location! This 4 bed, 3.5 bath to-be-built custom home is located on one of the last remaining lots in the coveted Summer Hill community in the heart of Phoenix just a short ride to all the dining and retail four corners has to offer; your favorite local spots like Brookside Market, Strapasta, Bagelmeister, Summer Hill Pool, and more. Work with a local Builder with over 35 years of experience! Modern amenities abound! Enjoy entertaining in your spacious gourmet kitchen with large 10’ island, stainless steel appliances, stone countertops, and walk-in pantry. Modern comforts such as a mudroom, flex room (office, den, play room), covered front porch, foyer, gas fireplace, and luxury vinyl plank floors are just a few of the enhanced living conveniences. Enjoy one-level living with the expansive main level primary suite featuring an oversized walk-in closet and a spacious custom bathroom with stone countertops, soaking tub, and large walk-in shower with bench seat. Ascend the gleaming staircase to your upstairs retreat. Three ample secondary bedrooms, jack and jill bathroom, hall bathroom, loft hangout, and second bedroom level laundry complete the retreat. The 2 car garage leaves ample room for additional storage or additional finished space accessed on the second floor. The full basement can be finished to your liking as well! This is your opportunity to own a brand new home while enjoying all the benefits of a well-established neighborhood. Don’t miss it! Call today to start customizing this home to fit your needs! *Renderings/photos are for marketing purposes only. See the attached spec sheet for all standard inclusions. All selections to be made by Purchaser with help from the Builder. Contact for more details. Recent build photos can be seen on the Builder's website. Additional house plans are available*
New construction
Price cut: $25K (10/1)
$1,124,999
Princess Anne Way Lot 33, Phoenix, MD 21131
4beds
3,194sqft
Single Family Residence
Built in 2027
0.99 Acres Lot
$1,116,600 Zestimate®
$352/sqft
$-- HOA
What's special
Gas fireplaceGleaming staircaseOversized walk-in closetOpen foyerLarge hall bathroomStainless steel appliancesBedroom level laundry
- 47 days
- 519
- 46
Zillow last checked:
Listing updated:
Listed by:
Tom Russell 443-895-0073,
Cummings & Co. Realtors (410) 823-0033
Source: Bright MLS,MLS#: MDBC2174030
Facts & features
Interior
Bedrooms & bathrooms
- Bedrooms: 4
- Bathrooms: 4
- Full bathrooms: 3
- 1/2 bathrooms: 1
- Main level bathrooms: 2
- Main level bedrooms: 1
Rooms
- Room types: Dining Room, Primary Bedroom, Bedroom 2, Bedroom 3, Bedroom 4, Kitchen, Family Room, Foyer, Laundry, Loft, Office, Bonus Room, Primary Bathroom, Full Bath, Half Bath
Primary bedroom
- Level: Main
Bedroom 2
- Level: Upper
Bedroom 3
- Level: Upper
Bedroom 4
- Level: Upper
Primary bathroom
- Level: Main
Bonus room
- Level: Upper
Dining room
- Level: Main
Family room
- Level: Main
Foyer
- Level: Main
Other
- Level: Upper
Other
- Level: Upper
Half bath
- Level: Main
Kitchen
- Level: Main
Laundry
- Level: Upper
Laundry
- Level: Main
Loft
- Level: Upper
Mud room
- Level: Main
Office
- Level: Main
Heating
- Forced Air, Propane
Cooling
- Central Air, Electric
Appliances
- Included: Microwave, Built-In Range, Dishwasher, Disposal, Exhaust Fan, Oven/Range - Gas, Stainless Steel Appliance(s), Water Heater, Electric Water Heater
- Laundry: Upper Level, Main Level, Laundry Room, Mud Room
Features
- Soaking Tub, Bathroom - Walk-In Shower, Bathroom - Tub Shower, Breakfast Area, Ceiling Fan(s), Combination Kitchen/Dining, Family Room Off Kitchen, Kitchen - Gourmet, Kitchen Island, Pantry, Primary Bath(s), Recessed Lighting, Walk-In Closet(s), 2 Story Ceilings, 9'+ Ceilings, Dry Wall
- Flooring: Ceramic Tile, Carpet, Luxury Vinyl
- Doors: Insulated
- Windows: Double Hung, Energy Efficient, Insulated Windows, Double Pane Windows, Low Emissivity Windows, Screens
- Basement: Full,Exterior Entry,Concrete,Rough Bath Plumb,Sump Pump
- Number of fireplaces: 1
- Fireplace features: Gas/Propane
Interior area
- Total structure area: 5,205
- Total interior livable area: 3,194 sqft
- Finished area above ground: 3,194
Property
Parking
- Total spaces: 6
- Parking features: Storage, Garage Faces Side, Garage Door Opener, Inside Entrance, Asphalt, Attached, Driveway
- Attached garage spaces: 2
- Uncovered spaces: 4
Accessibility
- Accessibility features: None
Features
- Levels: Three
- Stories: 3
- Exterior features: Flood Lights, Rain Gutters
- Pool features: None
Lot
- Size: 0.99 Acres
Details
- Additional structures: Above Grade
- Parcel number: 00
- Zoning: RC6
- Special conditions: Standard
Construction
Type & style
- Home type: SingleFamily
- Architectural style: Craftsman,Colonial,Farmhouse/National Folk
- Property subtype: Single Family Residence
Materials
- Batts Insulation, Blown-In Insulation, Concrete, CPVC/PVC, Frame, Glass, Rough-In Plumbing, Spray Foam Insulation, Tile, Vinyl Siding
- Foundation: Concrete Perimeter, Passive Radon Mitigation
- Roof: Architectural Shingle
Condition
- Excellent
- New construction: Yes
- Year built: 2027
Utilities & green energy
- Electric: 200+ Amp Service
- Sewer: Private Septic Tank
- Water: Well
- Utilities for property: Electricity Available, Propane
Community & HOA
Community
- Security: Fire Sprinkler System
- Subdivision: Summer Hill
HOA
- Has HOA: No
Location
- Region: Phoenix
Financial & listing details
- Price per square foot: $352/sqft
- Date on market: 8/27/2026
- Listing agreement: Exclusive Agency
- Ownership: Fee Simple
Estimated market value
$1,116,600
$1.06M - $1.17M
$4,130/mo
Price history
| Date | Event | Price |
|---|---|---|
| 10/1/2026 | Price change | $1,124,999-2.2%$352/sqft |
Source:  Bright MLS #MDBC2174030 Report a problem Bright MLS #MDBC2174030 Report a problem | ||
| 8/27/2026 | Listed for sale | $1,149,999$360/sqft |
Source: Bright MLS #MDBC2174030 Report a problem | ||
Public tax history
Tax history is unavailable.
Monthly payment
Est. payment
Payment breakdown
Explore the cost of this home by adjusting the details. Changes won't be saved.Climate risks
Neighborhood: 21131
Nearby schools
Schools provided by the listing agent
- Elementary: Jacksonville
- Middle: Cockeysville
- High: Dulaney
- District: Baltimore County Public Schools
Source: Bright MLS. This data may not be complete. We recommend contacting the local school district to confirm school assignments for this home.
- $1,224,9994 bd4 ba3.2k sqftPrincess Anne Way 31/32, Phoenix, MD 21131New Construction

- $632,100-- bd3 ba2.4k sqft13722 Princess Anne Way, Phoenix, MD 21131Off Market
- $629,5004 bd3 ba2.2k sqft13725 Princess Anne Way, Phoenix, MD 21131Sold
- $184,633-- bd-- ba-- sqft13725 Princess Anne Way, Phoenix, MD 21131Off Market
Similar homes
- $1,224,9994 bd4 ba3.2k sqftPrincess Anne Way 31/32, Phoenix, MD 21131New Construction
 MLS ID #MDBC2174032, Tom Russell, Cummings & Co. Realtors. Bright MLS
 - $899,9504 bd4 ba4.7k sqft13608 Royal Crest Rd, Phoenix, MD 21131For Sale
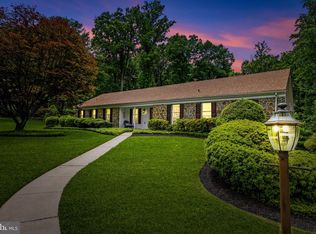 MLS ID #MDBC2178236, Mr. Ed Hottle, Cana Realtors. Bright MLS
 - $1,100,0004 bd3 ba3k sqft17011 Troyer Rd, Monkton, MD 21111For Sale
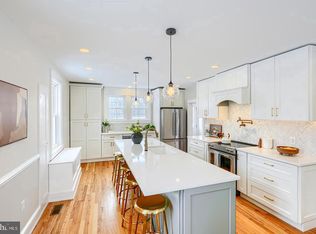 MLS ID #MDBC2178302, Peter Charchalis, Cummings & Co. Realtors. Bright MLS
 - $1,100,0005 bd4 ba4.4k sqft4921 Jenkins Ln, Baldwin, MD 21013For Sale
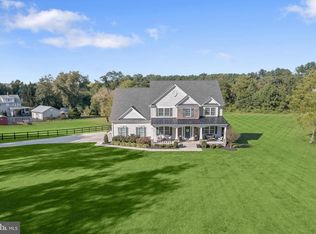 MLS ID #MDBC2173394, Marni Sacks, Northrop Realty. Bright MLS
 - $799,0005 bd4 ba2.6k sqft14004 Manor Rd, Phoenix, MD 21131For SaleMLS ID #MDBC2177678, Thomas Mooney, O'Conor, Mooney & Fitzgerald. Bright MLS
- $799,0005 bd4 ba3.4k sqft14615 Manor Rd, Phoenix, MD 21131For SaleMLS ID #MDBC2173976, Jessica Sidar, RE/MAX Realty Centre, Inc.. Bright MLS
- $1,090,3304 bd5 ba4k sqft4726 Carroll Manor Rd, Baldwin, MD 21013New ConstructionMLS ID #MDHR2059444, Dara Lewis, The Pinnacle Real Estate Co.. Bright MLS
- $899,9004 bd4 ba3k sqft1630 Worthington Heights Pkwy, Cockeysville, MD 21030For SaleMLS ID #MDBC2177066, Tracy Csontos, American Premier Realty, LLC. Bright MLS
- $1,069,9904 bd4 ba3.5k sqft127 Nob Hill Park Dr, Reisterstown, MD 21136New ConstructionMLS ID #MDBC2164034, Tim McIntyre, The KW Collective. Bright MLS
- $779,0004 bd3 ba2.5k sqft414 Ivy Church Rd, Lutherville Timonium, MD 21093For SaleMLS ID #MDBC2175550, Tanya K Hall, Bay View Realty. Bright MLS
- $774,9004 bd3 ba2.4k sqft13001 Dulaney Valley Rd, Glen Arm, MD 21057For SaleMLS ID #MDBC2165392, Jose Rivas, Keller Williams Gateway LLC. Bright MLS
- $1,150,0005 bd4 ba3.5k sqft2527A Fourleaf Dr, Finksburg, MD 21048New ConstructionMLS ID #MDCR2035748, Laura Snyder, American Premier Realty, LLC. Bright MLS
- $849,0004 bd4 ba4.2k sqft3000 Shepperd Rd, Monkton, MD 21111For SaleMLS ID #MDBC2166644, Michelle Pappas, Berkshire Hathaway HomeServices Homesale Realty. Bright MLS
- $1,275,0005 bd5 ba4.6k sqft8504 Southfields Cir, Lutherville Timonium, MD 21093For SaleMLS ID #MDBC2171678, Sandra Hondroulis, Long & Foster Real Estate, Inc.. Bright MLS
- $1,284,8255 bd4 ba3.7k sqft3509 N Furnace Rd, Jarrettsville, MD 21084New ConstructionMLS ID #MDHR2056408, Laura Snyder, American Premier Realty, LLC. Bright MLS
- $579,0005 bd3 ba3.3k sqft2516 Baublitz Rd, Reisterstown, MD 21136For SaleMLS ID #MDBC2174228, Bob Lucido, Keller Williams Lucido Agency. Bright MLS
- $899,9004 bd4 ba3k sqft21045 York Rd, Parkton, MD 21120New ConstructionMLS ID #MDBC2174202, Dara Lewis, The Pinnacle Real Estate Co.. Bright MLS
- $1,384,9905 bd5 ba4k sqft2208 Arden Dr, Fallston, MD 21047New ConstructionMLS ID #MDHR2060058, Mrs. Terri E Hill, Builder Solutions Realty. Bright MLS
- $780,0005 bd4 ba3.6k sqft77 Beecham Ct, Owings Mills, MD 21117For SaleMLS ID #MDBC2176578, Jason Perlow, Monument Sotheby's International Realty. Bright MLS
- $899,0004 bd4 ba3.1k sqft814 Edgewood Rd, Baltimore, MD 21286For SaleMLS ID #MDBC2164986, Kelly Sipes, Cummings & Co. Realtors. Bright MLS
