Set near the end of a peaceful no-through street in Reisterstown, this clear, level 2.26-acre homesite offers the rare opportunity to thoughtfully design and customize a home that fits your lifestyle - all without HOA restrictions or covenants. Surrounded by the natural beauty of rural Baltimore County, the setting feels tucked away and tranquil while still providing suburban-style access to major commuter routes including 140 and 795, along with nearby shopping, dining, parks, and everyday conveniences. Easy and expansive, the Benton II offers a bright and open floorplan designed around spacious everyday living and seamless gathering spaces. A dramatic central family room flows effortlessly into the oversized kitchen and sun-filled morning room, while formal entry spaces, a walk-in pantry, butler’s pantry, mudroom with built-in organization, and oversized garage create thoughtful functionality throughout. The beautifully designed Owner’s Suite is the highlight of the upper level, featuring a luxury bath with oversized shower, soaking tub, dual vanities, and a generous walk-in closet. In addition to 4 spacious bedrooms and a conveniently located upper level laundry room, the second floor offers an open overlook to the family room below that adds volume, light, and connection between the home’s living spaces. With a wide-open homesite offering privacy and flexibility that is increasingly hard to find, the property provides the perfect backdrop for outdoor living, future pool plans, gardens, workshops, or simply enjoying the peaceful surroundings and extra space. Presented in partnership with Maryland builder JMB Homes, this exceptional homesite offers the opportunity to thoughtfully create a quality custom home in a quiet and scenic Reisterstown location. Personalize one of our carefully curated floorplans to suit your needs, or meet with us to dream and design a one-of-a-kind home tailored to your lifestyle.
New construction
Price increase: $300K (7/24)
$1,069,990
127 Nob Hill Park Dr, Reisterstown, MD 21136
4beds
3,562sqft
Single Family Residence
Built in 2026
2.26 Acres Lot
$-- Zestimate®
$300/sqft
$-- HOA
What's special
Generous walk-in closetOversized garagePeaceful no-through streetFormal entry spacesWalk-in pantrySun-filled morning roomDramatic central family room
- 100 days
- 411
- 22
Zillow last checked:
Listing updated:
Listed by:
Tim McIntyre 443-250-6618,
The KW Collective 4435741600,
Listing Team: The Mcintyre Team Of The Kw Collective, Co-Listing Team: The Mcintyre Team Of The Kw Collective,Co-Listing Agent: Shari Arciaga 443-472-9588,
The KW Collective
Source: Bright MLS,MLS#: MDBC2164034
Facts & features
Interior
Bedrooms & bathrooms
- Bedrooms: 4
- Bathrooms: 4
- Full bathrooms: 3
- 1/2 bathrooms: 1
- Main level bathrooms: 1
Rooms
- Room types: Living Room, Dining Room, Primary Bedroom, Bedroom 2, Bedroom 3, Bedroom 4, Kitchen, Family Room, Library, Foyer, Breakfast Room, Laundry, Bathroom 2, Bathroom 3, Primary Bathroom, Half Bath
Primary bedroom
- Features: Flooring - Carpet, Walk-In Closet(s), Attached Bathroom
- Level: Upper
- Area: 374 Square Feet
- Dimensions: 17 X 22
Bedroom 2
- Features: Flooring - Carpet
- Level: Upper
- Area: 132 Square Feet
- Dimensions: 11 X 12
Bedroom 3
- Features: Flooring - Carpet, Walk-In Closet(s)
- Level: Upper
- Area: 144 Square Feet
- Dimensions: 12 X 12
Bedroom 4
- Features: Flooring - Carpet, Attached Bathroom
- Level: Upper
- Area: 154 Square Feet
- Dimensions: 11 X 14
Primary bathroom
- Features: Flooring - Tile/Brick, Bathroom - Walk-In Shower
- Level: Upper
Bathroom 2
- Features: Flooring - Tile/Brick
- Level: Upper
Bathroom 3
- Features: Flooring - Tile/Brick
- Level: Upper
Breakfast room
- Features: Flooring - HardWood
- Level: Main
- Area: 231 Square Feet
- Dimensions: 11 X 21
Dining room
- Features: Flooring - HardWood
- Level: Main
- Area: 140 Square Feet
- Dimensions: 10 X 14
Family room
- Features: Flooring - HardWood, Fireplace - Gas
- Level: Main
- Area: 256 Square Feet
- Dimensions: 16 X 16
Foyer
- Features: Flooring - HardWood
- Level: Main
- Area: 91 Square Feet
- Dimensions: 7 X 13
Half bath
- Features: Flooring - HardWood
- Level: Main
Kitchen
- Features: Flooring - HardWood, Pantry
- Level: Main
- Area: 340 Square Feet
- Dimensions: 17 X 20
Laundry
- Features: Flooring - Tile/Brick
- Level: Upper
Library
- Features: Flooring - HardWood
- Level: Main
- Area: 143 Square Feet
- Dimensions: 11 X 13
Living room
- Features: Flooring - HardWood
- Level: Main
- Area: 120 Square Feet
- Dimensions: 10 X 12
Mud room
- Features: Flooring - HardWood
- Level: Main
- Area: 48 Square Feet
- Dimensions: 6 X 8
Heating
- Forced Air, Propane
Cooling
- Central Air, Electric
Appliances
- Included: Cooktop, Dishwasher, Disposal, Microwave, Double Oven, Refrigerator, Range Hood, Water Heater
- Laundry: Upper Level, Washer/Dryer Hookups Only, Laundry Room, Mud Room
Features
- Family Room Off Kitchen, Kitchen - Gourmet, Breakfast Area, Dining Area, Eat-in Kitchen, Kitchen - Table Space, Kitchen Island, Primary Bath(s), Chair Railings, Upgraded Countertops, Crown Molding, Recessed Lighting, Open Floorplan, Floor Plan - Traditional, Formal/Separate Dining Room, Pantry, Walk-In Closet(s), Attic, Bathroom - Walk-In Shower, Butlers Pantry, 9'+ Ceilings, Dry Wall, 2 Story Ceilings
- Flooring: Hardwood, Ceramic Tile, Carpet, Wood
- Windows: Low Emissivity Windows, Vinyl Clad, Double Pane Windows
- Basement: Exterior Entry,Sump Pump,Full,Space For Rooms,Rough Bath Plumb
- Number of fireplaces: 1
- Fireplace features: Heatilator, Mantel(s)
Interior area
- Total structure area: 5,385
- Total interior livable area: 3,562 sqft
- Finished area above ground: 3,562
Property
Parking
- Total spaces: 4
- Parking features: Garage Door Opener, Driveway, Shared Driveway, Attached
- Attached garage spaces: 2
- Uncovered spaces: 2
Accessibility
- Accessibility features: None
Features
- Levels: Three
- Stories: 3
- Pool features: None
- Has view: Yes
- View description: Trees/Woods
Lot
- Size: 2.26 Acres
- Features: Front Yard, Rear Yard, SideYard(s), Suburban
Details
- Additional structures: Above Grade
- Parcel number: NO TAX RECORD
- Zoning: RESIDENTIAL
- Special conditions: Standard
Construction
Type & style
- Home type: SingleFamily
- Architectural style: Colonial
- Property subtype: Single Family Residence
Materials
- Vinyl Siding, Stone
- Foundation: Other
- Roof: Architectural Shingle
Condition
- Excellent
- New construction: Yes
- Year built: 2026
Details
- Builder name: JMB HOMES
Utilities & green energy
- Electric: 200+ Amp Service
- Sewer: Perc Approved Septic
- Water: Well, Other
- Utilities for property: Cable Available
Community & HOA
Community
- Security: Electric Alarm
- Subdivision: Nob Hill
HOA
- Has HOA: No
Location
- Region: Reisterstown
Financial & listing details
- Price per square foot: $300/sqft
- Tax assessed value: $60,800
- Annual tax amount: $11,996
- Date on market: 5/22/2026
- Listing agreement: Exclusive Right To Sell
- Listing terms: Other
- Ownership: Fee Simple
Estimated market value
Not available
Estimated sales range
Not available
$2,814/mo
Price history
| Date | Event | Price |
|---|---|---|
| 7/24/2026 | Price change | $1,369,990+28%$385/sqft |
Source:  Bright MLS #MDBC2170804 Report a problem Bright MLS #MDBC2170804 Report a problem | ||
| 5/22/2026 | Listed for sale | $1,069,990$300/sqft |
Source: Bright MLS #MDBC2164034 Report a problem | ||
Public tax history
| Year | Property taxes | Tax assessment |
|---|---|---|
| 2022 | $737 | $60,800 |
| 2021 | $737 | $60,800 |
| 2020 | $737 | $60,800 |
| 2019 | $737 | $60,800 |
| 2018 | $737 | $60,800 |
| 2017 | $737 | $60,800 |
| 2016 | -- | $60,800 |
| 2015 | -- | $60,800 |
| 2014 | -- | -- |
Find assessor info on the county website
Monthly payment
Est. payment
Payment breakdown
Explore the cost of this home by adjusting the details. Changes won't be saved.Climate risks
Neighborhood: 21136
Nearby schools
Schools provided by the listing agent
- Elementary: Franklin
- Middle: Franklin
- High: Franklin
- District: Baltimore County Public Schools
Source: Bright MLS. This data may not be complete. We recommend contacting the local school district to confirm school assignments for this home.
Similar homes
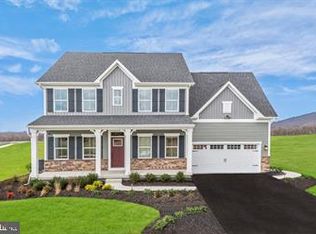
- $859,9904 bd4 ba3.1k sqft14628 Old Hanover Rd, Reisterstown, MD 21136New Construction
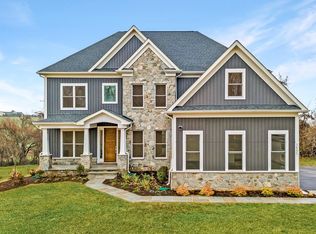
 MLS ID #MDBC2147506, Tim McIntyre, The KW Collective. Bright MLS
 - $709,9005 bd4 ba3.5k sqft43 Stocksdale Ave, Reisterstown, MD 21136For Sale
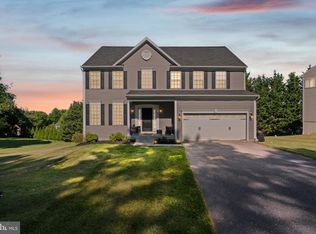 MLS ID #MDBC2169002, Wayne Davis, United Real Estate Executives. Bright MLS
 - $849,9994 bd4 ba4.2k sqft701 Pineapple Ct, Reisterstown, MD 21136New Construction
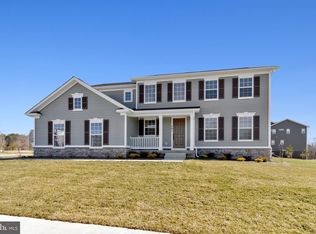 Bright MLS
 - $699,9904 bd3 ba3k sqft3364 Old Gamber Rd, Finksburg, MD 21048For Sale
 MLS ID #MDCR2036966, Randy Pomfrey, Cummings & Co. Realtors. Bright MLS
 - $925,0005 bd4 ba2.2k sqft2056 Brown Rd, Finksburg, MD 21048For SaleMLS ID #MDCR2034726, Steven Lane, LPT Realty, LLC. Bright MLS
- $1,150,0005 bd4 ba3.5k sqft2527A Fourleaf Dr, Finksburg, MD 21048New ConstructionMLS ID #MDCR2035748, Laura Snyder, American Premier Realty, LLC. Bright MLS
- $775,0004 bd4 ba3.2k sqft19429 Gunpowder Rd, Manchester, MD 21102For SaleMLS ID #MDBC2174006, Laura M. Ball, Cummings & Co. Realtors. Bright MLS
- $879,9994 bd4 ba3.8k sqft415 Crystal Downs Ct, Owings Mills, MD 21117For SaleMLS ID #MDBC2169904, ola akinpelu, EXP Realty, LLC. Bright MLS
- $999,9995 bd5 ba3.8k sqft2318 Shaded Brook Dr, Owings Mills, MD 21117For SaleMLS ID #MDBC2165380, Alisa Goldsmith, Hubble Bisbee Christie's International Real Estate. Bright MLS
- $799,9993 bd4 ba4.1k sqft917 Honeyflower Dr, Reisterstown, MD 21136New ConstructionBright MLS
- $975,0005 bd4 ba3.3k sqft1646 Woodstock Rd, Woodstock, MD 21163For SaleMLS ID #MDHW2071276, Debbie Weymouth, Keller Williams Realty Centre. Bright MLS
- $849,9004 bd4 ba3.4k sqft1131 Arnold Rd, Westminster, MD 21157For SaleMLS ID #MDCR2033918, Dan Borowy, Redfin Corp. Bright MLS
- $1,050,0004 bd3 ba4.6k sqft5712A Hodges Rd, Sykesville, MD 21784New ConstructionMLS ID #MDCR2035724, Laura Snyder, American Premier Realty, LLC. Bright MLS
- $550,0004 bd4 ba2.8k sqft33 Greensborough Rd, Reisterstown, MD 21136For SaleMLS ID #MDBC2166674, Kirk Groves, WON Realty, LLC. Bright MLS
- $669,9004 bd4 ba3.4k sqft3149 Slippery Elm Ct, Westminster, MD 21157For SaleMLS ID #MDCR2035770, Andrew Spangenberger, Cummings & Co. Realtors. Bright MLS
- $1,225,0005 bd5 ba5.3k sqft1650 Village Green Dr, Woodbine, MD 21797For SaleMLS ID #MDCR2037366, Anthony Corrao, Long & Foster Real Estate, Inc.. Bright MLS
- $1,099,0005 bd7 ba4.5k sqft2516 Daisy Rd, Woodbine, MD 21797For SaleMLS ID #MDHW2069790, Rachel Smith, The Agency DC. Bright MLS
- $925,0005 bd4 ba3.3k sqft4928 Grave Run Rd, Manchester, MD 21102For SaleMLS ID #MDCR2037176, Paul Hudson, Cummings & Co. Realtors. Bright MLS
- $678,0005 bd4 ba3.1k sqft3909 Thoroughbred Ln, Owings Mills, MD 21117For SaleMLS ID #MDBC2162130, Sue Herrick, RE/MAX Executive. Bright MLS
- $963,9154 bd3 ba2.9k sqftLOT 2 Snydersburg Rd, Westminster, MD 21157New ConstructionMLS ID #MDCR2032632, Creig Northrop, Northrop Realty. Bright MLS
