Welcome to 3149 Slippery Elm Ct., a stunning fully renovated A-Frame retreat tucked away at the end of a quiet cul-de-sac on nearly 3 wooded acres. Offering over 3,400 square feet of beautifully updated living space, this one-of-a-kind home blends modern finishes with timeless architectural character. Step inside to soaring two-story cathedral ceilings and a breathtaking wall of windows that floods the home with natural light while showcasing peaceful wooded views. The completely renovated kitchen features stylish cabinetry, quartz countertops, stainless steel appliances, and a large center island perfect for gathering and entertaining. The spacious main-level owner's suite provides the convenience of first-floor living, while multiple living areas offer plenty of room for family, guests, or a home office. Thoughtful updates extend throughout the home, including renovated bathrooms, flooring, fixtures, and finishes. Outside, enjoy the brand-new deck overlooking your private wooded setting, creating the perfect space to relax, entertain, or simply enjoy nature. Conveniently located near major commuter routes, shopping, dining, and everyday amenities, this move-in ready property offers the rare combination of privacy, space, and modern luxury. Schedule your private showing today and experience everything this exceptional home has to offer.
For sale
Price cut: $10K (7/31)
$669,900
3149 Slippery Elm Ct, Westminster, MD 21157
4beds
3,472sqft
Single Family Residence
Built in 1992
2.84 Acres Lot
$661,000 Zestimate®
$193/sqft
$-- HOA
What's special
Completely renovated kitchenRenovated bathroomsPeaceful wooded viewsSoaring two-story cathedral ceilingsStainless steel appliancesBreathtaking wall of windowsNatural light
- 68 days |
- 2,753 |
- 226 |
Likely to sell faster than
Zillow last checked:
Listing updated:
Listed by:
Andrew Spangenberger 717-683-0525,
Cummings & Co. Realtors 7179005990,
Co-Listing Agent: Justin Vogl 717-719-7054,
Cummings & Co. Realtors
Source: Bright MLS,MLS#: MDCR2035770
Facts & features
Interior
Bedrooms & bathrooms
- Bedrooms: 4
- Bathrooms: 4
- Full bathrooms: 3
- 1/2 bathrooms: 1
- Main level bathrooms: 2
- Main level bedrooms: 1
Basement
- Area: 1186
Heating
- Forced Air, Oil
Cooling
- Central Air, Electric
Appliances
- Included: Microwave, Built-In Range, Dishwasher, Dryer, Refrigerator, Stainless Steel Appliance(s), Washer, Water Heater, Electric Water Heater
- Laundry: Lower Level
Features
- Bathroom - Tub Shower, Bathroom - Walk-In Shower, Ceiling Fan(s), Combination Kitchen/Dining, Entry Level Bedroom, Exposed Beams, Kitchen Island, Recessed Lighting, Upgraded Countertops, Walk-In Closet(s), 9'+ Ceilings, Cathedral Ceiling(s), 2 Story Ceilings
- Flooring: Luxury Vinyl
- Windows: Casement, Replacement
- Basement: Exterior Entry,Partially Finished,Partial
- Number of fireplaces: 1
- Fireplace features: Brick, Wood Burning
Interior area
- Total structure area: 3,558
- Total interior livable area: 3,472 sqft
- Finished area above ground: 2,372
- Finished area below ground: 1,100
Property
Parking
- Total spaces: 3
- Parking features: Asphalt, Driveway, Off Street
- Uncovered spaces: 3
Accessibility
- Accessibility features: None
Features
- Levels: Two
- Stories: 2
- Patio & porch: Deck
- Exterior features: Stone Retaining Walls
- Pool features: None
- Has view: Yes
- View description: Trees/Woods
Lot
- Size: 2.84 Acres
- Features: Wooded
Details
- Additional structures: Above Grade, Below Grade
- Parcel number: 0704061799
- Zoning: AGRICULTURE
- Special conditions: Standard
Construction
Type & style
- Home type: SingleFamily
- Architectural style: A-Frame,Craftsman,Contemporary
- Property subtype: Single Family Residence
Materials
- Frame
- Foundation: Block
- Roof: Architectural Shingle
Condition
- Excellent,Very Good
- New construction: No
- Year built: 1992
- Major remodel year: 2026
Utilities & green energy
- Sewer: On Site Septic
- Water: Well
Community & HOA
Community
- Subdivision: None Available
HOA
- Has HOA: No
Location
- Region: Westminster
Financial & listing details
- Price per square foot: $193/sqft
- Tax assessed value: $481,367
- Annual tax amount: $5,130
- Date on market: 6/19/2026
- Listing agreement: Exclusive Right To Sell
- Listing terms: Cash,Conventional,FHA,USDA Loan,VA Loan
- Inclusions: Refrigerator, Washer, Dryer
- Ownership: Fee Simple
Estimated market value
$661,000
$628,000 - $694,000
$3,676/mo
Price history
| Date | Event | Price |
|---|---|---|
| 7/31/2026 | Price change | $669,900-1.5%$193/sqft |
Source:  Bright MLS #MDCR2035770 Report a problem Bright MLS #MDCR2035770 Report a problem | ||
| 7/1/2026 | Price change | $679,900-2.9%$196/sqft |
Source: Bright MLS #MDCR2035770 Report a problem | ||
| 6/19/2026 | Listed for sale | $699,989+102.9%$202/sqft |
Source: Bright MLS #MDCR2035770 Report a problem | ||
| 4/9/2026 | Sold | $345,000+76%$99/sqft |
Source: Public Record Report a problem | ||
| 8/14/1996 | Sold | $196,000$56/sqft |
Source: Public Record Report a problem | ||
Public tax history
| Year | Property taxes | Tax assessment |
|---|---|---|
| 2025 | $5,122 +5.9% | $448,700 +4.8% |
| 2024 | $4,838 +5.1% | $428,100 +5.1% |
| 2023 | $4,605 +5.3% | $407,500 +5.3% |
| 2022 | $4,372 +2.6% | $386,900 +2.6% |
| 2021 | $4,261 +2.7% | $377,067 +2.7% |
| 2020 | $4,150 +2.8% | $367,233 +2.8% |
| 2019 | $4,039 | $357,400 |
| 2018 | $4,039 | $357,400 |
| 2017 | $4,039 | $357,400 -0.2% |
| 2016 | -- | $358,100 |
| 2015 | -- | $358,100 |
| 2014 | -- | $358,100 -1.8% |
| 2013 | -- | $364,800 |
| 2012 | -- | $364,800 |
| 2011 | -- | $364,800 -31.2% |
| 2010 | -- | $530,530 +13.6% |
| 2009 | -- | $466,886 +15.8% |
| 2008 | -- | $403,243 +18.7% |
| 2007 | -- | $339,600 +11% |
| 2006 | -- | $305,942 +12.4% |
| 2005 | -- | $272,286 +14.1% |
| 2004 | -- | $238,630 +6.6% |
| 2003 | -- | $223,916 +7% |
| 2002 | -- | $209,203 +7.6% |
| 2001 | -- | $194,490 |
Find assessor info on the county website
Monthly payment
Est. payment
Payment breakdown
Explore the cost of this home by adjusting the details. Changes won't be saved.Climate risks
Neighborhood: 21157
Nearby schools
GreatSchools rating
- 8/10Mechanicsville Elementary SchoolGrades: PK-5Distance: 2.2 mi
- 9/10Westminster West Middle SchoolGrades: 6-8Distance: 6.6 mi
- 9/10Westminster High SchoolGrades: 9-12Distance: 3.7 mi
Schools provided by the listing agent
- Elementary: Mechanicsville
- Middle: Westminster
- High: Westminster
- District: Carroll County Public Schools
Source: Bright MLS. This data may not be complete. We recommend contacting the local school district to confirm school assignments for this home.
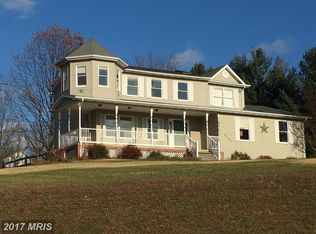
- $540,8004 bd3 ba2.1k sqft3151 Slippery Elm Ct, Westminster, MD 21157Off Market
- $593,600-- bd2 ba2.3k sqft3150 Slippery Elm Ct, Westminster, MD 21157Off Market
- $762,600-- bd3 ba3.9k sqft3080 Deep Valley Dr, Westminster, MD 21157Off Market
- $446,800-- bd2 ba1.1k sqft660 E Nicodemus Rd, Westminster, MD 21157Off Market
- $397,900-- bd1 ba1.8k sqft3024 Sykesville Rd, Westminster, MD 21157Off Market
- $655,300-- bd3 ba2.7k sqft3153 Slippery Elm Ct, Westminster, MD 21157Off Market
- $607,0004 bd4 ba2.3k sqft3046 Sykesville Rd, Westminster, MD 21157Sold
- $340,5002 bd2 ba1k sqft3052 Sykesville Rd, Westminster, MD 21157Off Market
A local agent can set up tours, give advice and negotiate with sellers.
Similar homes
- $625,0004 bd5 ba3.7k sqft1030 Hook Rd, Westminster, MD 21157For Sale

 MLS ID #MDCR2036760, Chris Buscher, CENTURY 21 New Millennium. Bright MLS
 - $699,9904 bd3 ba3k sqft3364 Old Gamber Rd, Finksburg, MD 21048For Sale
 MLS ID #MDCR2036966, Randy Pomfrey, Cummings & Co. Realtors. Bright MLS
 - $849,9004 bd4 ba3.4k sqft1131 Arnold Rd, Westminster, MD 21157For Sale
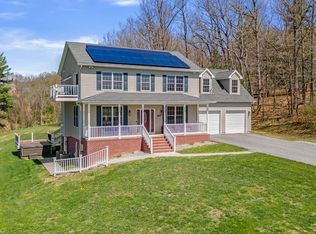 MLS ID #MDCR2033918, Dan Borowy, Redfin Corp. Bright MLS
 - $560,0004 bd3 ba2.7k sqft530 Mount Holly Dr, Westminster, MD 21157For Sale
 MLS ID #MDCR2036936, Grace Cloutier, Berkshire Hathaway HomeServices Homesale Realty. Bright MLS
 - $675,0004 bd3 ba2.6k sqft4036 Roop Rd, New Windsor, MD 21776For SaleMLS ID #MDCR2034090, Lucy Renehan, Berkshire Hathaway HomeServices Homesale Realty. Bright MLS
- $625,0005 bd3 ba2.7k sqft4525 Salem Bottom Rd, Westminster, MD 21157For SaleMLS ID #MDCR2036792, Benjamin Daniels, The KW Collective. Bright MLS
- $519,9005 bd4 ba2.4k sqft105 Warfieldsburg Rd, Westminster, MD 21157For SaleMLS ID #MDCR2036034, Judy Walters, Walters Realty. Bright MLS
- $649,9995 bd4 ba3.2k sqft2683 Walston Rd, Mount Airy, MD 21771For SaleMLS ID #MDCR2036274, Marco Galliani, Maryland Realty, LLC.. Bright MLS
- $730,0004 bd4 ba3.1k sqft14903 Chelsea Cir, Mount Airy, MD 21771For SaleMLS ID #MDFR2084172, Ellie Mcintire, The KW Collective. Bright MLS
- $710,0004 bd3 ba2.4k sqft2025 Snydersburg Rd, Westminster, MD 21157For SaleMLS ID #MDCR2036700, LUKE SCHLABACH, Keller Williams Flagship. Bright MLS
- $735,0006 bd4 ba2.8k sqft7000 Sheldon Ln, Sykesville, MD 21784For SaleMLS ID #MDCR2036348, Veronica Sniscak, Compass. Bright MLS
- $870,0004 bd4 ba3.9k sqft5115 Hodges Rd, Eldersburg, MD 21784For SaleMLS ID #MDCR2034432, Cassandra DeLeon, Compass. Bright MLS
- $795,0005 bd3 ba2.8k sqft2055 Misty Meadow Rd, Finksburg, MD 21048For SaleMLS ID #MDCR2036500, Daniel Motz, Berkshire Hathaway HomeServices Homesale Realty. Bright MLS
- $875,0004 bd3 ba3.6k sqft5580 Rhonda Rd, Sykesville, MD 21784For SaleMLS ID #MDCR2036896, Cheyenne Rice, Cummings & Co. Realtors. Bright MLS
- $594,9004 bd4 ba2.8k sqft1423 Hallowell Ln, New Windsor, MD 21776For SaleMLS ID #MDCR2035836, Stacey Stracke, Douglas Realty, LLC. Bright MLS
- $678,0005 bd4 ba3.1k sqft3909 Thoroughbred Ln, Owings Mills, MD 21117For SaleMLS ID #MDBC2162130, Sue Herrick, RE/MAX Executive. Bright MLS
- $649,9004 bd4 ba2.9k sqft10902 Baronet Rd, Owings Mills, MD 21117For SaleMLS ID #MDBC2168302, Sophia Marquez, Compass. Bright MLS
- $715,0004 bd4 ba3.6k sqft21 Deep Powder Ct, Woodstock, MD 21163For SaleMLS ID #MDBC2169268, Vanity James, Weichert, Realtors - Integrity Home Team. Bright MLS
- $749,9995 bd4 ba3.6k sqft238 Clear Ridge Rd, Union Bridge, MD 21791For SaleMLS ID #MDCR2037018, Stacie Miller, Century 21 Redwood Realty. Bright MLS
- $464,0003 bd3 ba2.1k sqft3615 Sykesville Rd, Westminster, MD 21157For SaleMLS ID #MDCR2035016, Hulya Demir, Monument Sotheby's International Realty. Bright MLS
