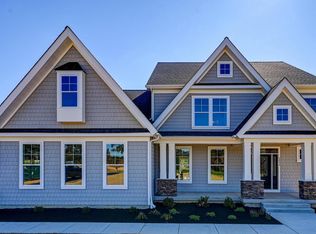
Brand New & Move-In Ready! Welcome to the Georgia Model by Greenspring Homes in Shamrock Estates, perfectly situated on nearly 2 private acres. Enter the home from the full wrap-around covered front porch. This beautifully designed space features 4 bedrooms and 3 full baths, including a main-level primary suite with a spa-inspired bath and walk-in closet. Enjoy beautiful engineered hardwood floors, a formal dining room, butler's pantry, spacious family room with gas fireplace, and a gourmet kitchen with quartz countertops, stainless steel appliances, expansive center island, and walk-in pantry. Upstairs offers 2 additional bedrooms and another full bath. The light-filled, walkout lower level includes a finished recreation room, bedroom, and full bath, providing even more living space (check back for additional photos). Quality craftsmanship, modern finishes, and peaceful surroundings make this home a must-see!
New construction
$1,150,000
2527A Fourleaf Dr, Finksburg, MD 21048
5beds
3,599sqft
Single Family Residence
Built in 2026
1.9 Acres Lot
$1,144,600 Zestimate®
$320/sqft
$-- HOA
What's special
Gas fireplaceFinished recreation roomWalk-in closetStainless steel appliancesBeautiful engineered hardwood floorsQuartz countertopsFormal dining room
- 70 days
- 439
- 22
Zillow last checked:
Listing updated:
Listed by:
Laura Snyder 410-375-5779,
American Premier Realty, LLC 4435120090,
Listing Team: Laura Snyder Home Group
Source: Bright MLS,MLS#: MDCR2035748
Facts & features
Interior
Bedrooms & bathrooms
- Bedrooms: 5
- Bathrooms: 4
- Full bathrooms: 4
- Main level bathrooms: 2
- Main level bedrooms: 2
Rooms
- Room types: Living Room, Dining Room, Primary Bedroom, Bedroom 2, Bedroom 3, Bedroom 4, Bedroom 5, Kitchen, Basement, Foyer, Breakfast Room, Laundry, Recreation Room, Storage Room, Bathroom 3, Primary Bathroom, Full Bath
Primary bedroom
- Features: Attached Bathroom, Ceiling Fan(s), Flooring - Carpet, Walk-In Closet(s)
- Level: Main
- Area: 308 Square Feet
- Dimensions: 14 X 22
Bedroom 2
- Features: Ceiling Fan(s), Flooring - Carpet
- Level: Main
- Area: 165 Square Feet
- Dimensions: 15 X 11
Bedroom 3
- Features: Ceiling Fan(s), Flooring - Carpet, Walk-In Closet(s)
- Level: Upper
- Area: 165 Square Feet
- Dimensions: 15 X 11
Bedroom 4
- Features: Ceiling Fan(s), Flooring - Carpet, Walk-In Closet(s)
- Level: Upper
- Area: 165 Square Feet
- Dimensions: 15 X 11
Bedroom 5
- Level: Lower
Primary bathroom
- Features: Bathroom - Walk-In Shower, Flooring - Ceramic Tile
- Level: Main
- Area: 150 Square Feet
- Dimensions: 15 X 10
Bathroom 3
- Features: Bathroom - Tub Shower, Flooring - Ceramic Tile, Recessed Lighting
- Level: Upper
- Area: 60 Square Feet
- Dimensions: 6 X 10
Basement
- Features: Basement - Unfinished
- Level: Lower
- Area: 2772 Square Feet
- Dimensions: 44 X 63
Breakfast room
- Features: Flooring - Engineered Wood
- Level: Main
- Area: 195 Square Feet
- Dimensions: 15 X 13
Dining room
- Features: Flooring - Engineered Wood
- Level: Main
- Area: 165 Square Feet
- Dimensions: 15 X 11
Foyer
- Features: Flooring - Engineered Wood
- Level: Main
- Area: 108 Square Feet
- Dimensions: 12 X 9
Other
- Features: Recessed Lighting, Flooring - Ceramic Tile
- Level: Main
- Area: 40 Square Feet
- Dimensions: 5 X 8
Other
- Level: Lower
Kitchen
- Features: Countertop(s) - Quartz, Flooring - Engineered Wood, Kitchen Island, Eat-in Kitchen, Kitchen - Gas Cooking, Lighting - Pendants, Recessed Lighting, Pantry
- Level: Main
- Area: 195 Square Feet
- Dimensions: 15 X 13
Laundry
- Features: Built-in Features, Flooring - Engineered Wood
- Level: Main
- Area: 80 Square Feet
- Dimensions: 10 X 8
Living room
- Features: Ceiling Fan(s), Fireplace - Gas, Flooring - Engineered Wood, Recessed Lighting
- Level: Main
- Area: 529 Square Feet
- Dimensions: 23 X 23
Recreation room
- Level: Lower
Storage room
- Level: Lower
Heating
- Forced Air, Programmable Thermostat, Zoned, Propane
Cooling
- Central Air, Ceiling Fan(s), Multi Units, Programmable Thermostat, Zoned, Electric
Appliances
- Included: Microwave, Cooktop, Dishwasher, Oven, Range Hood, Stainless Steel Appliance(s), Water Heater, Electric Water Heater
- Laundry: Main Level, Hookup, Laundry Room
Features
- Attic, Bathroom - Tub Shower, Bathroom - Walk-In Shower, Built-in Features, Ceiling Fan(s), Dining Area, Entry Level Bedroom, Open Floorplan, Formal/Separate Dining Room, Eat-in Kitchen, Kitchen - Gourmet, Kitchen Island, Pantry, Primary Bath(s), Recessed Lighting, Upgraded Countertops, Walk-In Closet(s), 9'+ Ceilings, Dry Wall, High Ceilings
- Flooring: Carpet, Ceramic Tile, Engineered Wood
- Doors: Sliding Glass
- Windows: Double Pane Windows, Energy Efficient, Insulated Windows, Transom, Vinyl Clad
- Basement: Connecting Stairway,Full,Interior Entry,Exterior Entry,Rear Entrance,Rough Bath Plumb,Space For Rooms,Sump Pump,Walk-Out Access
- Number of fireplaces: 1
- Fireplace features: Gas/Propane
Interior area
- Total structure area: 4,799
- Total interior livable area: 3,599 sqft
- Finished area above ground: 2,704
- Finished area below ground: 895
Property
Parking
- Total spaces: 8
- Parking features: Covered, Garage Faces Side, Garage Door Opener, Inside Entrance, Asphalt, Attached, Driveway
- Attached garage spaces: 2
- Uncovered spaces: 6
Accessibility
- Accessibility features: Other
Features
- Levels: Three
- Stories: 3
- Patio & porch: Porch, Wrap Around
- Exterior features: Lighting, Rain Gutters
- Pool features: None
Lot
- Size: 1.9 Acres
- Features: Cleared, Front Yard, Landscaped, No Thru Street, Open Lot, Rear Yard, SideYard(s)
Details
- Additional structures: Above Grade, Below Grade
- Parcel number: NO TAX RECORD
- Zoning: RESIDENTIAL
- Special conditions: Standard
Construction
Type & style
- Home type: SingleFamily
- Architectural style: Cape Cod,Craftsman,Farmhouse/National Folk
- Property subtype: Single Family Residence
Materials
- Vinyl Siding
- Foundation: Concrete Perimeter, Permanent
- Roof: Architectural Shingle
Condition
- Excellent
- New construction: Yes
- Year built: 2026
Details
- Builder model: Georgia
- Builder name: Greenspring Homes
Utilities & green energy
- Sewer: Private Septic Tank, Septic Exists
- Water: Private, Well
- Utilities for property: Underground Utilities
Community & HOA
Community
- Security: Fire Alarm, Smoke Detector(s), Fire Sprinkler System, Carbon Monoxide Detector(s)
- Subdivision: Shamrock Estates
HOA
- Has HOA: No
Location
- Region: Finksburg
Financial & listing details
- Price per square foot: $320/sqft
- Date on market: 6/21/2026
- Listing agreement: Exclusive Right To Sell
- Listing terms: Cash,Conventional,FHA,VA Loan
- Ownership: Fee Simple
Estimated market value
$1,144,600
$1.09M - $1.20M
$4,691/mo
Price history
| Date | Event | Price |
|---|---|---|
| 6/21/2026 | Listed for sale | $1,150,000$320/sqft |
Source:  Bright MLS #MDCR2035748 Report a problem Bright MLS #MDCR2035748 Report a problem | ||
| 6/18/2026 | Listing removed | $1,150,000$320/sqft |
Source:  Long & Foster Broker Feed #MDCR2034486 Report a problem Long & Foster Broker Feed #MDCR2034486 Report a problem | ||
| 4/25/2026 | Listed for sale | $1,150,000$320/sqft |
Source: Bright MLS #MDCR2034486 Report a problem | ||
Public tax history
Tax history is unavailable.
Monthly payment
Est. payment
Payment breakdown
Explore the cost of this home by adjusting the details. Changes won't be saved.Climate risks
Neighborhood: 21048
Nearby schools
Schools provided by the listing agent
- Elementary: Mechanicsville
- Middle: Westminster
- High: Westminster
- District: Carroll County Public Schools
Source: Bright MLS. This data may not be complete. We recommend contacting the local school district to confirm school assignments for this home.
Similar homes
- $699,9904 bd3 ba3k sqft3364 Old Gamber Rd, Finksburg, MD 21048For Sale

 MLS ID #MDCR2036966, Randy Pomfrey, Cummings & Co. Realtors. Bright MLS
 - $925,0005 bd4 ba2.2k sqft2056 Brown Rd, Finksburg, MD 21048For Sale
 MLS ID #MDCR2034726, Steven Lane, LPT Realty, LLC. Bright MLS
 - $1,069,9904 bd4 ba3.5k sqft127 Nob Hill Park Dr, Reisterstown, MD 21136New Construction
 MLS ID #MDBC2164034, Tim McIntyre, The KW Collective. Bright MLS
 - $1,050,0004 bd3 ba3.9k sqft15421 Rivercrest Ct, Brookeville, MD 20833For Sale
 MLS ID #MDHW2073234, Christine Zeng, ExecuHome Realty. Bright MLS
 - $999,9995 bd5 ba3.8k sqft2318 Shaded Brook Dr, Owings Mills, MD 21117For SaleMLS ID #MDBC2165380, Alisa Goldsmith, Hubble Bisbee Christie's International Real Estate. Bright MLS
- $849,9004 bd4 ba3.4k sqft1131 Arnold Rd, Westminster, MD 21157For SaleMLS ID #MDCR2033918, Dan Borowy, Redfin Corp. Bright MLS
- $975,0005 bd4 ba3.3k sqft1646 Woodstock Rd, Woodstock, MD 21163For SaleMLS ID #MDHW2071276, Debbie Weymouth, Keller Williams Realty Centre. Bright MLS
- $1,050,0004 bd3 ba4.6k sqft5712A Hodges Rd, Sykesville, MD 21784New ConstructionMLS ID #MDCR2035724, Laura Snyder, American Premier Realty, LLC. Bright MLS
- $1,182,0004 bd3 ba3.4k sqft8430 Stevenson Rd, Pikesville, MD 21208New ConstructionMLS ID #MDBC2134058, Stephen Ferrandi, Maryland Land Real Estate Advisors. Bright MLS
- $1,395,0005 bd5 ba3.7k sqft9787 McKinstry Mill Rd, New Windsor, MD 21776For SaleMLS ID #MDFR2085090, Edward Treadwell, LPT Realty, LLC. Bright MLS
- $925,0005 bd4 ba3.3k sqft4928 Grave Run Rd, Manchester, MD 21102For SaleMLS ID #MDCR2037176, Paul Hudson, Cummings & Co. Realtors. Bright MLS
- $709,9005 bd4 ba3.5k sqft43 Stocksdale Ave, Reisterstown, MD 21136For SaleMLS ID #MDBC2169002, Wayne Davis, United Real Estate Executives. Bright MLS
- $1,250,0005 bd6 ba5k sqft9724 Centennial Meadows Ln, Ellicott City, MD 21042For SaleMLS ID #MDHW2072298, Bob Lucido, Keller Williams Lucido Agency. Bright MLS
- $774,9904 bd4 ba3.1k sqft3001 Cobalt Ct, Eldersburg, MD 21784New ConstructionMLS ID #MDCR2037252, Heather Richardson, NVR, INC.. Bright MLS
- $899,0006 bd4 ba4.7k sqft5891 Woodbine Rd, Woodbine, MD 21797For SaleMLS ID #MDCR2035916, Bob Frey, Hyatt & Company Real Estate LLC. Bright MLS
- $789,9504 bd4 ba3k sqft9017 Erimike Ct, Randallstown, MD 21133For SaleMLS ID #MDBC2169056, Brian Duncan, Tyler Duncan Realty Partners, Inc.. Bright MLS
- $799,9005 bd4 ba3.5k sqft8840 Mapleville Rd, Mount Airy, MD 21771For SaleMLS ID #MDFR2082590, Brianna Buppert, The KW Collective. Bright MLS
- $950,0004 bd4 ba4k sqft2730 Vardon Ln, Ellicott City, MD 21042For SaleMLS ID #MDHW2073220, Debbie Weymouth, Keller Williams Realty Centre. Bright MLS
- $749,9995 bd4 ba3.6k sqft238 Clear Ridge Rd, Union Bridge, MD 21791For SaleMLS ID #MDCR2037018, Stacie Miller, Century 21 Redwood Realty. Bright MLS
