Introducing this exceptional brand new Sonoma model by Greenspring Homes in Shamrock Estates, set on a 1.46-acre corner lot. Offering four bedrooms and three and a half bathrooms, this move-in ready home showcases high-quality finishes throughout. As you arrive, the property welcomes you with a covered front porch and an oversized two-car garage. Inside, a modern neutral palette, tall ceilings, and abundant natural light create an inviting atmosphere. The two-story foyer opens to beautiful hardwood floors, with a private office behind double doors. Prepare your favorite meals in the gourmet kitchen that is fully equipped with stainless steel appliances, quartz countertops, a tile backsplash, soft-close shaker cabinetry, a center island and a convenient walk-in pantry. The dining room is ideal for entertaining and the spacious living room is perfect for relaxing. Finishing the main level is a half bathroom, a mudroom with built-in cubbies and access to the garage. Upstairs, the primary bedroom suite awaits with a walk-in closet and a luxurious bathroom featuring a dual-head walk-in shower, double vanity, linen closet, and separate water closet. A second bedroom is across the hall, with a laundry room and second full bathroom. Completing the upper level are the third and fourth bedrooms that share a connecting full bathroom. The builder is offering a finished recreation room in the lower level. Enjoy exceptional modern living in this brand-new home designed with comfort, style, and functionality in mind.
Sold for $1,013,200
$1,013,200
2001A Clover Dr, Finksburg, MD 21048
4beds
2,874sqft
Single Family Residence
Built in 2025
1.46 Acres Lot
$1,013,400 Zestimate®
$353/sqft
$4,399 Estimated rent
Home value
$1,013,400
$963,000 - $1.06M
$4,399/mo
Zestimate® history
Owner options
List your home for rent
$4,399/mo
Rent Zestimate®
Find your next renter with Zillow Rental Manager. Plus, with online applications, you can quickly screen prospective tenants – for free.
$4,399/mo
Rent Zestimate®
Refinance and save
$6,137/mo
Est. payment
Refinancing to a lower rate could help reduce your monthly payments and save thousands over the life of the loan.
$6,137/mo
Est. payment
Explore your selling options
Work with a Zillow partner agent
Leverage their expertise and Zillow's premium Showcase listings to get your home seen by more buyers.
Get startedList with your own agent
Get your home in front of millions of buyers by listing it on Zillow.
Learn how to do itSell it yourself
Take full control of how buyers see your home on Zillow by listing For Sale by Owner (FSBO).
List your homeWhat's special
Modern neutral paletteSoft-close shaker cabinetryTwo-story foyerLinen closetSeparate water closetDouble vanityConvenient walk-in pantry
Zillow last checked:
Listing updated:
Listed by:
Creig Northrop 410-531-0321,
Northrop Realty
Bought with:
Ellie Mcintire, 535650
The KW Collective
Source: Bright MLS,MLS#: MDCR2034474
Facts & features
Interior
Bedrooms & bathrooms
- Bedrooms: 4
- Bathrooms: 4
- Full bathrooms: 3
- 1/2 bathrooms: 1
- Main level bathrooms: 1
Rooms
- Room types: Living Room, Dining Room, Primary Bedroom, Bedroom 2, Bedroom 3, Bedroom 4, Kitchen, Basement, Foyer, Laundry, Office, Utility Room, Bathroom 2, Bathroom 3, Primary Bathroom, Half Bath
Primary bedroom
- Features: Attached Bathroom, Ceiling Fan(s), Flooring - Carpet, Walk-In Closet(s)
- Level: Upper
- Area: 247 Square Feet
- Dimensions: 19 X 13
Bedroom 2
- Features: Ceiling Fan(s), Flooring - Carpet
- Level: Upper
- Area: 187 Square Feet
- Dimensions: 17 X 11
Bedroom 3
- Features: Attached Bathroom, Ceiling Fan(s), Flooring - Carpet
- Level: Upper
- Area: 224 Square Feet
- Dimensions: 16 X 14
Bedroom 4
- Features: Attached Bathroom, Ceiling Fan(s), Flooring - Carpet, Walk-In Closet(s)
- Level: Upper
- Area: 180 Square Feet
- Dimensions: 12 X 15
Primary bathroom
- Features: Bathroom - Walk-In Shower, Flooring - Ceramic Tile, Recessed Lighting
- Level: Upper
- Area: 154 Square Feet
- Dimensions: 14 X 11
Bathroom 2
- Features: Bathroom - Tub Shower, Flooring - Ceramic Tile, Recessed Lighting
- Level: Upper
- Area: 40 Square Feet
- Dimensions: 8 X 5
Bathroom 3
- Features: Bathroom - Tub Shower, Flooring - Ceramic Tile, Recessed Lighting
- Level: Upper
- Area: 60 Square Feet
- Dimensions: 12 X 5
Basement
- Features: Basement - Unfinished
- Level: Lower
- Area: 1254 Square Feet
- Dimensions: 33 X 38
Dining room
- Features: Flooring - Engineered Wood
- Level: Main
- Area: 187 Square Feet
- Dimensions: 17 X 11
Foyer
- Features: Flooring - Engineered Wood
- Level: Main
- Area: 105 Square Feet
- Dimensions: 15 X 7
Half bath
- Features: Flooring - Engineered Wood
- Level: Main
- Area: 30 Square Feet
- Dimensions: 5 X 6
Kitchen
- Features: Countertop(s) - Quartz, Dining Area, Flooring - Engineered Wood, Kitchen Island, Eat-in Kitchen, Kitchen - Gas Cooking, Lighting - Pendants, Recessed Lighting, Pantry
- Level: Main
- Area: 154 Square Feet
- Dimensions: 14 X 11
Laundry
- Features: Flooring - Engineered Wood
- Level: Upper
- Area: 49 Square Feet
- Dimensions: 7 X 7
Living room
- Features: Ceiling Fan(s), Flooring - Engineered Wood, Recessed Lighting
- Level: Main
- Area: 323 Square Feet
- Dimensions: 19 X 17
Mud room
- Features: Built-in Features, Flooring - Engineered Wood
- Level: Main
- Area: 90 Square Feet
- Dimensions: 10 X 9
Office
- Features: Flooring - Engineered Wood
- Level: Main
- Area: 110 Square Feet
- Dimensions: 11 X 10
Utility room
- Features: Basement - Unfinished
- Level: Lower
- Area: 319 Square Feet
- Dimensions: 11 X 29
Heating
- Forced Air, Programmable Thermostat, Zoned, Propane
Cooling
- Central Air, Ceiling Fan(s), Multi Units, Programmable Thermostat, Zoned, Electric
Appliances
- Included: Microwave, Cooktop, Dishwasher, Disposal, Energy Efficient Appliances, Exhaust Fan, Ice Maker, Oven, Range Hood, Refrigerator, Stainless Steel Appliance(s), Water Dispenser, Water Heater, Electric Water Heater
- Laundry: Upper Level, Hookup, Washer/Dryer Hookups Only, Laundry Room, Mud Room
Features
- Attic, Bathroom - Tub Shower, Bathroom - Walk-In Shower, Built-in Features, Ceiling Fan(s), Dining Area, Open Floorplan, Eat-in Kitchen, Kitchen - Gourmet, Kitchen Island, Pantry, Primary Bath(s), Recessed Lighting, Upgraded Countertops, Walk-In Closet(s), 2 Story Ceilings, 9'+ Ceilings, Dry Wall, High Ceilings
- Flooring: Carpet, Ceramic Tile, Engineered Wood, Wood
- Doors: Sliding Glass
- Windows: Double Pane Windows, Energy Efficient, Insulated Windows, Transom, Vinyl Clad
- Basement: Connecting Stairway,Full,Interior Entry,Exterior Entry,Rear Entrance,Rough Bath Plumb,Side Entrance,Space For Rooms,Walk-Out Access,Windows
- Has fireplace: No
Interior area
- Total structure area: 4,046
- Total interior livable area: 2,874 sqft
- Finished area above ground: 2,874
- Finished area below ground: 0
Property
Parking
- Total spaces: 8
- Parking features: Storage, Built In, Garage Faces Side, Garage Door Opener, Inside Entrance, Oversized, Asphalt, Attached, Driveway
- Attached garage spaces: 2
- Uncovered spaces: 6
Accessibility
- Accessibility features: Other
Features
- Levels: Three
- Stories: 3
- Patio & porch: Porch
- Exterior features: Lighting, Rain Gutters
- Pool features: None
Lot
- Size: 1.46 Acres
- Features: Cleared, Corner Lot, Front Yard, No Thru Street, Open Lot, Rear Yard, SideYard(s), Corner Lot/Unit
Details
- Additional structures: Above Grade, Below Grade
- Parcel number: NO TAX RECORD
- Zoning: RESIDENTIAL
- Special conditions: Standard
Construction
Type & style
- Home type: SingleFamily
- Architectural style: Colonial,Craftsman,Farmhouse/National Folk
- Property subtype: Single Family Residence
Materials
- Vinyl Siding
- Foundation: Concrete Perimeter, Passive Radon Mitigation, Permanent
- Roof: Architectural Shingle
Condition
- New construction: Yes
- Year built: 2025
Details
- Builder model: Sonoma
- Builder name: Greenspring Homes
Utilities & green energy
- Sewer: Septic Exists
- Water: Well
- Utilities for property: Underground Utilities
Community & HOA
Community
- Security: Fire Alarm, Main Entrance Lock, Smoke Detector(s), Fire Sprinkler System
- Subdivision: Shamrock Estates
HOA
- Has HOA: No
Location
- Region: Finksburg
Financial & listing details
- Price per square foot: $353/sqft
- Date on market: 4/24/2026
- Listing agreement: Exclusive Right To Sell
- Ownership: Fee Simple
Price history
| Date | Event | Price |
|---|---|---|
| 8/25/2026 | Sold | $1,013,200+1.8%$353/sqft |
Source:  Bright MLS #MDCR2034474 Report a problem Bright MLS #MDCR2034474 Report a problem | ||
| 6/15/2026 | Pending sale | $995,000$346/sqft |
Source: Bright MLS #MDCR2034474 Report a problem | ||
| 4/29/2026 | Price change | $995,000-2.9%$346/sqft |
Source: Bright MLS #MDCR2034474 Report a problem | ||
| 4/25/2026 | Listed for sale | $1,025,000$357/sqft |
Source: Bright MLS #MDCR2034474 Report a problem | ||
Public tax history
Tax history is unavailable.
Neighborhood: 21048
Nearby homes
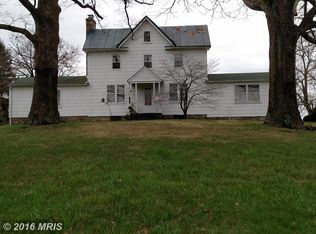
- $1,051,4003 bd2 ba3.1k sqft3401 Old Gamber Rd, Finksburg, MD 21048Sold
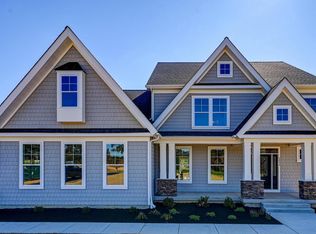
- $1,051,4004 bd4 ba-- sqft2004 Clover Dr, Finksburg, MD 21048Sold
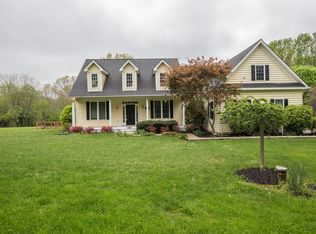
- $634,5004 bd2 ba1.9k sqft3370 Old Gamber Rd, Finksburg, MD 21048Off Market
- $740,300-- bd2 ba2.2k sqft3380 Old Gamber Rd, Finksburg, MD 21048Off Market
- $1,150,0005 bd4 ba3.5k sqft2527A Fourleaf Dr, Finksburg, MD 21048New Construction
- $850,0004 bd5 ba3.3k sqft2524 Fourleaf Dr, Finksburg, MD 21048Sold
- $877,500-- bd2 ba3k sqft3416 Old Gamber Rd, Finksburg, MD 21048Off Market
- $285,000-- bd-- ba3.4k sqft2523 Fourleaf Dr, Finksburg, MD 21048Sold
Nearby schools
GreatSchools rating
- 8/10Mechanicsville Elementary SchoolGrades: PK-5Distance: 2.1 mi
- 9/10Westminster West Middle SchoolGrades: 6-8Distance: 8.3 mi
- 9/10Westminster High SchoolGrades: 9-12Distance: 6.1 mi
Schools provided by the listing agent
- District: Carroll County Public Schools
Source: Bright MLS. This data may not be complete. We recommend contacting the local school district to confirm school assignments for this home.
Get a cash offer in 3 minutes
Find out how much your home could sell for in as little as 3 minutes with a no-obligation cash offer.
Estimated market value
$1,013,400
Get a cash offer in 3 minutes
Find out how much your home could sell for in as little as 3 minutes with a no-obligation cash offer.
Estimated market value
$1,013,400
- Maryland
- Carroll County
- Finksburg
- 21048
- 2001A Clover Dr
