Skip main navigation
Sold for $850,000
  • $850,000

    2524 Fourleaf Dr, Finksburg, MD 21048

    4beds
    3,331sqft
    Single Family Residence
    Built in 2020
    3.27 Acres Lot
    $850,400 Zestimate®
    $255/sqft
    $4,786 Estimated rent

    Home value

    $850,400

    $808,000 - $893,000

    $4,786/mo

    Zestimate® history
    Loading
    Loading...

    Owner options

    List your home for rent

    $4,786/mo

    Rent Zestimate®

    Find your next renter with Zillow Rental Manager. Plus, with online applications, you can quickly screen prospective tenants – for free.

    Learn more

    $4,786/mo

    Rent Zestimate®

    Refinance and save

    $5,121/mo

    Est. payment

    Refinancing to a lower rate could help reduce your monthly payments and save thousands over the life of the loan.

    See today's rates

    $5,121/mo

    Est. payment

    Explore your selling options

    Work with a Zillow partner agent

    Leverage their expertise and Zillow's premium Showcase listings to get your home seen by more buyers.

    Get started

    List with your own agent

    Get your home in front of millions of buyers by listing it on Zillow.

    Learn how to do it

    Sell it yourself

    Take full control of how buyers see your home on Zillow by listing For Sale by Owner (FSBO).

    List your home

    What's special

    Additional half bathWalk-in closetRefined design details throughoutAbundant cabinetrySoaring ceilingsRecessed lightingAbundance of natural light
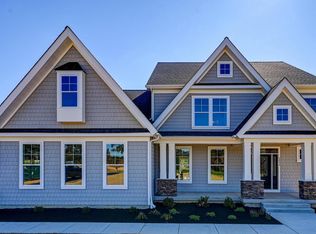
    Welcome to an extraordinary modern retreat set on 3.25 scenic acres, where refined luxury, thoughtful design, and natural beauty come together in a truly peaceful setting. Surrounded by mature trees and curated landscaping, this home feels both elevated and inviting—offering a serene backdrop that enhances its architectural beauty and everyday living experience. Spanning three levels, you’ll find an abundance of natural light, soaring ceilings, recessed lighting, and refined design details throughout. At the heart of the home, the dramatic living area is anchored by a floor-to-ceiling stacked stone fireplace—an unforgettable focal point that brings warmth, elegance, and character to the space. It flows effortlessly into the dining area and a gourmet chef’s kitchen featuring stainless steel appliances, abundant cabinetry, a spacious island with built-in microwave ideal for casual dining or studying, and direct access to the rear deck for seamless indoor-outdoor living. The main-level primary suite is a private sanctuary, complete with a walk-in closet and spa-inspired en suite bath featuring a soaking tub and separate shower. A dedicated laundry room and additional half bath complete this thoughtfully designed level. Upstairs, three spacious bedrooms and two full baths include a second luxurious primary suite featuring its own walk-in closet, private bath, and a convenient wet bar with refrigerator—creating the perfect setup for extended guests, multi-generational living, or a private retreat. The mostly finished lower level expands the home’s livability with a versatile recreation and lounge area and a full bath, while the unfinished portion provides exceptional storage and utility space. This is a rare opportunity to own a home that blends modern luxury with timeless comfort in a setting that feels both peaceful and refined. Schedule your private tour today and experience it for yourself.

    Zillow last checked:

    Listing updated:

    Listed by:

    Becky Richmond 240-565-2052,

    Redfin Corp

    Bought with:

    Melany Diaz, 656073

    EXP Realty, LLC

    Source: Bright MLS,MLS#: MDCR2034784MLS Logo

    Facts & features

    Interior

    Bedrooms & bathrooms
    • Bedrooms: 4
    • Bathrooms: 5
    • Full bathrooms: 4
    • 1/2 bathrooms: 1
    • Main level bathrooms: 2
    • Main level bedrooms: 1
    Basement
    • Description: Percent Finished: 75.0
    Heating
    • Heat Pump, Electric
    Cooling
    • Heat Pump, Electric
    Appliances
    • Included: Dryer, Washer, Dishwasher, Exhaust Fan, Cooktop, Refrigerator, Water Treat System, Electric Water Heater
    Features
    • Ceiling Fan(s), Walk-In Closet(s)
    • Windows: Screens
    • Basement: Full,Partially Finished
    • Number of fireplaces: 1
    • Fireplace features: Equipment, Gas/Propane
    Interior area
    • Total structure area: 3,331
    • Total interior livable area: 3,331 sqft
    • Finished area above ground: 3,331

    Property

    Parking
    • Total spaces: 2
    • Parking features: Garage Faces Front, Asphalt, Attached, Driveway, Off Street
    • Attached garage spaces: 2
    • Has uncovered spaces: Yes
    Accessibility
    • Accessibility features: None
    Features
    • Levels: Three
    • Stories: 3
    • Exterior features: Other
    • Pool features: None
    Lot
    • Size: 3.27 Acres
    Details
    • Additional structures: Above Grade, Below Grade
    • Parcel number: 0704432956
    • Zoning: R-400
    • Special conditions: Standard

    Construction

    Type & style
    • Home type: SingleFamily
    • Architectural style: Traditional
    • Property subtype: Single Family Residence
    Materials
    • Stone, Vinyl Siding, Aluminum Siding
    • Foundation: Other
    • Roof: Asphalt
    Condition
    • New construction: No
    • Year built: 2020

    Utilities & green energy

    • Sewer: Private Septic Tank
    • Water: Private, Well

    Community & neighborhood

    Location
    • Region: Finksburg
    • Subdivision: Clover Hill

    Other

    Other facts
    • Listing agreement: Exclusive Right To Sell
    • Ownership: Fee Simple

    Price history

    DateEventPrice
    6/30/2026Sold$850,000-2.8%$255/sqft
    Source: Bright MLS #MDCR2034784 Report a problem
    5/31/2026Pending sale$874,900$263/sqft
    Source: Bright MLS #MDCR2034784 Report a problem
    5/14/2026Listed for sale$874,900+47%$263/sqft
    Source: Bright MLS #MDCR2034784 Report a problem
    1/11/2021Sold$595,000$179/sqft
    Source: Public Record Report a problem

    Public tax history

    YearProperty taxesTax assessment
    2025$7,052 -3.4%$705,400 +9.2%
    2024$7,298 +10.2%$645,833 +10.2%
    2023$6,625 +11.3%$586,267 +11.3%
    2022$5,952 +1.3%$526,700 +1.3%
    2021$5,874 +1.3%$519,800 +1.3%
    2020$5,796 +263%$512,900 +263%
    2019$1,597 $141,300

    Find assessor info on the county website

    Neighborhood: 21048

    Nearby schools

    GreatSchools rating
    Schools provided by the listing agent
    • Elementary: Mechanicsville
    • Middle: Westminster
    • High: Westminster
    • District: Carroll County Public Schools

    Source: Bright MLS. This data may not be complete. We recommend contacting the local school district to confirm school assignments for this home.

    Get a cash offer in 3 minutes
    Find out how much your home could sell for in as little as 3 minutes with a no-obligation cash offer.
    Estimated market value
    $850,400
    Get a cash offer in 3 minutes
    Find out how much your home could sell for in as little as 3 minutes with a no-obligation cash offer.
    Estimated market value
    $850,400