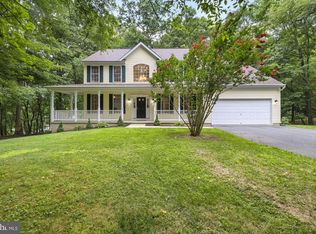
Welcome to 5723 Mineral Hill Road a meticulously maintained Colonial, nestled in the desirable Estates at Liberty Reservoir and showcasing gleaming hardwood floors throughout the main and upper levels, along with bright, light-filled interiors. The impressive two-story foyer opens to a formal living room enhanced by crown molding and an elegant dining room featuring a tray ceiling and classic millwork. The eat-in kitchen is beautifully appointed with granite countertops, decorative backsplash, sleek appliances, a center island with breakfast-bar seating, and a breakfast room highlighted by soaring cathedral ceilings and direct access to the expansive deck. Just off the kitchen, the inviting family room is anchored by a cozy fireplace, creating a comfortable setting for everyday living and entertaining. A powder room, laundry room, and interior access to the attached two-car garage complete the main level. Upstairs, the primary suite offers a private en-suite full bath and two walk-in closets, while three additional bedrooms and a full hall bath complete the upper level. The walkout lower level expands the living space even further with a recreation room, media room, full bath, and abundant storage. Outside, the expansive deck provides a wonderful setting for outdoor relaxation and entertaining.
For sale
Price cut: $89.9K (9/25)
$800,000
5723 Mineral Hill Rd, Eldersburg, MD 21784
4beds
3,782sqft
Single Family Residence
Built in 2015
0.47 Acres Lot
$792,800 Zestimate®
$212/sqft
$40/mo HOA
What's special
Two walk-in closetsAbundant storageImpressive two-story foyerPowder roomBright light-filled interiorsSleek appliancesLaundry room
- 30 days
- 899
- 41
Zillow last checked:
Listing updated:
Listed by:
Anthony Friedman 443-864-1613,
Northrop Realty 4104651770,
Listing Team: Anthony Friedman Team
Source: Bright MLS,MLS#: MDCR2037066
Facts & features
Interior
Bedrooms & bathrooms
- Bedrooms: 4
- Bathrooms: 4
- Full bathrooms: 3
- 1/2 bathrooms: 1
- Main level bathrooms: 1
Rooms
- Room types: Living Room, Dining Room, Primary Bedroom, Bedroom 2, Bedroom 3, Bedroom 4, Kitchen, Family Room, Foyer, Breakfast Room, Laundry, Recreation Room, Utility Room, Media Room
Primary bedroom
- Features: Attached Bathroom, Flooring - HardWood, Walk-In Closet(s)
- Level: Upper
- Area: 280 Square Feet
- Dimensions: 14 X 20
Bedroom 2
- Features: Flooring - HardWood
- Level: Upper
- Area: 144 Square Feet
- Dimensions: 12 X 12
Bedroom 3
- Features: Flooring - HardWood
- Level: Upper
- Area: 156 Square Feet
- Dimensions: 13 X 12
Bedroom 4
- Features: Flooring - HardWood
- Level: Upper
- Area: 144 Square Feet
- Dimensions: 12 X 12
Breakfast room
- Features: Cathedral/Vaulted Ceiling, Breakfast Room, Flooring - HardWood
- Level: Main
- Area: 162 Square Feet
- Dimensions: 9 X 18
Dining room
- Features: Chair Rail, Crown Molding, Dining Area, Flooring - HardWood
- Level: Main
- Area: 154 Square Feet
- Dimensions: 14 X 11
Family room
- Features: Fireplace - Gas, Flooring - HardWood
- Level: Main
- Area: 340 Square Feet
- Dimensions: 17 X 20
Foyer
- Features: Flooring - HardWood
- Level: Main
- Area: 110 Square Feet
- Dimensions: 10 X 11
Kitchen
- Features: Breakfast Bar, Granite Counters, Dining Area, Flooring - HardWood, Kitchen Island, Eat-in Kitchen, Recessed Lighting, Pantry
- Level: Main
- Area: 252 Square Feet
- Dimensions: 14 X 18
Laundry
- Level: Main
- Area: 78 Square Feet
- Dimensions: 6 X 13
Living room
- Features: Crown Molding, Flooring - HardWood
- Level: Main
- Area: 168 Square Feet
- Dimensions: 14 X 12
Media room
- Features: Flooring - Carpet
- Level: Lower
- Area: 340 Square Feet
- Dimensions: 17 X 20
Recreation room
- Features: Flooring - Carpet
- Level: Lower
- Area: 1073 Square Feet
- Dimensions: 37 X 29
Utility room
- Level: Lower
- Area: 272 Square Feet
- Dimensions: 17 X 16
Heating
- Central, ENERGY STAR Qualified Equipment, Zoned, Forced Air, Propane
Cooling
- Central Air, Electric
Appliances
- Included: Dishwasher, Energy Efficient Appliances, Exhaust Fan, Microwave, Oven/Range - Electric, Water Heater, Electric Water Heater
- Laundry: Main Level, Washer/Dryer Hookups Only, Laundry Room
Features
- Attic, Family Room Off Kitchen, Kitchen - Gourmet, Primary Bath(s), Upgraded Countertops, Open Floorplan, Walk-In Closet(s), Breakfast Area, Chair Railings, Dining Area, Eat-in Kitchen, Kitchen - Table Space, Pantry, Recessed Lighting, 9'+ Ceilings, Dry Wall, Cathedral Ceiling(s)
- Flooring: Carpet, Hardwood, Wood
- Doors: Insulated, Sliding Glass
- Windows: Double Pane Windows, ENERGY STAR Qualified Windows, Insulated Windows, Low Emissivity Windows
- Basement: Finished,Walk-Out Access,Connecting Stairway,Heated,Improved,Interior Entry
- Number of fireplaces: 1
Interior area
- Total structure area: 4,267
- Total interior livable area: 3,782 sqft
- Finished area above ground: 2,802
- Finished area below ground: 980
Video & virtual tour
Property
Parking
- Total spaces: 5
- Parking features: Garage Door Opener, Garage Faces Front, Inside Entrance, Asphalt, Off Street, Driveway, Attached
- Attached garage spaces: 2
- Uncovered spaces: 3
Accessibility
- Accessibility features: None
Features
- Levels: Three
- Stories: 3
- Patio & porch: Deck
- Exterior features: Lighting
- Pool features: None
- Has view: Yes
- View description: Garden
Lot
- Size: 0.47 Acres
- Features: Front Yard, Landscaped, Rear Yard, SideYard(s)
Details
- Additional structures: Above Grade, Below Grade
- Parcel number: 0705431293
- Zoning: R-200
- Special conditions: Standard
Construction
Type & style
- Home type: SingleFamily
- Architectural style: Colonial
- Property subtype: Single Family Residence
Materials
- Vinyl Siding
- Foundation: Permanent
- Roof: Asphalt
Condition
- New construction: No
- Year built: 2015
Details
- Builder model: OBERLIN TERRACE
- Builder name: RYAN HOMES
Utilities & green energy
- Sewer: Public Sewer
- Water: Public
Community & HOA
Community
- Security: Smoke Detector(s), Main Entrance Lock
- Subdivision: Estates At Liberty Reservoir
HOA
- Has HOA: Yes
- HOA fee: $40 monthly
Location
- Region: Eldersburg
Financial & listing details
- Price per square foot: $212/sqft
- Tax assessed value: $735,767
- Annual tax amount: $7,924
- Date on market: 9/10/2026
- Listing agreement: Exclusive Right To Sell
- Ownership: Fee Simple
Estimated market value
$792,800
$753,000 - $832,000
$4,836/mo
Price history
| Date | Event | Price |
|---|---|---|
| 9/25/2026 | Price change | $800,000-10.1%$212/sqft |
Source:  Bright MLS #MDCR2037066 Report a problem Bright MLS #MDCR2037066 Report a problem | ||
| 9/11/2026 | Listed for sale | $889,900+68.9%$235/sqft |
Source: Bright MLS #MDCR2037066 Report a problem | ||
| 4/2/2015 | Sold | $527,035+192.1%$139/sqft |
Source: Public Record Report a problem | ||
| 12/18/2014 | Sold | $180,450$48/sqft |
Source: Public Record Report a problem | ||
Public tax history
| Year | Property taxes | Tax assessment |
|---|---|---|
| 2026 | $8,560 +6.5% | $735,767 +5.7% |
| 2025 | $8,039 +8.4% | $695,933 +6.1% |
| 2024 | $7,414 +4.6% | $656,100 +4.6% |
| 2023 | $7,087 +4.8% | $627,133 -4.4% |
| 2022 | $6,759 +5.1% | $656,100 +15.3% |
| 2021 | $6,432 +3.4% | $569,200 +3.4% |
| 2020 | $6,218 +3.6% | $550,233 -3.3% |
| 2019 | $6,003 +3.7% | $569,200 +11.1% |
| 2018 | $5,789 +4% | $512,300 +4% |
| 2017 | $5,568 | $492,700 +4.1% |
| 2016 | -- | $473,100 +4.3% |
| 2015 | -- | $453,500 +606.4% |
| 2014 | -- | $64,200 |
Find assessor info on the county website
Monthly payment
Est. payment
Payment breakdown
Explore the cost of this home by adjusting the details. Changes won't be saved.Climate risks
Neighborhood: 21784
Nearby schools
Schools provided by the listing agent
- High: Liberty
- District: Carroll County Public Schools
Source: Bright MLS. This data may not be complete. We recommend contacting the local school district to confirm school assignments for this home.
- $880,200-- bd3 ba3.3k sqft5719 Mineral Hill Rd, Eldersburg, MD 21784Off Market
- $957,5005 bd4 ba4.8k sqft5727 Mineral Hill Rd, Eldersburg, MD 21784Off Market
- $840,100-- bd3 ba3.1k sqft5715 Mineral Hill Rd, Eldersburg, MD 21784Off Market
- $803,800-- bd3 ba2.9k sqft5731 Mineral Hill Rd, Eldersburg, MD 21784Off Market
Similar homes
- $799,9004 bd3 ba3.6k sqft5580 Rhonda Rd, Sykesville, MD 21784For Sale
 MLS ID #MDCR2036896, Cheyenne Rice, Cummings & Co. Realtors. Bright MLS
 - $825,0004 bd4 ba4.3k sqft1058 Caren Dr, Sykesville, MD 21784For Sale
 MLS ID #MDCR2036956, Lori Witmer-Kluge, Blue Crab Real Estate, LLC. Bright MLS
 - $870,0004 bd4 ba3.9k sqft5115 Hodges Rd, Eldersburg, MD 21784For Sale
 MLS ID #MDCR2034432, Cassandra DeLeon, Compass. Bright MLS
 - $679,0004 bd3 ba2.5k sqft1402 Copper Beech Ct, Sykesville, MD 21784For Sale
 MLS ID #MDCR2037810, Katrina Hebert, Douglas Realty LLC. Bright MLS
 - $600,0004 bd4 ba3k sqft1322 Holt Ct, Eldersburg, MD 21784For SaleMLS ID #MDCR2037496, Pat Komiske, Northrop Realty. Bright MLS
- $780,0005 bd4 ba3.6k sqft77 Beecham Ct, Owings Mills, MD 21117For SaleMLS ID #MDBC2176578, Jason Perlow, Monument Sotheby's International Realty. Bright MLS
- $799,9004 bd4 ba4.3k sqft3711 Thoroughbred Ln, Owings Mills, MD 21117For SaleMLS ID #MDBC2170708, Julie Singer, Northrop Realty. Bright MLS
- $850,0004 bd4 ba3.7k sqft1920 Turnberry Ct, Finksburg, MD 21048For SaleMLS ID #MDCR2034992, Anthony Friedman, Northrop Realty. Bright MLS
- $785,0005 bd4 ba4.6k sqft19 Deep Powder Ct, Woodstock, MD 21163For SaleMLS ID #MDBC2176926, John Koenig, Keller Williams Realty Centre. Bright MLS
- $824,9004 bd4 ba3.8k sqft415 Crystal Downs Ct, Owings Mills, MD 21117For SaleMLS ID #MDBC2175144, ola akinpelu, EXP Realty, LLC. Bright MLS
- $835,0004 bd4 ba3.4k sqft1131 Arnold Rd, Westminster, MD 21157For SaleMLS ID #MDCR2033918, Dan Borowy, Redfin Corp. Bright MLS
- $760,0004 bd4 ba2.7k sqft12135 Little Patuxent Pkwy, Columbia, MD 21044For SaleMLS ID #MDHW2075042, Gregory Osborn, Long & Foster Real Estate, Inc.. Bright MLS
- $739,0005 bd4 ba5.2k sqft8 Deep Powder Ct, Woodstock, MD 21163For SaleMLS ID #MDBC2177700, Kim Flowers, Keller Williams Realty Centre. Bright MLS
- $725,0004 bd4 ba4k sqft2696 Walston Rd, Mount Airy, MD 21771For SaleMLS ID #MDCR2036508, Bob Lucido, Keller Williams Lucido Agency. Bright MLS
- $875,0005 bd5 ba5.1k sqft502 Whinstone Dr, Reisterstown, MD 21136For SaleMLS ID #MDBC2176304, Lynn Ikle, Redfin Corp. Bright MLS
- $699,9004 bd4 ba3.6k sqft21 Deep Powder Ct, Woodstock, MD 21163For SaleMLS ID #MDBC2169268, Vanity James, Weichert, Realtors - Integrity Home Team. Bright MLS
- $779,0004 bd3 ba4.4k sqft3413 Mount Zion Rd, Upperco, MD 21155For SaleMLS ID #MDBC2158300, Jessica Welder, Keller Williams Flagship. Bright MLS
- $709,9005 bd4 ba3.5k sqft43 Stocksdale Ave, Reisterstown, MD 21136For SaleMLS ID #MDBC2169002, Wayne Davis, United Real Estate Executives. Bright MLS
- $550,0004 bd2 ba1.8k sqft7002 Bristol Pl, Sykesville, MD 21784For SaleMLS ID #MDCR2036254, Creig Northrop, Northrop Realty. Bright MLS
- $749,9005 bd4 ba3.8k sqft696 Wilford Dr, Westminster, MD 21158For SaleMLS ID #MDCR2036662, Bob Lucido, Keller Williams Lucido Agency. Bright MLS
