Truly one of a kind, better than new, and loaded with upgrades! This stunning 5-year-young home combines modern luxury, thoughtful design, and exceptional entertaining spaces. Even better, the fully owned and paid-off solar system provides valuable energy savings with no lease or payment to assume—and the movie room and bar furniture convey with the home! From the moment you arrive, you’ll appreciate the inviting curb appeal and beautifully maintained condition. Inside, the open-concept floor plan is filled with natural light and features a gourmet kitchen with an oversized island, granite countertops, stainless steel appliances, and seamless flow into the spacious living and dining areas—perfect for everyday living and entertaining. Upstairs, you’ll find generously sized bedrooms, convenient upper-level laundry, and an impressive owner’s suite featuring a spa-inspired bath and expansive walk-in closet. The showstopper is the spectacular, professionally finished lower level. The owners invested more than $100,000 to create a custom entertainment retreat complete with a home theater, full wet bar, and expansive recreation area. With the theater and bar furniture included, this incredible space is ready to enjoy from day one! Outside, relax or entertain on the covered rear porch overlooking the fully fenced backyard. Ideally located in a sought-after community just minutes from shopping, dining, parks, and major commuter routes, this exceptional move-in-ready home offers the space, upgrades, energy efficiency, and lifestyle today’s buyers have been waiting for.
For sale
Price cut: $99 (9/4)
$824,900
415 Crystal Downs Ct, Owings Mills, MD 21117
4beds
3,885sqft
Single Family Residence
Built in 2021
7,678 Square Feet Lot
$-- Zestimate®
$212/sqft
$85/mo HOA
What's special
- 4 days
- 162
- 6
Zillow last checked:
Listing updated:
Listed by:
ola akinpelu 443-653-7407,
EXP Realty, LLC 8888607369
Source: Bright MLS,MLS#: MDBC2175144
Facts & features
Interior
Bedrooms & bathrooms
- Bedrooms: 4
- Bathrooms: 4
- Full bathrooms: 3
- 1/2 bathrooms: 1
- Main level bathrooms: 2
- Main level bedrooms: 1
Basement
- Area: 1093
Heating
- Forced Air, Programmable Thermostat, Natural Gas
Cooling
- Central Air, Electric
Appliances
- Included: Microwave, Disposal, Dishwasher, Dryer, Exhaust Fan, Oven/Range - Gas, Refrigerator, Stainless Steel Appliance(s), Washer, Electric Water Heater
- Laundry: Has Laundry
Features
- Bathroom - Stall Shower, Breakfast Area, Soaking Tub, Combination Dining/Living, Combination Kitchen/Dining, Combination Kitchen/Living, Dining Area, Family Room Off Kitchen, Open Floorplan, Kitchen - Gourmet, Kitchen Island, Kitchen - Table Space, Pantry, Primary Bath(s), Recessed Lighting, Upgraded Countertops, Other
- Flooring: Carpet, Wood
- Basement: Combination
- Number of fireplaces: 1
- Fireplace features: Electric
Interior area
- Total structure area: 3,885
- Total interior livable area: 3,885 sqft
- Finished area above ground: 2,792
- Finished area below ground: 1,093
Property
Parking
- Total spaces: 2
- Parking features: Garage Faces Front, Driveway, Attached
- Attached garage spaces: 2
- Has uncovered spaces: Yes
Accessibility
- Accessibility features: None
Features
- Levels: Three
- Stories: 3
- Patio & porch: Porch, Enclosed, Patio
- Pool features: None
- Fencing: Privacy,Back Yard,Vinyl
- Has view: Yes
- View description: Trees/Woods, Scenic Vista
Lot
- Size: 7,678 Square Feet
- Features: Corner Lot/Unit
Details
- Additional structures: Above Grade, Below Grade
- Parcel number: 04042500015498
- Zoning: R
- Special conditions: Standard
Construction
Type & style
- Home type: SingleFamily
- Architectural style: Traditional,Transitional
- Property subtype: Single Family Residence
Materials
- Stone, Vinyl Siding
- Foundation: Active Radon Mitigation, Other
Condition
- Excellent,Very Good
- New construction: No
- Year built: 2021
Details
- Builder model: Bedford
- Builder name: Richmond American Homes
Utilities & green energy
- Electric: Circuit Breakers, Underground
- Sewer: Public Sewer
- Water: Public
- Utilities for property: Other
Community & HOA
Community
- Subdivision: Red Run Reserve
HOA
- Has HOA: Yes
- Services included: Common Area Maintenance, Management
- HOA fee: $85 monthly
Location
- Region: Owings Mills
- Municipality: Owings Mills
Financial & listing details
- Price per square foot: $212/sqft
- Tax assessed value: $620,733
- Annual tax amount: $8,849
- Date on market: 9/4/2026
- Listing agreement: Exclusive Right To Sell
- Listing terms: Conventional,FHA,Cash,VA Loan
- Ownership: Fee Simple
Estimated market value
Not available
Estimated sales range
Not available
Not available
Price history
| Date | Event | Price |
|---|---|---|
| 9/4/2026 | Price change | $824,9000%$212/sqft |
Source: eXp Realty #MDBC2175144 Report a problem | ||
| 9/4/2026 | Price change | $824,999-6.3%$212/sqft |
Source:  Bright MLS #MDBC2169904 Report a problem Bright MLS #MDBC2169904 Report a problem | ||
| 8/13/2026 | Price change | $879,999-0.6%$227/sqft |
Source: Bright MLS #MDBC2169904 Report a problem | ||
| 7/15/2026 | Listed for sale | $885,000+12.7%$228/sqft |
Source: Bright MLS #MDBC2169904 Report a problem | ||
| 4/19/2023 | Sold | $785,000+0.6%$202/sqft |
Source: Bright MLS #MDBC2062182 Report a problem | ||
| 4/19/2023 | Pending sale | $780,000$201/sqft |
Source: Bright MLS #MDBC2062182 Report a problem | ||
| 3/24/2023 | Contingent | $780,000$201/sqft |
Source: Bright MLS #MDBC2062182 Report a problem | ||
| 3/16/2023 | Listed for sale | $780,000+17.3%$201/sqft |
Source: Bright MLS #MDBC2062182 Report a problem | ||
| 5/25/2021 | Sold | $665,000-1.1%$171/sqft |
Source: Public Record Report a problem | ||
| 4/16/2021 | Pending sale | $672,412$173/sqft |
Source: Bright MLS #MDBC522584 Report a problem | ||
| 3/23/2021 | Price change | $672,412+1.8%$173/sqft |
Source: Bright MLS #MDBC522584 Report a problem | ||
| 3/16/2021 | Listed for sale | $660,371$170/sqft |
Source: Bright MLS #MDBC522584 Report a problem | ||
Public tax history
| Year | Property taxes | Tax assessment |
|---|---|---|
| 2025 | $8,849 +23.6% | $620,733 +5.1% |
| 2024 | $7,159 +0.2% | $590,700 +0.2% |
| 2023 | $7,148 +0.2% | $589,800 -0.2% |
| 2022 | $7,137 +0.2% | $590,700 +0.5% |
| 2021 | $7,127 +424.5% | $588,000 +424.5% |
| 2020 | $1,359 | $112,100 |
| 2019 | $1,359 | $112,100 |
Find assessor info on the county website
Monthly payment
Est. payment
Payment breakdown
Explore the cost of this home by adjusting the details. Changes won't be saved.Climate risks
Neighborhood: 21117
Nearby schools
Schools provided by the listing agent
- High: Owings Mills
- District: Baltimore County Public Schools
Source: Bright MLS. This data may not be complete. We recommend contacting the local school district to confirm school assignments for this home.
- $682,400-- bd3 ba2.6k sqft417 Crystal Downs Ct, Owings Mills, MD 21117Off Market
- $737,500-- bd2 ba2.8k sqft413 Crystal Downs Ct, Owings Mills, MD 21117Off Market
- $702,3004 bd3 ba2.7k sqft419 Crystal Downs Ct, Owings Mills, MD 21117Off Market
- $629,5003 bd3 ba2.3k sqft412 Winged Foot Dr, Owings Mills, MD 21117Off Market
Similar homes
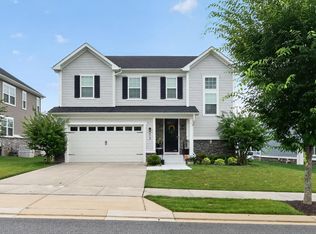
- $815,0004 bd4 ba4.7k sqft409 Crystal Downs Ct, Owings Mills, MD 21117For Sale
 MLS ID #MDBC2169070, Jonathan Holland, Real Broker, LLC. Bright MLS
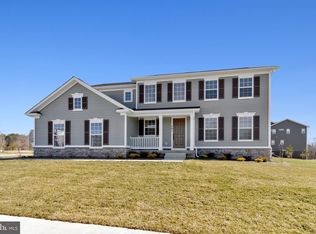
 - $849,9994 bd4 ba4.2k sqft701 Pineapple Ct, Reisterstown, MD 21136New Construction
 Bright MLS
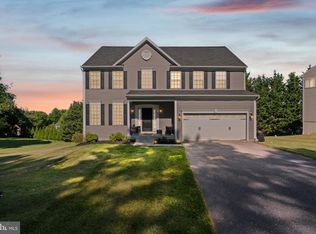
 - $709,9005 bd4 ba3.5k sqft43 Stocksdale Ave, Reisterstown, MD 21136For Sale
 MLS ID #MDBC2169002, Wayne Davis, United Real Estate Executives. Bright MLS
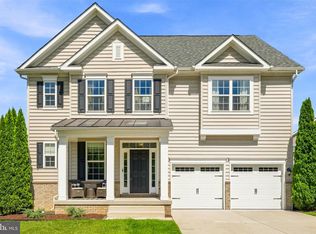
 - $925,0005 bd5 ba5.1k sqft502 Whinstone Dr, Reisterstown, MD 21136For Sale
 MLS ID #MDBC2171772, Lynn Ikle, Redfin Corp. Bright MLS
 - $649,0005 bd4 ba3.8k sqft3 Williams Ct, Owings Mills, MD 21117For SaleMLS ID #MDBC2171470, Jennifer Wolff, Real Estate Professionals, Inc.. Bright MLS
- $789,0004 bd4 ba3k sqft9017 Erimike Ct, Randallstown, MD 21133For SaleMLS ID #MDBC2169056, Brian Duncan, Tyler Duncan Realty Partners, Inc.. Bright MLS
- $799,9993 bd4 ba4.1k sqft917 Honeyflower Dr, Reisterstown, MD 21136New ConstructionBright MLS
- $964,9006 bd4 ba4k sqft7 Legacy Dr, Owings Mills, MD 21117For SaleMLS ID #MDBC2159222, Dominique D'Amico Drummond, Monument Sotheby's International Realty. Bright MLS
- $859,9904 bd4 ba3.1k sqft14628 Old Hanover Rd, Reisterstown, MD 21136New ConstructionMLS ID #MDBC2147506, Tim McIntyre, The KW Collective. Bright MLS
- $849,9004 bd4 ba3.4k sqft1131 Arnold Rd, Westminster, MD 21157For SaleMLS ID #MDCR2033918, Dan Borowy, Redfin Corp. Bright MLS
- $774,9904 bd4 ba3.1k sqft3001 Cobalt Ct, Eldersburg, MD 21784New ConstructionMLS ID #MDCR2037252, Heather Richardson, NVR, INC.. Bright MLS
- $799,0006 bd5 ba3.3k sqft682 Stonegate Rd, Westminster, MD 21157For SaleMLS ID #MDCR2037374, Michelle Hybner, Hyatt & Company Real Estate, LLC. Bright MLS
- $485,0004 bd5 ba2.1k sqft11106 Wilder Way, Owings Mills, MD 21117For SaleMLS ID #MDBC2168864, Ali Haghgoo, EXP Realty, LLC. Bright MLS
- $769,0005 bd3 ba3k sqft700 Blue Moon Ln, Westminster, MD 21157For SaleMLS ID #MDCR2037396, CARLTON STEPHENSON, Long & Foster Real Estate, Inc.. Bright MLS
- $825,0004 bd3 ba3.1k sqft6400 Francis Ln, Hanover, MD 21076For SaleMLS ID #MDHW2072884, Gina White, Coldwell Banker Realty. Bright MLS
- $550,0004 bd4 ba2.8k sqft33 Greensborough Rd, Reisterstown, MD 21136For SaleMLS ID #MDBC2166674, Kirk Groves, WON Realty, LLC. Bright MLS
- $899,0006 bd4 ba4.7k sqft5891 Woodbine Rd, Woodbine, MD 21797For SaleMLS ID #MDCR2035916, Bob Frey, Hyatt & Company Real Estate LLC. Bright MLS
- $824,0004 bd4 ba3.7k sqft20 Jefferson Ave, Cockeysville, MD 21030For SaleMLS ID #MDBC2164812, Leigh Kaminsky, American Premier Realty, LLC. Bright MLS
- $1,069,9904 bd4 ba3.5k sqft127 Nob Hill Park Dr, Reisterstown, MD 21136New ConstructionMLS ID #MDBC2164034, Tim McIntyre, The KW Collective. Bright MLS
- $790,0004 bd4 ba3.5k sqft2402 Connor Cir, Mount Airy, MD 21771For SaleMLS ID #MDCR2037108, Bob Chew, Samson Properties. Bright MLS
