OPEN HOUSE: THURSDAY, JULY 30th from 4-6 PM. Welcome to a home that is just two years young and significantly better than new. Avoid the wait and extra expense of new construction; this pristine property already features the premium upgrades and meticulous details that builders often leave out. The seller has invested over $100,000 in additional enhancements since moving in, making this the perfect place to call home. The care poured into this property is evident the moment you step inside. The main level is designed for effortless daily living and entertaining, with a spacious functional open layout. A dedicated main-level office space provides the perfect quiet retreat for remote work. At the heart of the home is a chef-inspired kitchen featuring gleaming quartz countertops, an upgraded appliance package with induction cooktop, a massive central island, and a separate eat-in area for a casual dining table. The generously sized walk-in pantry accommodates a deep freezer too. Upstairs, the intelligent layout continues with four spacious bedrooms and two full bathrooms. There is also an upper-level laundry room, keeping chores right where the clothes are. The fully finished lower level expands your living space even more. This walk-out basement features a large family room, a versatile bonus room perfect for guests or a gym, a full bathroom, and a spacious storage room to keep you organized. Step outside from either level into your private, fenced backyard. Outdoor living has been elevated to a luxury standard with a brand-new TimberTech composite deck and a beautiful screened-in room. Thoughtfully detailed with low-voltage lighting and convenient drink rails, it is the ultimate setting for warm-weather relaxation. The current owners expanded the driveway to be able to hold multiple vehicles. Step inside the garage and you will find a car enthusiast’s dream, complete with premium Swisstrax tile flooring, NewAge storage cabinets and a top-tier Grizzl-E 40A EV charger. A comprehensive tech and efficiency package includes an Ecobee Smart Security system, smart switches, a smart lock, and a smart thermostat. The entire home is fully wired with Cat6 Ethernet and is pre-wired for a Dolby Atmos surround sound setup with ceiling speakers. Best of all, an upgraded hybrid heat pump water heater ensures maximum energy efficiency and lower utility bills. Situated in an unbeatable, highly walkable location, you are just a short stroll from the local library, excellent shopping, and fantastic dining. You can even walk to the state fairgrounds for local events and entertainment. This home is completely turnkey, fully loaded, and ready for its next chapter.
For sale
Price cut: $25K (7/15)
$825,000
20 Jefferson Ave, Cockeysville, MD 21030
4beds
3,708sqft
:
Get pre-qualified$5,234/mo
Single Family Residence
Built in 2024
0.29 Acres Lot
$821,100 Zestimate®
$222/sqft
$-- HOA
What's special
Walk-out basementMeticulous detailsUpper-level laundry roomPrivate fenced backyardBrand-new timbertech composite deckDedicated main-level office spaceLow-voltage lighting
- 55 days |
- 1,061 |
- 38 |
Zillow last checked:
Listing updated:
Listed by:
Leigh Kaminsky 410-877-4743,
American Premier Realty, LLC 4435120090
Source: Bright MLS,MLS#: MDBC2164812
Facts & features
Interior
Bedrooms & bathrooms
- Bedrooms: 4
- Bathrooms: 4
- Full bathrooms: 3
- 1/2 bathrooms: 1
- Main level bathrooms: 1
Rooms
- Room types: Kitchen, Family Room, Great Room, Laundry, Office, Storage Room, Bonus Room
Bonus room
- Level: Lower
Family room
- Level: Lower
Great room
- Level: Main
Kitchen
- Level: Main
Laundry
- Level: Upper
Office
- Level: Main
Storage room
- Level: Lower
Heating
- Forced Air, Natural Gas
Cooling
- Central Air, Electric
Appliances
- Included: Water Heater, Electric Water Heater
- Laundry: Upper Level, Dryer In Unit, Washer In Unit, Laundry Room
Features
- Bathroom - Walk-In Shower, Family Room Off Kitchen, Open Floorplan, Kitchen - Gourmet, Kitchen - Table Space, Pantry, Primary Bath(s), Upgraded Countertops, Walk-In Closet(s)
- Flooring: Carpet, Engineered Wood
- Basement: Partial,Finished,Interior Entry,Exterior Entry,Workshop
- Has fireplace: No
Interior area
- Total structure area: 4,016
- Total interior livable area: 3,708 sqft
- Finished area above ground: 2,784
- Finished area below ground: 924
Property
Parking
- Total spaces: 5
- Parking features: Garage Faces Front, Asphalt, Attached, Driveway
- Attached garage spaces: 2
- Uncovered spaces: 3
Accessibility
- Accessibility features: None
Features
- Levels: Three
- Stories: 3
- Pool features: None
Lot
- Size: 0.29 Acres
Details
- Additional structures: Above Grade, Below Grade
- Parcel number: 04080816001690
- Zoning: DR 3.5
- Zoning description: Density Residential; 3.5 Units/Acre
- Special conditions: Standard
Construction
Type & style
- Home type: SingleFamily
- Architectural style: Colonial
- Property subtype: Single Family Residence
Materials
- Shake Siding
- Foundation: Permanent
- Roof: Architectural Shingle
Condition
- Excellent
- New construction: No
- Year built: 2024
Utilities & green energy
- Sewer: Public Sewer
- Water: Public
Community & HOA
Community
- Subdivision: Timonium Heights
HOA
- Has HOA: No
Location
- Region: Cockeysville
Financial & listing details
- Price per square foot: $222/sqft
- Tax assessed value: $642,433
- Annual tax amount: $7,267
- Date on market: 6/4/2026
- Listing agreement: Exclusive Right To Sell
- Listing terms: Cash,Conventional,FHA,VA Loan
- Ownership: Fee Simple
Estimated market value
$821,100
$780,000 - $862,000
$5,661/mo
Price history
| Date | Event | Price |
|---|---|---|
| 7/15/2026 | Price change | $825,000-2.9%$222/sqft |
Source:  Bright MLS #MDBC2164812 Report a problem Bright MLS #MDBC2164812 Report a problem | ||
| 6/4/2026 | Listed for sale | $850,000+325%$229/sqft |
Source: Bright MLS #MDBC2164812 Report a problem | ||
| 1/9/2024 | Sold | $200,000$54/sqft |
Source: Public Record Report a problem | ||
Public tax history
| Year | Property taxes | Tax assessment |
|---|---|---|
| 2025 | $8,790 +590.7% | $599,600 +471% |
| 2024 | $1,273 +1775.1% | $105,000 +1775% |
| 2023 | $68 | $5,600 |
| 2022 | $68 | $5,600 |
| 2021 | $68 | $5,600 |
| 2020 | $68 | $5,600 |
| 2019 | $68 | $5,600 |
| 2018 | $68 | $5,600 |
| 2017 | $68 +0.9% | $5,600 |
| 2016 | $67 | $5,600 |
| 2015 | $67 | $5,600 |
Find assessor info on the county website
Monthly payment
Est. payment
Payment breakdown
Explore the cost of this home by adjusting the details. Changes won't be saved.Climate risks
Neighborhood: 21030
Nearby schools
GreatSchools rating
- 6/10Padonia International Elementary SchoolGrades: PK-5Distance: 0.2 mi
- 6/10Cockeysville Middle SchoolGrades: 6-8Distance: 0.9 mi
- 8/10Dulaney High SchoolGrades: 9-12Distance: 1.1 mi
Schools provided by the listing agent
- High: Dulaney
- District: Baltimore County Public Schools
Source: Bright MLS. This data may not be complete. We recommend contacting the local school district to confirm school assignments for this home.
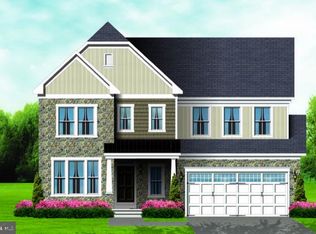
- $747,5504 bd3 ba2.6k sqft20 Jefferson Ave, Lutherville Timonium, MD 21093Sold
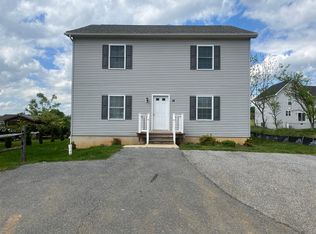
- $633,800-- bd3 ba2.3k sqft22 Jefferson Ave, Cockeysville, MD 21030Off Market
- $511,1004 bd3 ba2.1k sqft18 Jefferson Ave, Cockeysville, MD 21030Off Market
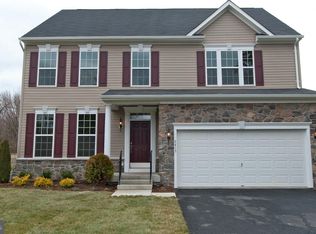
- $690,1404 bd3 ba2.3k sqft27 Jefferson Ave, Cockeysville, MD 21030Sold
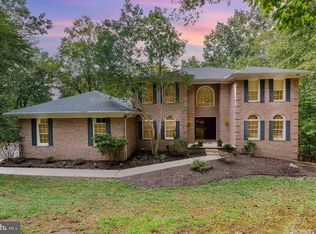
- $499,9004 bd3 ba2k sqft21 Madison Ave, Cockeysville, MD 21030Off Market
- $1,800-- bd-- ba-- sqftJefferson Ave, Lutherville timonium, MD 21093Off Market
- $645,900-- bd2 ba2.6k sqft23 Jefferson Ave, Cockeysville, MD 21030Off Market
- $403,000-- bd-- ba1.5k sqft14 Jefferson Ave, Lutherville Timonium, MD 21030Sold
A local agent can set up tours, give advice and negotiate with sellers.
Similar homes
- $774,9005 bd5 ba3.1k sqft2736 Paper Mill Rd, Phoenix, MD 21131For Sale
 MLS ID #MDBC2170498, Bethanie Fincato, Cummings & Co. Realtors. Bright MLS
 - $875,0005 bd5 ba4.1k sqft9017 Sunni Perch Ct, Perry Hall, MD 21128For Sale
 MLS ID #MDBC2166014, Maria Minico Hayes, Garceau Realty. Bright MLS
 - $715,0004 bd4 ba3.6k sqft21 Deep Powder Ct, Woodstock, MD 21163For Sale
 MLS ID #MDBC2169268, Vanity James, Weichert, Realtors - Integrity Home Team. Bright MLS
 - $--3 bd3 ba2.7k sqft9639 Julia Ln, Owings Mills, MD 21117Auction
 Auction.com 2
 - $719,9005 bd4 ba3.5k sqft43 Stocksdale Ave, Reisterstown, MD 21136For SaleMLS ID #MDBC2169002, Wayne Davis, United Real Estate Executives. Bright MLS
- $870,0004 bd4 ba3.9k sqft5115 Hodges Rd, Eldersburg, MD 21784For SaleMLS ID #MDCR2034432, Cassandra DeLeon, Compass. Bright MLS
- $649,9004 bd4 ba3.2k sqft9028 Old Harford Rd, Parkville, MD 21234New ConstructionMLS ID #MDBC2165844, Tammy Waechter, The Pinnacle Real Estate Co.. Bright MLS
- $850,0004 bd3 ba3.1k sqft1310 Hook Rd, Westminster, MD 21157For SaleMLS ID #MDCR2034464, Bob Chew, Samson Properties. Bright MLS
- $775,0004 bd3 ba3.8k sqftNone Available, Bel Air, MD 21015For SaleMLS ID #MDHR2057258, Lee Tessier, EXP Realty, LLC. Bright MLS
- $834,9004 bd4 ba4.2k sqft5701 Charlies Way, White Marsh, MD 21162For SaleMLS ID #MDBC2166238, Laura Livengood, AB & Co Realtors, Inc.. Bright MLS
- $810,0004 bd4 ba2.7k sqft4986 Windpower Way, Ellicott City, MD 21043For SaleMLS ID #MDHW2071308, Bob Lucido, Keller Williams Lucido Agency. Bright MLS
- $799,9005 bd5 ba5k sqft10412 Windlass Run Rd, Baltimore, MD 21220For SaleMLS ID #MDBC2168292, Helen Ghimire, Ghimire Homes. Bright MLS
- $785,0004 bd4 ba4k sqft7305 Falling Leaves Ct, Marriottsville, MD 21104For SaleMLS ID #MDCR2035470, Megan Graybeal, Northrop Realty. Bright MLS
- $625,0003 bd4 ba2.8k sqft13826 Ridgeview Ct, Cockeysville, MD 21030For SaleMLS ID #MDBC2153214, Bob Lucido, Keller Williams Lucido Agency. Bright MLS
- $925,0004 bd4 ba4.8k sqft1205 Bear Hollow Ct, Forest Hill, MD 21050For SaleMLS ID #MDHR2056104, Jamie Rassi, Cummings & Co. Realtors. Bright MLS
- $749,9905 bd4 ba3k sqft4034 Milner Rd, Nottingham, MD 21236New ConstructionBright MLS
- $720,0003 bd4 ba2.8k sqft8607 Springvale Dr, Lutherville Timonium, MD 21093For SaleMLS ID #MDBC2164130, Barbara Reamer, Berkshire Hathaway HomeServices Homesale Realty. Bright MLS
- $549,9994 bd4 ba3.4k sqft507 Potomac Rd, Joppa, MD 21085For SaleMLS ID #MDHR2058332, ERIN CARTER, Douglas Realty, LLC. Bright MLS
- $979,0006 bd4 ba4k sqft7 Legacy Dr, Owings Mills, MD 21117For SaleMLS ID #MDBC2159222, Dominique D'Amico Drummond, Monument Sotheby's International Realty. Bright MLS
- $600,0004 bd4 ba3.1k sqft6806 Everall Ave, Baltimore, MD 21206New ConstructionMLS ID #MDBA2224696, Sean Hutchens, Redfin Corp. Bright MLS
