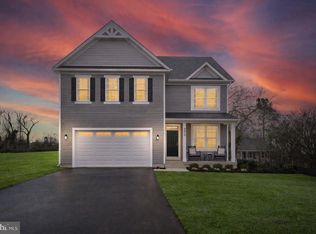
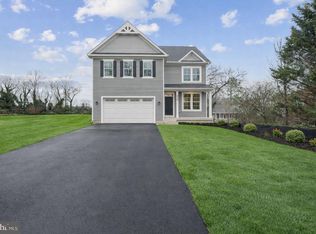
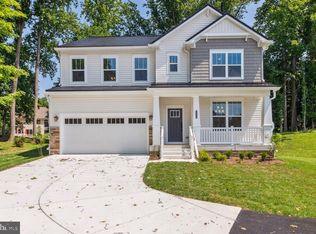
Last Lot Available!! This four bedroom, 3-1/2 bath HAMILTON home is thoughtfully laid out across three finished levels, providing generous first-floor living areas with an extra bump out! Step into an open space boasting 9-foot ceilings and enjoy a gas fireplace in the family room. The main level also includes a formal living area that can serve as a flex space, as well as a dedicated dining room for gatherings and meals. Gourmet Kitchen equipped with 42-inch shaker cabinets, luxury vinyl plank (LVP) flooring, a breakfast island with cabinet workspace, recessed lighting, quartz counter tops and stainless-steel appliances with gas stove, This inviting area is perfect for both daily meals and entertaining guests. Second Floor Features, a flexible teen or loft area that can be converted into another bedroom if desired. The generous primary suite includes an en suite bathroom, providing a private retreat. Three additional bedrooms complete the second floor, offering ample space for family members or guests. Finished Lower Level features a spacious finished recreation room deal for relaxation, hobbies, or entertaining as well as a full bath. The home is commuter-friendly and conveniently located near shopping centers and restaurants. Pricing reflects the base Hamilton model. Photos are of previously built home and may show additional options and or virtual staging.
New construction
$649,900
9028 Old Harford Rd, Parkville, MD 21234
4beds
3,209sqft
Single Family Residence
Built in 2026
0.87 Acres Lot
$650,000 Zestimate®
$203/sqft
$-- HOA
What's special
Recessed lightingQuartz countertopsDedicated dining roomGourmet kitchenThree additional bedroomsThree finished levels
- 45 days
- 370
- 31
Zillow last checked:
Listing updated:
Listed by:
Dara Lewis 443-564-7989,
The Pinnacle Real Estate Co. 410-560-3556,
Co-Listing Agent: Liz Warren 443-974-8136,
The Pinnacle Real Estate Co.
Source: Bright MLS,MLS#: MDBC2173754
Facts & features
Interior
Bedrooms & bathrooms
- Bedrooms: 4
- Bathrooms: 4
- Full bathrooms: 3
- 1/2 bathrooms: 1
- Main level bathrooms: 1
Rooms
- Room types: Living Room, Dining Room, Primary Bedroom, Bedroom 2, Bedroom 3, Bedroom 4, Kitchen, Family Room, Loft, Recreation Room, Bathroom 3, Primary Bathroom, Half Bath
Primary bedroom
- Features: Ceiling Fan(s), Flooring - Carpet
- Level: Upper
- Area: 273 Square Feet
- Dimensions: 13 X 21
Bedroom 2
- Features: Flooring - Carpet
- Level: Upper
- Area: 168 Square Feet
- Dimensions: 12 X 14
Bedroom 3
- Features: Flooring - Carpet
- Level: Upper
- Area: 168 Square Feet
- Dimensions: 12 X 14
Bedroom 4
- Features: Flooring - Carpet
- Level: Upper
- Area: 144 Square Feet
- Dimensions: 12 X 12
Primary bathroom
- Features: Soaking Tub, Bathroom - Walk-In Shower, Countertop(s) - Quartz
- Level: Upper
Bathroom 3
- Features: Bathroom - Walk-In Shower, Flooring - Ceramic Tile
- Level: Lower
Bathroom 3
- Features: Bathroom - Tub Shower, Flooring - Ceramic Tile
- Level: Upper
Dining room
- Features: Flooring - Luxury Vinyl Plank
- Level: Main
- Area: 160 Square Feet
- Dimensions: 16 X 10
Family room
- Features: Ceiling Fan(s), Fireplace - Gas, Flooring - Luxury Vinyl Plank
- Level: Main
- Area: 288 Square Feet
- Dimensions: 16 X 18
Half bath
- Level: Main
Kitchen
- Features: Breakfast Bar, Countertop(s) - Quartz, Flooring - Luxury Vinyl Plank, Kitchen - Gas Cooking, Recessed Lighting, Pantry
- Level: Main
- Area: 130 Square Feet
- Dimensions: 13 X 10
Living room
- Level: Main
- Area: 143 Square Feet
- Dimensions: 11 X 13
Loft
- Features: Flooring - Carpet
- Level: Upper
- Area: 192 Square Feet
- Dimensions: 12 X 16
Recreation room
- Features: Flooring - Carpet, Recessed Lighting, Basement - Finished
- Level: Lower
- Area: 540 Square Feet
- Dimensions: 15 X 36
Heating
- Forced Air, Natural Gas
Cooling
- Ceiling Fan(s), Central Air, Electric
Appliances
- Included: Refrigerator, Oven/Range - Gas, Range Hood, Dishwasher, Gas Water Heater
- Laundry: Hookup
Features
- Attic, Ceiling Fan(s), Formal/Separate Dining Room, Eat-in Kitchen, Kitchen - Table Space, Bathroom - Tub Shower, Dry Wall, Paneled Walls
- Flooring: Carpet, Vinyl
- Basement: Finished
- Has fireplace: No
Interior area
- Total structure area: 3,209
- Total interior livable area: 3,209 sqft
- Finished area above ground: 2,609
- Finished area below ground: 600
Property
Parking
- Total spaces: 2
- Parking features: Storage, Other, Oversized, Asphalt, Unpaved, Driveway, Attached
- Attached garage spaces: 2
- Has uncovered spaces: Yes
Accessibility
- Accessibility features: None
Features
- Levels: Two and One Half
- Stories: 2.5
- Patio & porch: Porch
- Pool features: None
- Fencing: Back Yard
Lot
- Size: 0.87 Acres
- Dimensions: 2.00 x
- Features: Level, Rear Yard
Details
- Additional structures: Above Grade, Below Grade
- Parcel number: 04090911470940
- Zoning: R
- Special conditions: Standard
Construction
Type & style
- Home type: SingleFamily
- Architectural style: Colonial
- Property subtype: Single Family Residence
Materials
- Vinyl Siding
- Foundation: Concrete Perimeter
- Roof: Asphalt
Condition
- Excellent
- New construction: Yes
- Year built: 2026
Utilities & green energy
- Sewer: Public Sewer
- Water: Public
Community & HOA
Community
- Subdivision: Parkville
HOA
- Has HOA: No
Location
- Region: Parkville
Financial & listing details
- Price per square foot: $203/sqft
- Tax assessed value: $141,800
- Annual tax amount: $1,596
- Date on market: 8/24/2026
- Listing agreement: Exclusive Right To Sell
- Listing terms: Other
- Ownership: Fee Simple
Estimated market value
$650,000
$618,000 - $683,000
$4,421/mo
Price history
| Date | Event | Price |
|---|---|---|
| 6/6/2026 | Listed for sale | $649,900+4.8%$203/sqft |
Source:  Bright MLS #MDBC2165844 Report a problem Bright MLS #MDBC2165844 Report a problem | ||
| 9/16/2025 | Listing removed | $619,900$193/sqft |
Source:  Long & Foster Broker Feed #MDBC2092958 Report a problem Long & Foster Broker Feed #MDBC2092958 Report a problem | ||
| 7/12/2025 | Listed for sale | $619,900+1.6%$193/sqft |
Source: Bright MLS #MDBC2092958 Report a problem | ||
| 6/26/2024 | Listed for sale | $609,900+454.5%$190/sqft |
Source: Long & Foster Broker Feed #MDBC2092958 Report a problem | ||
| 12/11/2020 | Sold | $110,000-45%$34/sqft |
Source: Public Record Report a problem | ||
| 8/5/2020 | Listing removed | $199,900$62/sqft |
Source: Bel Air - WEICHERT, REALTORS - Diana Realty #MDBC491998 Report a problem | ||
| 7/13/2020 | Price change | $199,900-20%$62/sqft |
Source: Bel Air - WEICHERT, REALTORS - Diana Realty #MDBC491998 Report a problem | ||
| 5/6/2020 | Price change | $250,000-13.8%$78/sqft |
Source: Bel Air - WEICHERT, REALTORS - Diana Realty #MDBC491998 Report a problem | ||
| 4/24/2020 | Listed for sale | $289,900$90/sqft |
Source: Weichert, Realtors - Diana Realty #MDBC491998 Report a problem | ||
Public tax history
| Year | Property taxes | Tax assessment |
|---|---|---|
| 2026 | $1,639 +2.7% | $95,300 |
| 2025 | $1,596 +0% | $95,300 -27.6% |
| 2024 | $1,596 -40.5% | $131,667 -40.5% |
| 2023 | $2,684 +9.3% | $221,433 +9.3% |
| 2022 | $2,454 | $202,500 |
| 2021 | $2,454 -8.3% | $202,500 -8.3% |
| 2020 | $2,677 +0.6% | $220,900 +0.6% |
| 2019 | $2,662 +1.2% | $219,600 +1.2% |
| 2018 | $2,630 +1.2% | $216,967 +1.2% |
| 2017 | $2,598 +29.1% | $214,333 +1.2% |
| 2016 | $2,013 | $211,700 |
| 2015 | $2,013 | $211,700 |
| 2014 | $2,013 | $211,700 -7% |
| 2013 | -- | $227,600 |
| 2012 | -- | $227,600 |
| 2011 | -- | $227,600 -4.7% |
| 2010 | -- | $238,840 +8.5% |
| 2009 | -- | $220,192 +9.3% |
| 2008 | -- | $201,546 +10.2% |
| 2007 | -- | $182,900 +14.3% |
| 2006 | -- | $159,980 +16.7% |
| 2005 | -- | $137,060 +20.1% |
| 2004 | -- | $114,140 +1.6% |
| 2003 | -- | $112,356 +1.6% |
| 2002 | -- | $110,573 +1.6% |
| 2001 | -- | $108,790 |
Find assessor info on the county website
Monthly payment
Est. payment
Payment breakdown
Explore the cost of this home by adjusting the details. Changes won't be saved.Climate risks
Neighborhood: 21234
Nearby schools
Schools provided by the listing agent
- District: Baltimore County Public Schools
Source: Bright MLS. This data may not be complete. We recommend contacting the local school district to confirm school assignments for this home.
Similar homes
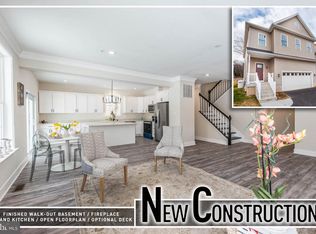
- $585,0004 bd5 ba2.9k sqft9624 Harford Rd, Parkville, MD 21234New Construction
 MLS ID #MDBC2174836, Chris Cooke, Berkshire Hathaway HomeServices Homesale Realty. Bright MLS
 - $849,0005 bd5 ba3.7k sqft2502 Melia Ct, Baltimore, MD 21234New Construction
 MLS ID #MDBC2175898, Dara Lewis, The Pinnacle Real Estate Co.. Bright MLS
 - $669,8884 bd3 ba3.4k sqft529C Trimble Rd, Joppa, MD 21085New Construction
 MLS ID #MDHR2054762, Mary Ann Hammel, Mary Ann Hammel. Bright MLS
 - $699,9905 bd4 ba3k sqft4034 Milner Rd, Nottingham, MD 21236New Construction
 Bright MLS
 - $598,0003 bd3 ba2.1k sqft7 Perry Manor Ct, Perry Hall, MD 21128For SaleMLS ID #MDBC2175730, Effy Lamp, Cummings & Co. Realtors. Bright MLS
- $539,8505 bd4 ba2.2k sqft2302 Taylor Ave, Parkville, MD 21234New ConstructionMLS ID #MDBC2165248, TRAVIS OMOPARIOLA, LPT Realty, LLC. Bright MLS
- $755,5654 bd3 ba2.3k sqft721 Nollmeyer Rd, Middle River, MD 21220New ConstructionMLS ID #MDBC2177702, Creig Northrop, Northrop Realty. Bright MLS
- $774,9004 bd4 ba4.2k sqft5701 Charlies Way, White Marsh, MD 21162For SaleMLS ID #MDBC2177558, Laura Livengood, AB & Co Realtors, Inc.. Bright MLS
- $679,9905 bd5 ba3k sqft1193 Otter Point Ct, Middle River, MD 21220New ConstructionBright MLS
- $649,9905 bd4 ba3.2k sqft1206 Otter Point Ct, Middle River, MD 21220New ConstructionBright MLS
- $644,9004 bd3 ba1.8k sqft1510 Denton Rd, Essex, MD 21221For SaleMLS ID #MDBC2170738, Brittney Bushee, Corner House Realty. Bright MLS
- $660,0004 bd4 ba3.3k sqft807 Boxwood Dr, Glen Burnie, MD 21060For SaleMLS ID #MDAA2153074, Violet Haag, Berkshire Hathaway HomeServices Homesale Realty. Bright MLS
- $774,9905 bd4 ba3k sqftMilner Road Cypress, Nottingham, MD 21236New ConstructionBright MLS
- $799,9905 bd3 ba3.2k sqftMilner Road Mulberry, Nottingham, MD 21236New ConstructionBright MLS
- $599,9004 bd4 ba3k sqft4816 Oakland Park Rd, Randallstown, MD 21133New ConstructionMLS ID #MDBC2166728, Chase Freeman, Keller Williams Legacy. Bright MLS
- $499,9004 bd3 ba2.5k sqft5728 Clover Rd, Baltimore, MD 21215For SaleMLS ID #MDBA2232168, Jamie Koehler, Cummings & Co. Realtors. Bright MLS
- $839,9005 bd5 ba4.1k sqft9017 Sunni Perch Ct, Perry Hall, MD 21128For SaleMLS ID #MDBC2166014, Maria Minico Hayes, Garceau Realty. Bright MLS
- $799,9993 bd3 ba4.2k sqftNone Available, White Marsh, MD 21162New ConstructionBright MLS
- $709,9005 bd4 ba3.5k sqft43 Stocksdale Ave, Reisterstown, MD 21136For SaleMLS ID #MDBC2169002, Wayne Davis, United Real Estate Executives. Bright MLS
- $624,9004 bd5 ba3.4k sqft8424 Smallwood Ct, Pasadena, MD 21122For SaleMLS ID #MDAA2134824, Adele Whitaker, Douglas Realty, LLC. Bright MLS
