*HUGE PRICE REDUCTION* Motivated Seller. Bring us your offers **Welcome to this beautifully renovated 4-bedroom, 3 full bath, 2 half bath home in Pasadena's sought-after Sunset Beach waterfront community. Completely remodeled in 2026, this move-in ready home combines modern finishes with the Chesapeake Bay lifestyle buyers are looking for. Enjoy water views from the charming front porch and the spacious primary suite, which features a walk-in closet and beautifully updated private bath. The open-concept main level showcases a stunning kitchen with quartz countertops, farmhouse sink, stainless steel appliances, and seamless flow into the living and dining spaces. The fully finished basement offers additional living space, a half bath, abundant natural light, and plenty of storage. Outside, the large, fenced backyard provides room to relax, entertain, or play. Enjoy access to the community pier and boat ramp, beach access, parks, and playgrounds, making it easy to enjoy life on the water. Modern updates, water views, community amenities, and an attractive financing incentive this home truly has it all.
For sale
Price cut: $10K (9/18)
$624,900
8424 Smallwood Ct, Pasadena, MD 21122
4beds
3,400sqft
Single Family Residence
Built in 1945
9,700 Square Feet Lot
$317,800 Zestimate®
$184/sqft
$-- HOA
What's special
- 265 days
- 479
- 25
Zillow last checked:
Listing updated:
Listed by:
Adele Whitaker 443-871-1487,
Douglas Realty, LLC (410) 255-3690
Source: Bright MLS,MLS#: MDAA2134824
Facts & features
Interior
Bedrooms & bathrooms
- Bedrooms: 4
- Bathrooms: 5
- Full bathrooms: 3
- 1/2 bathrooms: 2
- Main level bathrooms: 1
Rooms
- Room types: Living Room, Dining Room, Kitchen, Family Room, Laundry, Storage Room, Utility Room, Attic
Other
- Level: Upper
Dining room
- Level: Main
Family room
- Level: Lower
Kitchen
- Level: Main
Laundry
- Level: Upper
Living room
- Level: Main
Storage room
- Level: Lower
Utility room
- Level: Lower
Heating
- Heat Pump, Forced Air, ENERGY STAR Qualified Equipment, Electric
Cooling
- Central Air, Ceiling Fan(s), Electric
Appliances
- Included: Microwave, Dishwasher, Disposal, Dryer, Energy Efficient Appliances, ENERGY STAR Qualified Washer, ENERGY STAR Qualified Dishwasher, ENERGY STAR Qualified Refrigerator, Exhaust Fan, Ice Maker, Self Cleaning Oven, Oven/Range - Electric, Refrigerator, Stainless Steel Appliance(s), Water Heater, Electric Water Heater
- Laundry: Has Laundry, Upper Level, Laundry Room
Features
- Attic, Bathroom - Walk-In Shower, Combination Dining/Living, Dining Area, Open Floorplan, Kitchen - Gourmet, Primary Bath(s), Upgraded Countertops, Walk-In Closet(s), 9'+ Ceilings, Dry Wall
- Flooring: Ceramic Tile, Luxury Vinyl
- Basement: Partial,Finished,Heated,Exterior Entry,Windows
- Has fireplace: No
Interior area
- Total structure area: 3,700
- Total interior livable area: 3,400 sqft
- Finished area above ground: 2,600
- Finished area below ground: 800
Video & virtual tour
Property
Parking
- Total spaces: 6
- Parking features: Asphalt, Driveway, On Street
- Uncovered spaces: 6
Accessibility
- Accessibility features: Accessible Doors
Features
- Levels: Two
- Stories: 2
- Patio & porch: Porch
- Exterior features: Private Beach
- Pool features: None
- Fencing: Board,Privacy,Wood,Back Yard
- Has view: Yes
- View description: River, Water
- Has water view: Yes
- Water view: River,Water
- Waterfront features: Boat - Powered, Canoe/Kayak, Personal Watercraft (PWC), Fishing Allowed, Sail, Swimming Allowed, Waterski/Wakeboard, River
- Body of water: Stoney Creek
Lot
- Size: 9,700 Square Feet
- Features: Cleared, Level, Private, Rear Yard
Details
- Additional structures: Above Grade, Below Grade
- Parcel number: 020375201933400
- Zoning: R5
- Special conditions: Standard
Construction
Type & style
- Home type: SingleFamily
- Architectural style: Colonial
- Property subtype: Single Family Residence
Materials
- Block, Vinyl Siding
- Foundation: Block
- Roof: Architectural Shingle
Condition
- Excellent
- New construction: No
- Year built: 1945
- Major remodel year: 2026
Utilities & green energy
- Sewer: Public Sewer
- Water: Public
- Utilities for property: Above Ground
Community & HOA
Community
- Subdivision: Sunset Beach
HOA
- Has HOA: No
Location
- Region: Pasadena
Financial & listing details
- Price per square foot: $184/sqft
- Tax assessed value: $390,267
- Annual tax amount: $4,676
- Date on market: 1/29/2026
- Listing agreement: Exclusive Right To Sell
- Listing terms: Cash,Conventional,FHA,Private Financing Available
- Inclusions: Shed,
- Ownership: Fee Simple
- Road surface type: Black Top
Estimated market value
$317,800
$296,000 - $340,000
$4,565/mo
Price history
| Date | Event | Price |
|---|---|---|
| 9/18/2026 | Price change | $624,900-1.6%$184/sqft |
Source:  Bright MLS #MDAA2134824 Report a problem Bright MLS #MDAA2134824 Report a problem | ||
| 9/17/2026 | Listed for sale | $634,900$187/sqft |
Source: Bright MLS #MDAA2134824 Report a problem | ||
| 9/9/2026 | Contingent | $634,900$187/sqft |
Source: Bright MLS #MDAA2134824 Report a problem | ||
| 8/29/2026 | Price change | $634,900-1.6%$187/sqft |
Source: Bright MLS #MDAA2134824 Report a problem | ||
| 8/7/2026 | Price change | $644,900-0.6%$190/sqft |
Source: Bright MLS #MDAA2134824 Report a problem | ||
| 7/25/2026 | Price change | $649,000-0.2%$191/sqft |
Source: Bright MLS #MDAA2134824 Report a problem | ||
| 7/16/2026 | Price change | $650,000-1.5%$191/sqft |
Source: Bright MLS #MDAA2134824 Report a problem | ||
| 7/4/2026 | Price change | $659,900-1.5%$194/sqft |
Source: Bright MLS #MDAA2134824 Report a problem | ||
| 6/29/2026 | Price change | $669,900-1.5%$197/sqft |
Source: Bright MLS #MDAA2134824 Report a problem | ||
| 6/20/2026 | Price change | $679,900-0.7%$200/sqft |
Source: Bright MLS #MDAA2134824 Report a problem | ||
| 6/19/2026 | Price change | $685,000-0.7%$201/sqft |
Source: Bright MLS #MDAA2134824 Report a problem | ||
| 6/11/2026 | Price change | $689,900-1.4%$203/sqft |
Source: Bright MLS #MDAA2134824 Report a problem | ||
| 6/3/2026 | Price change | $699,999-1.3%$206/sqft |
Source: Bright MLS #MDAA2134824 Report a problem | ||
| 5/23/2026 | Listed for sale | $709,000+121.6%$209/sqft |
Source: Bright MLS #MDAA2134824 Report a problem | ||
| 2/27/2026 | Sold | $320,000-54.3%$94/sqft |
Source: Public Record Report a problem | ||
| 1/29/2026 | Listed for sale | $699,999+118.7%$206/sqft |
Source: Bright MLS #MDAA2134824 Report a problem | ||
| 10/9/2025 | Sold | $320,000+40.4%$94/sqft |
Source: Bright MLS #MDAA2105250 Report a problem | ||
| 1/12/2024 | Sold | $227,920-4.6%$67/sqft |
Source: Public Record Report a problem | ||
| 1/1/2015 | Sold | $239,000-16.1%$70/sqft |
Source:  Long & Foster Broker Feed #MDAA145356_100 Report a problem Long & Foster Broker Feed #MDAA145356_100 Report a problem | ||
| 5/8/2006 | Sold | $284,900+19.2%$84/sqft |
Source: Public Record Report a problem | ||
| 9/3/2004 | Sold | $239,000+101.7%$70/sqft |
Source: Public Record Report a problem | ||
| 5/13/1999 | Sold | $118,500+24.7%$35/sqft |
Source: Public Record Report a problem | ||
| 9/17/1996 | Sold | $95,000$28/sqft |
Source: Public Record Report a problem | ||
Public tax history
| Year | Property taxes | Tax assessment |
|---|---|---|
| 2025 | $4,774 +16.7% | $390,267 +4.5% |
| 2024 | $4,090 +2.1% | $373,500 +1.8% |
| 2023 | $4,008 +6.4% | $367,000 +1.8% |
| 2022 | $3,767 +1.8% | $360,500 +1.8% |
| 2021 | $3,699 +1% | $354,000 +1.1% |
| 2020 | $3,664 +1% | $350,300 -1% |
| 2019 | $3,629 +4.4% | $354,000 +3.2% |
| 2018 | $3,477 +5.1% | $342,900 +5.6% |
| 2017 | $3,309 | $324,667 +6% |
| 2016 | -- | $306,433 +6.3% |
| 2015 | -- | $288,200 |
| 2014 | -- | $288,200 |
| 2013 | -- | $288,200 -7.7% |
| 2012 | -- | $312,200 |
| 2011 | -- | $312,200 +58.2% |
| 2010 | -- | $197,400 -22.9% |
| 2009 | -- | $256,190 +15.1% |
| 2008 | -- | $222,532 +17.8% |
| 2007 | -- | $188,876 +21.7% |
| 2006 | -- | $155,220 +10.1% |
| 2005 | -- | $140,972 +11.2% |
| 2004 | -- | $126,726 +12.7% |
| 2003 | -- | $112,480 +4.7% |
| 2002 | -- | $107,390 +5% |
| 2001 | -- | $102,300 |
Find assessor info on the county website
Monthly payment
Est. payment
Payment breakdown
Explore the cost of this home by adjusting the details. Changes won't be saved.Climate risks
Neighborhood: Riviera Beach
Nearby schools
Schools provided by the listing agent
- Elementary: Sunset
- Middle: George Fox
- High: Northeast
- District: Anne Arundel County Public Schools
Source: Bright MLS. This data may not be complete. We recommend contacting the local school district to confirm school assignments for this home.
Similar homes
- $699,0004 bd4 ba3.1k sqft8111 Sagamore Way, Pasadena, MD 21122For Sale
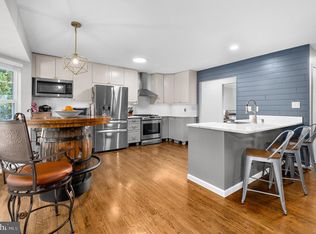
 MLS ID #MDAA2158636, Melissa Cheetham, LPT Realty, LLC. Bright MLS
 - $424,9003 bd2 ba2.8k sqft94 Pine Rd, Pasadena, MD 21122For Sale
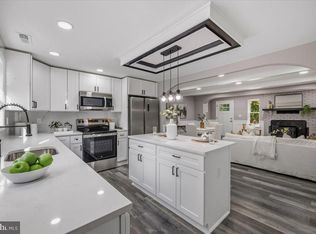 MLS ID #MDAA2157926, Barry Hess, Keller Williams Flagship. Bright MLS
 - $650,0005 bd4 ba2.9k sqft705 W Maple Rd, Linthicum, MD 21090For Sale
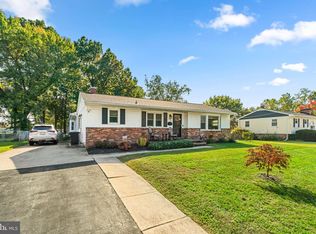 MLS ID #MDAA2159368, Bruce Fink, Douglas Realty, LLC. Bright MLS
 - $629,9004 bd3 ba2.8k sqft717 Wagner Farm Rd, Millersville, MD 21108For Sale
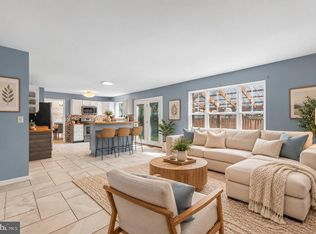 MLS ID #MDAA2158098, Bevia Patrick, Keller Williams Flagship. Bright MLS
 - $625,0003 bd2 ba1.7k sqft777 Harmony Ave, Arnold, MD 21012For SaleMLS ID #MDAA2155308, Bobbi Farquhar, Engel & Volkers Annapolis. Bright MLS
- $899,9006 bd5 ba3.6k sqft7976 Meridian Dr, Pasadena, MD 21122For SaleMLS ID #MDAA2151526, Donna Reichert, Keller Williams Flagship. Bright MLS
- $659,9004 bd4 ba1.9k sqft512 Saint Martins Ln, Severna Park, MD 21146For SaleMLS ID #MDAA2156366, Robert Bishop, United Real Estate Premier. Bright MLS
- $675,0004 bd2 ba1.7k sqft946 Shore Acres Rd, Arnold, MD 21012For SaleMLS ID #MDAA2158026, June Steinweg, Long & Foster Real Estate, Inc.. Bright MLS
- $629,9004 bd3 ba2.1k sqft1430 Catlyn Pl, Annapolis, MD 21401For SaleMLS ID #MDAA2156232, Donna Reichert, Keller Williams Flagship. Bright MLS
- $575,0004 bd3 ba2.1k sqft994 Hillendale Dr, Annapolis, MD 21409For SaleMLS ID #MDAA2159310, Liz Keyser, LPT Realty, LLC. Bright MLS
- $624,9994 bd4 ba2.5k sqft7833 Citadel Dr, Severn, MD 21144For SaleMLS ID #MDAA2151244, Amadu Forna, Metro Houses Real Estate Services. Bright MLS
- $683,4994 bd4 ba3.4k sqft4722 Stellabrooke Ln, Baltimore, MD 21237For SaleMLS ID #MDBC2175986, Bryce Jenifer, Keller Williams Legacy. Bright MLS
- $524,9994 bd3 ba2.4k sqft7952 Cross Creek Dr, Glen Burnie, MD 21061For SaleMLS ID #MDAA2158112, Josh Hagedorn, Douglas Realty, LLC. Bright MLS
- $585,0004 bd4 ba2.5k sqft6425 Oak Park Ct, Linthicum, MD 21090For SaleMLS ID #MDAA2152118, Gregg O'Garro, EXP Realty, LLC. Bright MLS
- $644,9004 bd3 ba1.8k sqft1510 Denton Rd, Essex, MD 21221For SaleMLS ID #MDBC2170738, Brittney Bushee, Corner House Realty. Bright MLS
- $614,9005 bd5 ba3k sqft3062 Shaws Rd, Edgemere, MD 21219For SaleMLS ID #MDBC2151642, Jody Bell, Coldwell Banker Realty. Bright MLS
- $594,9995 bd4 ba2.3k sqft7837 Jude Ln, Glen Burnie, MD 21061For SaleMLS ID #MDAA2152454, Austin Johnson, Real Broker, LLC - Annapolis. Bright MLS
- $709,0003 bd4 ba3.2k sqft7540 Old Battle Grove Rd, Dundalk, MD 21222For SaleMLS ID #MDBC2170772, Brandon Hoffman, Redfin Corp. Bright MLS
- $575,0005 bd3 ba2.3k sqft1836 Quebec St, Severn, MD 21144For SaleMLS ID #MDAA2158384, Sonia Singh, Samson Properties. Bright MLS
- $650,0004 bd4 ba1.9k sqft10 Cedar Grove Ct, Rosedale, MD 21237For SaleMLS ID #MDBC2174938, Rodel Sarabia, Ghimire Homes. Bright MLS
