Buyers unable to release their home sale contingency so we are back ACTIVE! WOW! You will fall in love with of this stunning, over 5300 square foot, corner lot home in coveted Stone Mill! With 6 bedrooms and even a possible 7th/office to the 3 family rooms, gorgeous hardwood floors through the main level, granite counters, custom tiled baths, stainless appliances, 42-inch cabinets, enormous island, brand new carpet upstairs, 2 owners suites with ensuite bathrooms, 2- 50 gallon hot water heaters and even a custom patio with stone seating! Garage even has the wiring for a 60AMP car charger for those electric enthusiast. There is so much to love in this stunner! Let's talk Solar! The Solar system is owned outright, and the BGE bills are less than 50.00 a month!
For sale
Price cut: $25K (9/9)
$899,900
7976 Meridian Dr, Pasadena, MD 21122
6beds
3,626sqft
Single Family Residence
Built in 2017
5,688 Square Feet Lot
$-- Zestimate®
$248/sqft
$92/mo HOA
What's special
Enormous islandCorner lot homeCustom tiled bathsStainless appliancesGranite countersBrand new carpet upstairs
- 88 days
- 535
- 24
Zillow last checked:
Listing updated:
Listed by:
Donna Reichert 443-386-0916,
Keller Williams Flagship 410-729-7700,
Co-Listing Agent: Donna L Reichert 443-386-0916,
Keller Williams Flagship
Source: Bright MLS,MLS#: MDAA2151526
Facts & features
Interior
Bedrooms & bathrooms
- Bedrooms: 6
- Bathrooms: 5
- Full bathrooms: 4
- 1/2 bathrooms: 1
- Main level bathrooms: 2
- Main level bedrooms: 1
Rooms
- Room types: Dining Room, Bedroom 2, Bedroom 3, Bedroom 4, Bedroom 5, Kitchen, Family Room, Bedroom 1, Laundry, Loft, Office, Bedroom 6, Bathroom 1, Bathroom 2, Bathroom 3, Full Bath, Half Bath
Bedroom 1
- Features: Attached Bathroom, Ceiling Fan(s), Walk-In Closet(s), Recessed Lighting, Flooring - Carpet
- Level: Upper
- Area: 480 Square Feet
- Dimensions: 16 X 30
Bedroom 2
- Features: Flooring - Carpet, Walk-In Closet(s)
- Level: Upper
- Area: 192 Square Feet
- Dimensions: 12 X 16
Bedroom 3
- Features: Flooring - Carpet, Walk-In Closet(s)
- Level: Upper
Bedroom 4
- Features: Flooring - Carpet, Walk-In Closet(s)
- Level: Upper
Bedroom 5
- Features: Flooring - Wood, Attached Bathroom
- Level: Main
Bedroom 6
- Features: Flooring - Luxury Vinyl Plank, Walk-In Closet(s)
- Level: Lower
Bathroom 1
- Features: Soaking Tub, Bathroom - Walk-In Shower, Granite Counters, Double Sink, Flooring - Ceramic Tile, Lighting - Wall sconces
- Level: Upper
Bathroom 2
- Features: Granite Counters, Flooring - Ceramic Tile
- Level: Upper
Bathroom 3
- Features: Soaking Tub, Bathroom - Walk-In Shower, Granite Counters, Double Sink, Flooring - Ceramic Tile
- Level: Main
Dining room
- Features: Flooring - Wood
- Level: Main
Family room
- Features: Fireplace - Gas, Flooring - HardWood, Recessed Lighting
- Level: Main
- Area: 594 Square Feet
- Dimensions: 27 X 22
Family room
- Level: Lower
- Area: 806 Square Feet
- Dimensions: 31 X 26
Other
- Features: Flooring - Ceramic Tile
- Level: Lower
Half bath
- Level: Main
Kitchen
- Features: Breakfast Bar, Granite Counters, Flooring - HardWood, Kitchen Island, Eat-in Kitchen, Kitchen - Gas Cooking, Recessed Lighting, Lighting - Pendants
- Level: Main
Laundry
- Level: Main
Loft
- Features: Flooring - Carpet
- Level: Upper
- Area: 525 Square Feet
- Dimensions: 21 X 25
Office
- Features: Flooring - Luxury Vinyl Plank
- Level: Lower
- Area: 126 Square Feet
- Dimensions: 14 X 9
Heating
- Heat Pump, Natural Gas
Cooling
- Central Air, Ceiling Fan(s), Electric
Appliances
- Included: Dishwasher, Washer, Dryer, Oven, Refrigerator, Stainless Steel Appliance(s), Water Heater, Range Hood, Double Oven, Water Treat System, Electric Water Heater
- Laundry: Has Laundry, Laundry Room
Features
- Breakfast Area, Soaking Tub, Bathroom - Stall Shower, Bathroom - Tub Shower, Bathroom - Walk-In Shower, Ceiling Fan(s), Chair Railings, Dining Area, Family Room Off Kitchen, Entry Level Bedroom, Open Floorplan, Formal/Separate Dining Room, Kitchen Island, Kitchen - Table Space, Pantry, Primary Bath(s), Recessed Lighting, Upgraded Countertops, Walk-In Closet(s)
- Flooring: Carpet, Wood
- Windows: Window Treatments
- Basement: Heated,Improved,Interior Entry,Concrete,Sump Pump,Walk-Out Access,Windows
- Number of fireplaces: 1
- Fireplace features: Gas/Propane, Mantel(s)
Interior area
- Total structure area: 5,335
- Total interior livable area: 3,626 sqft
- Finished area above ground: 3,626
- Finished area below ground: 0
Video & virtual tour
Property
Parking
- Total spaces: 4
- Parking features: Covered, Garage Faces Front, Garage Door Opener, Inside Entrance, Oversized, Concrete, Attached, Driveway, On Street
- Attached garage spaces: 2
- Uncovered spaces: 2
Accessibility
- Accessibility features: None
Features
- Levels: Three
- Stories: 3
- Patio & porch: Patio
- Exterior features: Extensive Hardscape, Lighting, Stone Retaining Walls, Storage
- Pool features: None
Lot
- Size: 5,688 Square Feet
- Features: Corner Lot
Details
- Additional structures: Above Grade, Below Grade
- Parcel number: 020381590244886
- Zoning: R2
- Special conditions: Standard
Construction
Type & style
- Home type: SingleFamily
- Architectural style: Colonial
- Property subtype: Single Family Residence
Materials
- Vinyl Siding
- Foundation: Concrete Perimeter
Condition
- Excellent
- New construction: No
- Year built: 2017
Utilities & green energy
- Sewer: Public Sewer
- Water: Public
Community & HOA
Community
- Security: Electric Alarm
- Subdivision: Stone Mill
HOA
- Has HOA: Yes
- Services included: Common Area Maintenance, Snow Removal
- HOA fee: $92 monthly
- HOA name: STONE MILL
Location
- Region: Pasadena
Financial & listing details
- Price per square foot: $248/sqft
- Tax assessed value: $698,200
- Annual tax amount: $7,658
- Date on market: 7/15/2026
- Listing agreement: Exclusive Right To Sell
- Ownership: Fee Simple
Estimated market value
Not available
Estimated sales range
Not available
Not available
Price history
| Date | Event | Price |
|---|---|---|
| 9/9/2026 | Price change | $899,900-2.7%$248/sqft |
Source:  Bright MLS #MDAA2151526 Report a problem Bright MLS #MDAA2151526 Report a problem | ||
| 8/13/2026 | Listed for sale | $924,900$255/sqft |
Source: Bright MLS #MDAA2151526 Report a problem | ||
| 7/29/2026 | Contingent | $924,900$255/sqft |
Source: Bright MLS #MDAA2151526 Report a problem | ||
| 7/15/2026 | Listed for sale | $924,900+47.5%$255/sqft |
Source: Bright MLS #MDAA2151526 Report a problem | ||
| 10/20/2017 | Sold | $626,907+65%$173/sqft |
Source: Public Record Report a problem | ||
| 6/5/2017 | Sold | $380,000$105/sqft |
Source: Public Record Report a problem | ||
Public tax history
| Year | Property taxes | Tax assessment |
|---|---|---|
| 2025 | $7,546 +9.4% | $664,100 +5.4% |
| 2024 | $6,899 +2.2% | $630,000 +1.9% |
| 2023 | $6,750 +6.5% | $618,100 +2% |
| 2022 | $6,335 +2% | $606,200 +2% |
| 2021 | $6,210 +1.1% | $594,300 +1.2% |
| 2020 | $6,140 -4.9% | $587,000 -6.9% |
| 2019 | $6,455 +4.5% | $630,700 +3.5% |
| 2018 | $6,180 +1183.7% | $609,500 +1190.4% |
| 2017 | $481 | $47,233 +11% |
| 2016 | -- | $42,567 |
Find assessor info on the county website
Monthly payment
Est. payment
Payment breakdown
Explore the cost of this home by adjusting the details. Changes won't be saved.Climate risks
Neighborhood: 21122
Nearby schools
Schools provided by the listing agent
- Elementary: Fort Smallwood
- Middle: Chesapeake Bay
- High: Chesapeake
- District: Anne Arundel County Public Schools
Source: Bright MLS. This data may not be complete. We recommend contacting the local school district to confirm school assignments for this home.

Similar homes
- $900,0004 bd3 ba3.1k sqft312 Obrecht Rd, Millersville, MD 21108For Sale
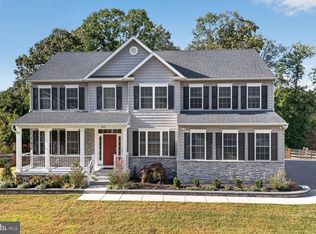
 MLS ID #MDAA2157782, Jen Gruber, RE/MAX Leading Edge. Bright MLS
 - $879,9006 bd5 ba3.9k sqft412 Whispering Elm Ln, Millersville, MD 21108For Sale
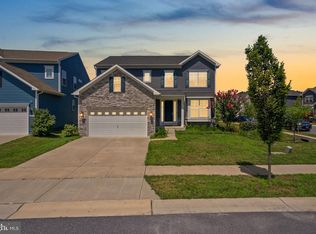 MLS ID #MDAA2151290, Marcie Gatton, Redfin Corp. Bright MLS
 - $624,9004 bd5 ba3.4k sqft8424 Smallwood Ct, Pasadena, MD 21122For Sale
 MLS ID #MDAA2134824, Adele Whitaker, Douglas Realty, LLC. Bright MLS
 - $844,0006 bd4 ba5.4k sqft1304 Aleika Ct, Severn, MD 21144For Sale
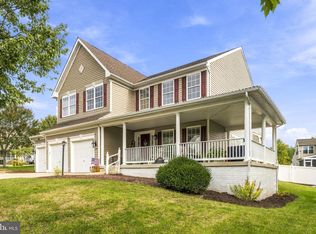 MLS ID #MDAA2158196, Gina Cunningham, Keller Williams Flagship. Bright MLS
 - $899,9004 bd4 ba3.3k sqft2801 Autumn Chase Cir, Annapolis, MD 21401For SaleMLS ID #MDAA2155840, Mary Hyson, Coldwell Banker Realty. Bright MLS
- $899,0006 bd5 ba4.4k sqft1712 Allerford Dr, Hanover, MD 21076For SaleMLS ID #MDAA2149866, Errin Coates, Samson Properties. Bright MLS
- $775,0005 bd4 ba4k sqft908 Enfield Way, Severn, MD 21144For SaleMLS ID #MDAA2150088, Jason Donovan, RE/MAX Leading Edge. Bright MLS
- $819,9004 bd3 ba2.6k sqft8210 Powers Ln, Millersville, MD 21108For SaleMLS ID #MDAA2155658, Mike Myslinski, Kelly and Co Realty, LLC. Bright MLS
- $769,9995 bd4 ba4k sqft7826 Keenan Rd, Glen Burnie, MD 21061For SaleMLS ID #MDAA2155868, Michelle Gasca, LPT Realty, LLC. Bright MLS
- $949,0004 bd4 ba2.8k sqft7777 Rotherham Dr, Hanover, MD 21076For SaleMLS ID #MDAA2157642, Tariq Islam, Coldwell Banker Realty. Bright MLS
- $839,9005 bd5 ba4.1k sqft9017 Sunni Perch Ct, Perry Hall, MD 21128For SaleMLS ID #MDBC2166014, Maria Minico Hayes, Garceau Realty. Bright MLS
- $950,0005 bd4 ba4.5k sqft206 Bowen Ct, Annapolis, MD 21401For SaleMLS ID #MDAA2154248, Ari Musliu, Redfin Corp. Bright MLS
- $850,0004 bd5 ba3.5k sqft730 Crisfield Way, Annapolis, MD 21401For SaleMLS ID #MDAA2155550, Amanda Callahan, Paul Wesley Real Estate. Bright MLS
- $785,0005 bd3 ba3k sqft2110 Hallmark Dr, Gambrills, MD 21054For SaleMLS ID #MDAA2156140, Kevin Brown, Samson Properties. Bright MLS
- $935,0005 bd5 ba4k sqft1221 Upper Patuxent Ridge Rd, Odenton, MD 21113For SaleMLS ID #MDAA2156038, Samuel Fasanmi, Pearson Smith Realty, LLC. Bright MLS
- $914,9006 bd4 ba5.1k sqft14120 Alfalfa Field Ct, Bowie, MD 20720For SaleMLS ID #MDPG2213842, Debbie Reynolds, Berkshire Hathaway HomeServices Homesale Realty. Bright MLS
- $658,0004 bd4 ba3.3k sqft807 Boxwood Dr, Glen Burnie, MD 21060For SaleMLS ID #MDAA2153074, Violet Haag, Berkshire Hathaway HomeServices Homesale Realty. Bright MLS
- $894,9004 bd3 ba2.8k sqftEliana Court Potomac Model, Glenn Dale, MD 20769New ConstructionMLS ID #MDPG2181036, Sheena Saydam, Keller Williams Capital Properties. Bright MLS
- $629,9004 bd3 ba2.8k sqft717 Wagner Farm Rd, Millersville, MD 21108For SaleMLS ID #MDAA2158098, Bevia Patrick, Keller Williams Flagship. Bright MLS
