Don’t miss this opportunity to own a stunning Colonial in the highly sought-after Bowen Manor community of Annapolis. Offering over 4,500 square feet of beautifully appointed living space. This is a fantastic opportunity to own one of the biggest, and most private lots in the neighborhood. Perfectly positioned with desirable southeast exposure, this exceptional home is bathed in natural sunlight from morning through early evening. Step inside the grand foyer and discover an open-concept floor plan featuring soaring ceilings, rich Brazilian tigerwood hardwood flooring, elegant architectural columns, custom plantation shutters, and extensive decorative moldings. The formal dining room is designed to impress with a tray ceiling, crown molding, and chair rail, while the adjacent living room is filled with natural light from expansive windows. At the heart of the home is the gourmet kitchen, complete with a large center island with breakfast bar seating, granite countertops, Viking microwave and dishwasher, French door refrigerator, walk-in pantry, and a sun-filled breakfast room with direct access to the expansive rear deck. The adjoining family room showcases a dramatic floor-to-ceiling stone fireplace, creating the perfect gathering space. A private home office and powder room complete the main level. Retreat upstairs to the luxurious primary suite featuring a tray ceiling, oversized walk-in closet, and a beautifully remodeled spa-inspired bath with dual granite vanities, jetted soaking tub, frameless tiled shower with built-in seating and decorative inlay, private water closet, and tray ceiling. Spacious secondary bedrooms provide generous accommodations for family and guests. The fully finished lower level offers exceptional flexibility with a large recreation and entertainment area, fifth bedroom, a renovated full bath, utility/storage room with durable epoxy flooring, and access to the garage. Outdoor living is equally impressive. Relax or entertain on the expansive tiered deck featuring Bose outdoor speakers and smart under-deck lighting, then step down to the custom stone patio overlooking a private, fully fenced backyard surrounded by mature trees and open green space. An 11-zone irrigation system services the front flower beds and both front and rear lawns for effortless landscaping. Thoughtful updates and premium features include a Trane two-stage HVAC system (2024), Hot Water Heater (2026), smart Yale front door lock, dual smart thermostats, Wi-Fi-enabled garage door opener, epoxy garage flooring, 5.1 surround sound ceiling speakers in the living room, GE Smart washer and dryer (2021), and a professionally soft-washed exterior completed in 2026. Enjoy an unbeatable location just minutes from Routes 50 and 97, Mike's Crab House, South River marinas, Annapolis Town Center, Festival at Riva, Annapolis Mall, multiple grocery stores, restaurants, and more. Outdoor enthusiasts will appreciate being just minutes from Riva Park, Quiet Waters Park, and Davidsonville Park. Luxury finishes, modern smart-home technology, an exceptional outdoor living experience, and one of Annapolis' most convenient locations combine to make this remarkable Bowen Manor residence truly one of a kind. This home won't last long!
For sale
Price cut: $25K (9/1)
$950,000
206 Bowen Ct, Annapolis, MD 21401
5beds
4,564sqft
Single Family Residence
Built in 2007
0.27 Acres Lot
$936,200 Zestimate®
$208/sqft
$54/mo HOA
What's special
Desirable southeast exposureBeautifully remodeled spa-inspired bathLuxury finishesAccess to the garageOversized walk-in closetEpoxy garage flooringGrand foyer
- 58 days
- 521
- 37
Zillow last checked:
Listing updated:
Listed by:
Ari Musliu 443-315-3156,
Redfin Corp 4102028454
Source: Bright MLS,MLS#: MDAA2154248
Facts & features
Interior
Bedrooms & bathrooms
- Bedrooms: 5
- Bathrooms: 4
- Full bathrooms: 3
- 1/2 bathrooms: 1
- Main level bathrooms: 1
Rooms
- Room types: Living Room, Dining Room, Primary Bedroom, Bedroom 2, Bedroom 3, Bedroom 4, Bedroom 5, Kitchen, Family Room, Den, Foyer, Breakfast Room, Laundry, Recreation Room, Storage Room
Primary bedroom
- Features: Crown Molding, Ceiling Fan(s), Walk-In Closet(s)
- Level: Upper
- Area: 375 Square Feet
- Dimensions: 15 X 25
Bedroom 2
- Features: Flooring - Carpet, Ceiling Fan(s)
- Level: Upper
- Area: 154 Square Feet
- Dimensions: 11 X 14
Bedroom 3
- Features: Flooring - HardWood, Ceiling Fan(s)
- Level: Upper
- Area: 154 Square Feet
- Dimensions: 11 X 14
Bedroom 4
- Features: Flooring - HardWood, Walk-In Closet(s), Ceiling Fan(s)
- Level: Upper
- Area: 234 Square Feet
- Dimensions: 13 X 18
Bedroom 5
- Features: Flooring - Carpet, Ceiling Fan(s)
- Level: Lower
- Area: 323 Square Feet
- Dimensions: 17 X 19
Breakfast room
- Features: Flooring - Other
- Level: Main
- Area: 176 Square Feet
- Dimensions: 11 X 16
Den
- Features: Flooring - HardWood
- Level: Main
- Area: 110 Square Feet
- Dimensions: 10 X 11
Dining room
- Features: Flooring - HardWood, Chair Rail, Crown Molding
- Level: Main
- Area: 168 Square Feet
- Dimensions: 12 X 14
Family room
- Features: Flooring - HardWood, Fireplace - Gas, Ceiling Fan(s), Built-in Features
- Level: Main
- Area: 304 Square Feet
- Dimensions: 16 X 19
Foyer
- Features: Flooring - HardWood, Crown Molding
- Level: Main
- Area: 49 Square Feet
- Dimensions: 7 X 7
Kitchen
- Features: Granite Counters, Kitchen - Gas Cooking, Double Sink, Flooring - Other, Kitchen Island
- Level: Main
- Area: 320 Square Feet
- Dimensions: 16 X 20
Laundry
- Features: Flooring - HardWood, Flooring - Vinyl
- Level: Upper
- Area: 49 Square Feet
- Dimensions: 7 X 7
Living room
- Features: Flooring - HardWood, Crown Molding
- Level: Main
- Area: 209 Square Feet
- Dimensions: 11 X 19
Recreation room
- Features: Flooring - HardWood, Wet Bar
- Level: Lower
- Area: 567 Square Feet
- Dimensions: 21 X 27
Storage room
- Features: Flooring - Other
- Level: Lower
- Area: 266 Square Feet
- Dimensions: 14 X 19
Heating
- Central, Natural Gas
Cooling
- Central Air, Electric
Appliances
- Included: Microwave, Cooktop, Dishwasher, Exhaust Fan, Disposal, Refrigerator, Ice Maker, Oven, Double Oven, Self Cleaning Oven, Stainless Steel Appliance(s), Gas Water Heater
- Laundry: Upper Level, Laundry Room
Features
- Attic, Breakfast Area, Built-in Features, Ceiling Fan(s), Chair Railings, Combination Dining/Living, Crown Molding, Dining Area, Double/Dual Staircase, Family Room Off Kitchen, Open Floorplan, Kitchen - Gourmet, Kitchen Island, Primary Bath(s), Recessed Lighting, Walk-In Closet(s), Bar, 2 Story Ceilings, 9'+ Ceilings, Dry Wall, High Ceilings
- Flooring: Carpet, Ceramic Tile, Hardwood, Other, Wood
- Doors: French Doors, Six Panel
- Windows: Casement, Double Pane Windows, Screens, Vinyl Clad
- Basement: Finished
- Number of fireplaces: 1
- Fireplace features: Gas/Propane, Mantel(s), Stone
Interior area
- Total structure area: 4,564
- Total interior livable area: 4,564 sqft
- Finished area above ground: 3,364
- Finished area below ground: 1,200
Property
Parking
- Total spaces: 4
- Parking features: Garage Faces Front, Garage Door Opener, Asphalt, Attached, Driveway, Off Street
- Attached garage spaces: 2
- Uncovered spaces: 2
Accessibility
- Accessibility features: Other
Features
- Levels: Three
- Stories: 3
- Patio & porch: Deck, Patio
- Exterior features: Lighting, Sidewalks
- Pool features: None
- Fencing: Privacy,Back Yard,Vinyl,Full
- Has view: Yes
- View description: Garden, Trees/Woods
Lot
- Size: 0.27 Acres
- Features: Front Yard, Landscaped, Rear Yard, SideYard(s), Backs to Trees
Details
- Additional structures: Above Grade, Below Grade
- Parcel number: 020207990224569
- Zoning: R5
- Special conditions: Standard
Construction
Type & style
- Home type: SingleFamily
- Architectural style: Colonial
- Property subtype: Single Family Residence
Materials
- Brick, Vinyl Siding
- Foundation: Permanent
Condition
- New construction: No
- Year built: 2007
Utilities & green energy
- Sewer: Public Sewer
- Water: Public
Community & HOA
Community
- Security: Main Entrance Lock, Smoke Detector(s)
- Subdivision: Bowen Manor
HOA
- Has HOA: Yes
- HOA fee: $650 annually
Location
- Region: Annapolis
- Municipality: Unincorporated
Financial & listing details
- Price per square foot: $208/sqft
- Tax assessed value: $734,000
- Annual tax amount: $8,010
- Date on market: 8/21/2026
- Listing agreement: Exclusive Right To Sell
- Listing terms: Cash,Conventional,VA Loan
- Ownership: Fee Simple
Estimated market value
$936,200
$889,000 - $983,000
$5,824/mo
Price history
| Date | Event | Price |
|---|---|---|
| 9/1/2026 | Price change | $950,000-2.6%$208/sqft |
Source:  Bright MLS #MDAA2154248 Report a problem Bright MLS #MDAA2154248 Report a problem | ||
| 8/21/2026 | Listed for sale | $975,000+37.3%$214/sqft |
Source: Bright MLS #MDAA2154248 Report a problem | ||
| 1/15/2021 | Sold | $710,000-2.1%$156/sqft |
Source: Public Record Report a problem | ||
| 12/11/2020 | Pending sale | $725,000$159/sqft |
Source: Northrop Realty, A Long & Foster Company #MDAA453404 Report a problem | ||
| 11/20/2020 | Listed for sale | $725,000+2.8%$159/sqft |
Source: Northrop Realty, A Long & Foster Company #MDAA453404 Report a problem | ||
| 10/9/2020 | Listing removed | $705,000$154/sqft |
Source: Keller Williams Realty Flagship of Maryland #MDAA440700 Report a problem | ||
| 9/6/2020 | Price change | $705,000-1.4%$154/sqft |
Source: Keller Williams Realty Flagship of Maryland #MDAA440700 Report a problem | ||
| 7/25/2020 | Listed for sale | $715,000+10.2%$157/sqft |
Source: Keller Williams Realty Flagship of Maryland #MDAA440700 Report a problem | ||
| 8/30/2016 | Sold | $649,000-1.5%$142/sqft |
Source: Public Record Report a problem | ||
| 7/14/2016 | Pending sale | $659,000$144/sqft |
Source: Long & Foster Real Estate, Inc. #AA9684024 Report a problem | ||
| 7/1/2016 | Price change | $659,000-1.5%$144/sqft |
Source: Long & Foster Real Estate, Inc. #AA9684024 Report a problem | ||
| 6/16/2016 | Listed for sale | $669,000-2.5%$147/sqft |
Source: Long & Foster Real Estate, Inc. #AA9684024 Report a problem | ||
| 8/31/2007 | Sold | $686,167+48.1%$150/sqft |
Source: Public Record Report a problem | ||
| 5/23/2007 | Sold | $463,220$101/sqft |
Source: Public Record Report a problem | ||
Public tax history
| Year | Property taxes | Tax assessment |
|---|---|---|
| 2025 | $7,619 +5.6% | $696,400 +5.7% |
| 2024 | $7,214 +6.3% | $658,800 +6.1% |
| 2023 | $6,784 +4.5% | $621,200 |
| 2022 | $6,492 | $621,200 |
| 2021 | $6,492 -6.4% | $621,200 -6.3% |
| 2020 | $6,933 -0.1% | $662,800 |
| 2019 | $6,940 +3.3% | $662,800 |
| 2018 | $6,721 -3.7% | $662,800 -3.2% |
| 2017 | $6,977 | $684,500 +4.6% |
| 2016 | -- | $654,533 +4.8% |
| 2015 | -- | $624,567 +5% |
| 2014 | -- | $594,600 |
| 2013 | -- | $594,600 |
| 2012 | -- | $594,600 -0.7% |
| 2011 | -- | $598,940 +2.2% |
| 2010 | -- | $586,252 +2.2% |
| 2009 | -- | $573,566 +2.3% |
| 2008 | -- | $560,880 +412.1% |
| 2007 | -- | $109,536 |
Find assessor info on the county website
Monthly payment
Est. payment
Payment breakdown
Explore the cost of this home by adjusting the details. Changes won't be saved.Climate risks
Neighborhood: 21401
Nearby schools
Schools provided by the listing agent
- Elementary: Rolling Knolls
- Middle: Wiley H. Bates
- High: Annapolis
- District: Anne Arundel County Public Schools
Source: Bright MLS. This data may not be complete. We recommend contacting the local school district to confirm school assignments for this home.

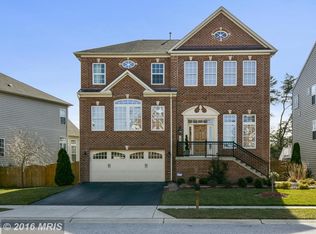
Similar homes
- $899,9004 bd4 ba3.3k sqft2801 Autumn Chase Cir, Annapolis, MD 21401For Sale
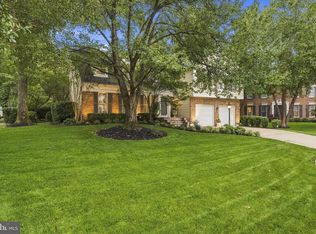
 MLS ID #MDAA2155840, Mary Hyson, Coldwell Banker Realty. Bright MLS
 - $850,0004 bd5 ba3.5k sqft730 Crisfield Way, Annapolis, MD 21401For Sale
 MLS ID #MDAA2155550, Amanda Callahan, Paul Wesley Real Estate. Bright MLS
 - $969,9005 bd5 ba5.3k sqft3283 Mulberry St, Edgewater, MD 21037For Sale
 MLS ID #MDAA2153374, Mary Hyson, Coldwell Banker Realty. Bright MLS
 - $1,055,0005 bd5 ba4.4k sqft507 Sunwood Ln, Annapolis, MD 21409For Sale
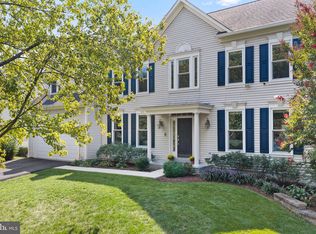 MLS ID #MDAA2155512, Ross Tobin, RE/MAX Aspire. Bright MLS
 - $769,9004 bd3 ba3.1k sqft402 Fair Hill Ct, Annapolis, MD 21403For SaleMLS ID #MDAA2155666, Jack Papaleonti, Academy Realty Inc.. Bright MLS
- $949,9005 bd5 ba3.4k sqft13901 Mount Oak Ct, Bowie, MD 20721For SaleMLS ID #MDPG2217248, Andy MacPherson, W F Chesley Real Estate, LLC.. Bright MLS
- $1,125,0005 bd4 ba4.7k sqft2505 Hobbits Ln, Davidsonville, MD 21035For SaleMLS ID #MDAA2156928, Connie Trujillo, Engel & Volkers Annapolis. Bright MLS
- $950,0005 bd6 ba6.2k sqft12304 Thomas Prospect Dr, Bowie, MD 20720For SaleMLS ID #MDPG2204092, Juanita Matthews, EXP Realty, LLC. Bright MLS
- $930,0005 bd4 ba2.9k sqft2407 Lawndale Ct, Gambrills, MD 21054For SaleMLS ID #MDAA2155540, Cheryl Byrd, Compass. Bright MLS
- $925,0005 bd5 ba5.5k sqft11901 Duckettown Rd, Laurel, MD 20708For SaleMLS ID #MDPG2210056, Wemmy Collins, Redfin Corp. Bright MLS
- $890,0004 bd4 ba3.6k sqft3026 Sunny Ridge Dr, Odenton, MD 21113For SaleMLS ID #MDAA2159018, Dori Savani, Douglas Realty, LLC. Bright MLS
- $799,9004 bd4 ba2.5k sqft2691 Claibourne Rd, Annapolis, MD 21403For SaleMLS ID #MDAA2156774, Danielle Franz, EXP Realty, LLC. Bright MLS
- $785,0005 bd3 ba3k sqft2110 Hallmark Dr, Gambrills, MD 21054For SaleMLS ID #MDAA2156140, Kevin Brown, Samson Properties. Bright MLS
- $969,0004 bd4 ba3.2k sqft407 Schoolers Pond Way, Arnold, MD 21012For SaleMLS ID #MDAA2157112, Ray Mudd, Schwartz Realty, Inc.. Bright MLS
- $799,9995 bd4 ba2.6k sqft1405 James Way, Edgewater, MD 21037For SaleMLS ID #MDAA2155948, Alex Estill, Long & Foster Real Estate, Inc.. Bright MLS
- $1,250,0006 bd4 ba3.5k sqft668 Santa Maria Ln, Davidsonville, MD 21035For SaleMLS ID #MDAA2153024, Connie Trujillo, Engel & Volkers Annapolis. Bright MLS
- $659,0005 bd5 ba3.4k sqft101 Carraway Ln, Annapolis, MD 21401For SaleMLS ID #MDAA2155626, Brad Kappel, TTR Sotheby's International Realty. Bright MLS
- $774,9004 bd4 ba6.2k sqft8218 Anglers Edge Ct, Glen Burnie, MD 21060For SaleMLS ID #MDAA2159058, Nader Bagheri, Weichert, REALTORS. Bright MLS
- $899,9005 bd4 ba4.1k sqft3480 Old Jones Rd, Dunkirk, MD 20754For SaleMLS ID #MDCA2030404, Ross Simone, RE/MAX One. Bright MLS
- $1,399,0004 bd4 ba3.2k sqft500 Southview Dr, Riva, MD 21140For SaleMLS ID #MDAA2152182, Brad Kappel, TTR Sotheby's International Realty. Bright MLS
