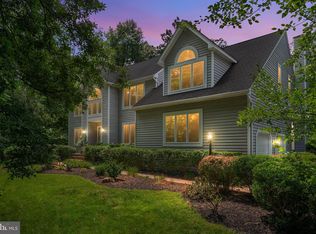
This stately colonial is perfectly situated on a quiet cul-de-sac homesite in the highly desirable, family-oriented community of Crofton Valley. Offering exceptional curb appeal, the home features a full brick front exterior, oversized two-car garage, lush landscaping, stone walkway, and a large private lot that provides the perfect backdrop for entertaining and outdoor enjoyment. Inside, the dramatic two-story hardwood foyer welcomes you to a freshly painted interior with new carpet throughout much of the home. The formal living room and private main-level office flank the foyer, while the updated kitchen serves as the centerpiece of the home with a huge center island, stainless steel appliances, double ovens, pantry, and ample cabinet and counter space. The breakfast area opens to the spacious family room featuring built-in surround sound speakers, a stunning stone fireplace wall, and access to the maintenance-free deck overlooking the backyard. A powder room, laundry room, and garage access complete the main level. Upstairs, you’ll find four generous bedrooms and two beautifully renovated bathrooms, including an impressive primary suite with a sitting area and lavish walk-in shower. The fully finished lower level offers a large recreation room, exercise room, gorgeous full bath, fifth bedroom, and double glass door access to the backyard. Additional improvements include a new roof in 2020, new AC unit installed in March 2024, whole-house generator, irrigation system, and newer dishwasher, refrigerator, washer, and dryer all replaced within the last five years.
Under contract
$950,000
2407 Lawndale Ct, Gambrills, MD 21054
5beds
4,540sqft
:
Get pre-qualified$6,383/mo
Single Family Residence
Built in 2001
0.26 Acres Lot
$935,300 Zestimate®
$209/sqft
$27/mo HOA
What's special
Garage accessStone walkwayFull brick front exteriorTwo beautifully renovated bathroomsDramatic two-story hardwood foyerExceptional curb appealLarge private lot
- 54 days |
- 723 |
- 38 |
Likely to sell faster than
Zillow last checked:
Listing updated:
Listed by:
Kyle McCarthy 301-910-7472,
RE/MAX Leading Edge 410-721-9600,
Co-Listing Agent: Patrick J Mccarthy 301-502-6190,
RE/MAX Leading Edge
Source: Bright MLS,MLS#: MDAA2143092
Facts & features
Interior
Bedrooms & bathrooms
- Bedrooms: 5
- Bathrooms: 4
- Full bathrooms: 3
- 1/2 bathrooms: 1
- Main level bathrooms: 1
Rooms
- Room types: Living Room, Dining Room, Primary Bedroom, Bedroom 2, Bedroom 3, Bedroom 4, Bedroom 5, Kitchen, Family Room, Foyer, Breakfast Room, Exercise Room, Laundry, Office, Recreation Room, Bathroom 2, Bathroom 3, Primary Bathroom, Half Bath
Primary bedroom
- Features: Flooring - Carpet
- Level: Upper
Bedroom 2
- Features: Flooring - Carpet
- Level: Upper
Bedroom 3
- Features: Flooring - Carpet
- Level: Upper
Bedroom 4
- Features: Flooring - Carpet
- Level: Upper
Bedroom 5
- Features: Flooring - Carpet
- Level: Lower
Primary bathroom
- Features: Flooring - Ceramic Tile
- Level: Upper
Bathroom 2
- Features: Flooring - Ceramic Tile
- Level: Upper
Bathroom 3
- Features: Flooring - Ceramic Tile
- Level: Lower
Breakfast room
- Features: Flooring - HardWood
- Level: Main
Dining room
- Features: Flooring - HardWood
- Level: Main
Exercise room
- Level: Lower
Family room
- Features: Flooring - HardWood, Fireplace - Gas, Crown Molding
- Level: Main
Foyer
- Features: Cathedral/Vaulted Ceiling, Flooring - HardWood
- Level: Main
Half bath
- Features: Flooring - HardWood
- Level: Main
Kitchen
- Features: Flooring - HardWood, Breakfast Nook, Granite Counters, Crown Molding
- Level: Main
Laundry
- Level: Main
Living room
- Features: Flooring - HardWood, Crown Molding
- Level: Main
Office
- Features: Flooring - HardWood
- Level: Main
Recreation room
- Level: Lower
Heating
- Forced Air, Natural Gas
Cooling
- Ceiling Fan(s), Central Air, Electric
Appliances
- Included: Cooktop, Dishwasher, Disposal, Dryer, Exhaust Fan, Microwave, Double Oven, Washer, Water Heater, Ice Maker, Range Hood, Refrigerator, Oven/Range - Gas, Stainless Steel Appliance(s), Gas Water Heater
- Laundry: Dryer In Unit, Main Level, Washer In Unit, Washer/Dryer Hookups Only, Laundry Room
Features
- Attic, Breakfast Area, Primary Bath(s), Upgraded Countertops, Built-in Features, Bathroom - Tub Shower, Bathroom - Walk-In Shower, Ceiling Fan(s), Crown Molding, Floor Plan - Traditional, Formal/Separate Dining Room, Eat-in Kitchen, Kitchen Island, Kitchen - Table Space, Pantry, Family Room Off Kitchen, Walk-In Closet(s), 2 Story Ceilings, 9'+ Ceilings, Cathedral Ceiling(s), Tray Ceiling(s), Vaulted Ceiling(s)
- Flooring: Carpet, Ceramic Tile, Engineered Wood, Hardwood, Wood
- Doors: Six Panel, Sliding Glass, French Doors
- Windows: Double Pane Windows, Window Treatments
- Basement: Partial,Finished,Heated,Improved,Exterior Entry,Rear Entrance,Sump Pump,Walk-Out Access
- Number of fireplaces: 1
- Fireplace features: Gas/Propane, Mantel(s), Stone
Interior area
- Total structure area: 4,540
- Total interior livable area: 4,540 sqft
- Finished area above ground: 2,992
- Finished area below ground: 1,548
Video & virtual tour
Property
Parking
- Total spaces: 2
- Parking features: Garage Door Opener, Asphalt, Attached
- Attached garage spaces: 2
- Has uncovered spaces: Yes
Accessibility
- Accessibility features: None
Features
- Levels: Three
- Stories: 3
- Patio & porch: Deck
- Exterior features: Lighting, Lawn Sprinkler
- Pool features: None
- Has view: Yes
- View description: Trees/Woods
Lot
- Size: 0.26 Acres
Details
- Additional structures: Above Grade, Below Grade
- Parcel number: 020221890102578
- Zoning: R2
- Special conditions: Standard
Construction
Type & style
- Home type: SingleFamily
- Architectural style: Colonial
- Property subtype: Single Family Residence
Materials
- Combination, Brick, Brick Front, Vinyl Siding
- Foundation: Concrete Perimeter
- Roof: Architectural Shingle
Condition
- Excellent
- New construction: No
- Year built: 2001
Utilities & green energy
- Sewer: Public Sewer
- Water: Public
Community & HOA
Community
- Subdivision: Crofton Valley
HOA
- Has HOA: Yes
- Services included: Common Area Maintenance
- HOA fee: $80 quarterly
- HOA name: CROFTON VALLEY - CHAMBERS MANAGEMENT, INC.
Location
- Region: Gambrills
Financial & listing details
- Price per square foot: $209/sqft
- Tax assessed value: $771,800
- Annual tax amount: $8,160
- Date on market: 6/5/2026
- Listing agreement: Exclusive Right To Sell
- Inclusions: Whole House Generator
- Ownership: Fee Simple
Estimated market value
$935,300
$889,000 - $982,000
$5,553/mo
Price history
| Date | Event | Price |
|---|---|---|
| 7/13/2026 | Contingent | $950,000$209/sqft |
Source:  Bright MLS #MDAA2143092 Report a problem Bright MLS #MDAA2143092 Report a problem | ||
| 7/2/2026 | Listed for sale | $950,000$209/sqft |
Source: Bright MLS #MDAA2143092 Report a problem | ||
| 6/19/2026 | Listing removed | $950,000$209/sqft |
Source: Bright MLS #MDAA2143092 Report a problem | ||
| 6/5/2026 | Listed for sale | $950,000+41.8%$209/sqft |
Source: Bright MLS #MDAA2143092 Report a problem | ||
| 10/28/2017 | Listing removed | $670,000$148/sqft |
Source: Long & Foster Real Estate, Inc. #AA10073293 Report a problem | ||
| 10/6/2017 | Listed for sale | $670,000-1.5%$148/sqft |
Source: Long & Foster Real Estate, Inc. #AA10073293 Report a problem | ||
| 3/14/2007 | Sold | $680,000+16.2%$150/sqft |
Source: Public Record Report a problem | ||
| 4/12/2004 | Sold | $585,000+57.5%$129/sqft |
Source: Public Record Report a problem | ||
| 4/5/2001 | Sold | $371,315$82/sqft |
Source: Public Record Report a problem | ||
Public tax history
| Year | Property taxes | Tax assessment |
|---|---|---|
| 2025 | $8,258 +16.3% | $710,167 +9.5% |
| 2024 | $7,101 +10.8% | $648,533 +10.5% |
| 2023 | $6,409 +4.7% | $586,900 +0.2% |
| 2022 | $6,121 +0.2% | $585,733 +0.2% |
| 2021 | $6,109 +0.1% | $584,567 +0.2% |
| 2020 | $6,102 +0.7% | $583,400 |
| 2019 | $6,058 +4.1% | $583,400 +1.7% |
| 2018 | $5,818 +0.3% | $573,733 +0.8% |
| 2017 | $5,799 | $568,900 +2.6% |
| 2016 | -- | $554,300 +2.7% |
| 2015 | -- | $539,700 +2.8% |
| 2014 | -- | $525,100 |
| 2013 | -- | $525,100 |
| 2012 | -- | $525,100 -12.4% |
| 2011 | -- | $599,620 |
| 2010 | -- | $599,620 |
| 2009 | -- | $599,620 -4.4% |
| 2008 | -- | $627,300 +13.3% |
| 2007 | -- | $553,610 +15.4% |
| 2006 | -- | $479,920 +18.1% |
| 2005 | -- | $406,230 +14.5% |
| 2004 | -- | $354,786 +17% |
| 2003 | -- | $303,343 +20.4% |
| 2002 | -- | $251,900 +0.8% |
| 2001 | -- | $250,000 |
Find assessor info on the county website
Monthly payment
Est. payment
Payment breakdown
Explore the cost of this home by adjusting the details. Changes won't be saved.Climate risks
Neighborhood: 21054
Nearby schools
GreatSchools rating
- 8/10Nantucket Elementary SchoolGrades: PK-5Distance: 0.3 mi
- 9/10Crofton Middle SchoolGrades: 6-8Distance: 2.4 mi
- 7/10Crofton High SchoolGrades: 9-12Distance: 2 mi
Schools provided by the listing agent
- Elementary: Nantucket
- Middle: Crofton
- District: Anne Arundel County Public Schools
Source: Bright MLS. This data may not be complete. We recommend contacting the local school district to confirm school assignments for this home.
- $894,9006 bd3 ba4k sqft2405 Lawndale Ct, Gambrills, MD 21054Off Market
- $988,400-- bd2 ba3.2k sqft2408 Lawndale Ct, Gambrills, MD 21054Off Market
- $937,700-- bd4 ba3.5k sqft936 Crofton Valley Dr, Gambrills, MD 21054Off Market
- $899,1005 bd3 ba2.6k sqft2404 Lawndale Ct, Gambrills, MD 21054Off Market

- $920,800-- bd2 ba3.2k sqft2406 Lawndale Ct, Gambrills, MD 21054Off Market
- $935,0005 bd4 ba4.8k sqft934 Crofton Valley Dr, Gambrills, MD 21054Sold
- $918,700-- bd2 ba3.3k sqft935 Crofton Valley Dr, Gambrills, MD 21054Off Market
- $876,400-- bd3 ba3.2k sqft2405 Valley Brook Ct, Gambrills, MD 21054Off Market
A local agent can set up tours, give advice and negotiate with sellers.
Similar homes
- $847,0004 bd4 ba3.9k sqft905 Gunnison Ct, Gambrills, MD 21054For Sale

 MLS ID #MDAA2140502, Mike McVearry, Berkshire Hathaway HomeServices PenFed Realty. Bright MLS
 - $875,0004 bd4 ba3.5k sqft1340 Bluegrass Way, Gambrills, MD 21054For Sale
 MLS ID #MDAA2143370, Ellie Mcintire, The KW Collective. Bright MLS
 - $959,5005 bd4 ba2.7k sqft380 Sheffield Rd, Severna Park, MD 21146For Sale
 MLS ID #MDAA2146458, Sandy Savani, Berkshire Hathaway HomeServices Homesale Realty. Bright MLS
 - $975,0005 bd5 ba4.7k sqft1499 Westcliff Dr, Pasadena, MD 21122For Sale
 MLS ID #MDAA2150744, Wendy Oliver, Coldwell Banker Realty. Bright MLS
 - $844,9505 bd4 ba3.3k sqft1731 Friar Ct, Crofton, MD 21114For SaleMLS ID #MDAA2148668, Dawn Baxter, Berkshire Hathaway HomeServices PenFed Realty. Bright MLS
- $959,0004 bd3 ba3k sqft1724 Robinhood Rd, Annapolis, MD 21401For SaleMLS ID #MDAA2150174, David Crider, Berkshire Hathaway HomeServices PenFed Realty. Bright MLS
- $950,0004 bd4 ba2.5k sqft2978 Valley View Rd, Annapolis, MD 21401For SaleMLS ID #MDAA2149336, Cheryl Jersey-Lecourt, Long & Foster Real Estate, Inc.. Bright MLS
- $1,124,9004 bd3 ba5.1k sqft615 Traveller Ct, Lothian, MD 20711For SaleMLS ID #MDAA2152636, William Caudill, Real Broker, LLC. Bright MLS
- $868,0005 bd4 ba5k sqft7800 Mystic River Ter, Glenn Dale, MD 20769For SaleMLS ID #MDPG2207552, Melody Chen, UnionPlus Realty, Inc.. Bright MLS
- $875,0005 bd5 ba5.5k sqft3303 Dunwood Ridge Ter, Bowie, MD 20721For SaleMLS ID #MDPG2201482, Lloyd Bernard, Fairfax Realty Premier. Bright MLS
- $919,0005 bd4 ba2.8k sqft15310 Lions Den Rd, Burtonsville, MD 20866For SaleMLS ID #MDMC2247600, Ashok Shah, Globex Realty Inc.. Bright MLS
- $999,0005 bd5 ba5.6k sqft2300 Bermondsey Dr, Bowie, MD 20721For SaleMLS ID #MDPG2202852, Ann Holtz, Coldwell Banker Realty. Bright MLS
- $995,0004 bd5 ba4.5k sqft10304 Preakness Pl, Laurel, MD 20723For SaleMLS ID #MDHW2071680, Robert Kinnear, RE/MAX Advantage Realty. Bright MLS
- $949,0004 bd3 ba2.5k sqft1469 Pleasant Lake Rd, Annapolis, MD 21409For SaleMLS ID #MDAA2145978, Kevin Stodd, EXP Realty, LLC. Bright MLS
- $1,350,0005 bd5 ba5.3k sqft1135 Goldfinch Ln, Millersville, MD 21108For SaleMLS ID #MDAA2149258, Jenn Klarman, Long & Foster Real Estate, Inc.. Bright MLS
- $925,0005 bd4 ba5.6k sqft2112 Gable Dr, Jessup, MD 20794For SaleMLS ID #MDAA2147764, Patty Smallwood, Maryland Real Estate Network. Bright MLS
- $1,350,0005 bd5 ba4.5k sqft503 Teak Rd, Crownsville, MD 21032For SaleMLS ID #MDAA2150318, Denis Hope-Ross, Anne Arundel Properties, Inc.. Bright MLS
- $850,0004 bd5 ba4.2k sqft13201 Amelias Grove Ct, Bowie, MD 20720For SaleMLS ID #MDPG2200338, Brett Taylor, EXP Realty, LLC. Bright MLS
- $899,9006 bd5 ba6.2k sqft10807 Glenshire Dr, Glenn Dale, MD 20769For SaleMLS ID #MDPG2204644, Elvis Munjong, EXP Realty, LLC. Bright MLS
- $1,150,0005 bd5 ba4.7k sqft2002 Gresham Ln, Davidsonville, MD 21035For SaleMLS ID #MDAA2149058, Olamide Adeoti, EXP Realty, LLC. Bright MLS
