# EXQUISITE COLONIAL ESTATE IN THE PRESTIGIOUS WYNNEWOOD COMMUNITY **Experience Timeless Elegance, Exceptional Comfort, and Resort-Style Living on 1.42 Private Acres!** Welcome to this magnificent Colonial-style residence, gracefully situated in the highly desirable Wynnewood community, where timeless architectural charm meets modern luxury and sophisticated living. Offering an impressive **4,708 square feet of beautifully designed living space**, this exceptional home delivers the perfect combination of elegance, functionality, privacy, and comfort. From the moment you arrive, you will appreciate the home's commanding presence, expansive grounds, and inviting atmosphere. Thoughtfully designed with a traditional floor plan, this remarkable residence offers spacious interiors, refined finishes, and an effortless flow between formal entertaining spaces and comfortable everyday living areas. **At the heart of the home is a beautifully appointed gourmet kitchen**, designed to delight culinary enthusiasts and entertainers alike. Featuring upgraded countertops, premium appliances, a generous center island, double oven, built-in microwave, and a charming breakfast area, this impressive kitchen offers both exceptional functionality and sophisticated style. Whether preparing everyday meals, hosting holiday celebrations, or enjoying a leisurely morning breakfast, this space is certain to become a favorite gathering place. The kitchen opens seamlessly into a warm and inviting family room, highlighted by elegant recessed lighting and a beautiful gas fireplace that serves as a captivating focal point. This welcoming space provides the perfect setting for relaxing evenings, memorable family gatherings, and entertaining guests. For more formal occasions, the residence offers a gracious dining room and a separate living room, providing elegant settings for celebrations, holiday dinners, and special gatherings. The thoughtfully arranged interior creates a wonderful balance between sophisticated entertaining and comfortable daily living. **The generously proportioned bedrooms provide peaceful private retreats**, complemented by ample closet space and practical storage options. Each room offers flexibility for comfortable living, allowing household members and guests to enjoy their own personal sanctuary. The fully finished basement further enhances the home's versatility, providing substantial additional space for recreation, entertainment, hobbies, or relaxation. Imagine creating a private media lounge, game room, fitness area, or an inviting gathering space tailored to your lifestyle. Convenience is equally important, with a conveniently located main-level laundry area that simplifies everyday routines. **Step outside and discover your very own private resort-style retreat!** Situated on an expansive **1.42-acre property**, this extraordinary home offers a peaceful setting with abundant space for outdoor enjoyment, recreation, and entertaining. The centerpiece of the outdoor living experience is a stunning **heated saltwater swimming pool**, offering the perfect escape for warm summer afternoons, refreshing swims, and relaxing evenings. Surrounded by a fenced patio area, this inviting outdoor oasis provides an exceptional setting for poolside gatherings, weekend barbecues, celebrations, or simply unwinding in the privacy of your own backyard. The generous grounds provide additional opportunities for outdoor activities, gardening, and enjoying the natural beauty of the surroundings. A spacious **attached three-car garage**, complemented by an asphalt driveway, provides convenient parking and security.
Coming soon 10/25
Street View
$1,250,000
2002 Gresham Ln, Davidsonville, MD 21035
5beds
4,708sqft
Single Family Residence
Built in 1999
1.42 Acres Lot
$1,181,800 Zestimate®
$266/sqft
$41/mo HOA
What's special
- 5 days
- 366
- 21
Zillow last checked:
Listing updated:
Listed by:
Mark Onwuka 240-398-8064,
American International Realty, LLC 6672005722
Source: Bright MLS,MLS#: MDAA2159592
Facts & features
Interior
Bedrooms & bathrooms
- Bedrooms: 5
- Bathrooms: 5
- Full bathrooms: 4
- 1/2 bathrooms: 1
- Main level bathrooms: 1
Basement
- Area: 1632
Heating
- Central
Cooling
- Central Air, Electric
Appliances
- Included: Microwave, Cooktop, Dishwasher, Dryer, Double Oven, Refrigerator, Washer, Gas Water Heater
Features
- Breakfast Area, Crown Molding, Dining Area, Family Room Off Kitchen, Floor Plan - Traditional, Kitchen - Gourmet, Kitchen Island, Kitchen - Table Space, Pantry, Primary Bath(s), Recessed Lighting, Upgraded Countertops, Walk-In Closet(s)
- Flooring: Wood
- Basement: Full,Connecting Stairway,Finished,Exterior Entry
- Number of fireplaces: 1
- Fireplace features: Brick
Interior area
- Total structure area: 5,190
- Total interior livable area: 4,708 sqft
- Finished area above ground: 3,558
- Finished area below ground: 1,150
Property
Parking
- Total spaces: 6
- Parking features: Garage Faces Side, Attached, Garage
- Attached garage spaces: 6
Accessibility
- Accessibility features: Other
Features
- Levels: Three
- Stories: 3
- Has private pool: Yes
- Pool features: Private
Lot
- Size: 1.42 Acres
Details
- Additional structures: Above Grade, Below Grade
- Parcel number: 020192290089138
- Zoning: RA
- Special conditions: Standard
Construction
Type & style
- Home type: SingleFamily
- Architectural style: Colonial
- Property subtype: Single Family Residence
Materials
- Brick, Brick Front
- Foundation: Concrete Perimeter
Condition
- New construction: No
- Year built: 1999
Utilities & green energy
- Sewer: Private Sewer
- Water: Private, Well
Community & HOA
Community
- Subdivision: Wynnewood
HOA
- Has HOA: Yes
- HOA fee: $495 annually
- HOA name: WYNNEWOOD
Location
- Region: Davidsonville
Financial & listing details
- Price per square foot: $266/sqft
- Tax assessed value: $917,500
- Annual tax amount: $10,378
- Date on market: 10/25/2026
- Listing agreement: Exclusive Right To Sell
- Ownership: Fee Simple
Estimated market value
$1,181,800
$1.10M - $1.26M
$5,305/mo
Price history
| Date | Event | Price |
|---|---|---|
| 9/26/2026 | Listing removed | $1,150,000$244/sqft |
Source: eXp Realty #MDAA2149058 Report a problem | ||
| 7/14/2026 | Listed for sale | $1,150,000$244/sqft |
Source:  Bright MLS #MDAA2149058 Report a problem Bright MLS #MDAA2149058 Report a problem | ||
| 7/1/2026 | Listing removed | $1,150,000$244/sqft |
Source: eXp Realty #MDAA2149058 Report a problem | ||
| 6/25/2026 | Listed for sale | $1,150,000+24.3%$244/sqft |
Source: Bright MLS #MDAA2149058 Report a problem | ||
| 10/22/2021 | Sold | $924,900$196/sqft |
Source: Public Record Report a problem | ||
| 8/5/2021 | Sold | $924,900$196/sqft |
Source: Bright MLS #MDAA470070 Report a problem | ||
| 7/19/2021 | Pending sale | $924,900$196/sqft |
Source: Bright MLS #MDAA470070 Report a problem | ||
| 6/19/2021 | Contingent | $924,900$196/sqft |
Source: Bright MLS #MDAA470070 Report a problem | ||
| 6/17/2021 | Listing removed | $924,900$196/sqft |
Source: Bright MLS #MDAA470070 Report a problem | ||
| 6/11/2021 | Listed for sale | $924,900+26.7%$196/sqft |
Source: Bright MLS #MDAA470070 Report a problem | ||
| 6/25/2010 | Sold | $730,000-8.7%$155/sqft |
Source: Public Record Report a problem | ||
| 1/16/2010 | Listed for sale | $799,900$170/sqft |
Source: Long & Foster Real Estate, Inc. #AA7238403 Report a problem | ||
| 2/7/2009 | Listing removed | $799,900$170/sqft |
Source: Visual Tour #AA6831202 Report a problem | ||
| 8/7/2008 | Listed for sale | $799,900-5.9%$170/sqft |
Source: Visual Tour #AA6831202 Report a problem | ||
| 11/14/2005 | Sold | $850,000+107.3%$181/sqft |
Source: Public Record Report a problem | ||
| 7/27/1999 | Sold | $409,965$87/sqft |
Source: Public Record Report a problem | ||
Public tax history
| Year | Property taxes | Tax assessment |
|---|---|---|
| 2026 | $10,635 +4.8% | $917,500 +5.6% |
| 2025 | $10,148 +12.9% | $869,200 +5.9% |
| 2024 | $8,989 +6.5% | $820,900 +6.3% |
| 2023 | $8,437 +4.5% | $772,600 |
| 2022 | $8,074 | $772,600 |
| 2021 | $8,074 -0.4% | $772,600 -0.3% |
| 2020 | $8,109 +0.8% | $775,200 |
| 2019 | $8,047 +4.2% | $775,200 +1.8% |
| 2018 | $7,725 +0.4% | $761,867 +0.9% |
| 2017 | $7,698 | $755,200 +4.1% |
| 2016 | -- | $725,300 +4.3% |
| 2015 | -- | $695,400 +4.5% |
| 2014 | -- | $665,500 |
| 2013 | -- | $665,500 |
| 2012 | -- | $665,500 -14.4% |
| 2011 | -- | $777,890 |
| 2010 | -- | $777,890 |
| 2009 | -- | $777,890 -7.1% |
| 2008 | -- | $837,650 +13% |
| 2007 | -- | $741,462 +14.9% |
| 2006 | -- | $645,276 +17.5% |
| 2005 | -- | $549,090 +8.4% |
| 2004 | -- | $506,440 +9.2% |
| 2003 | -- | $463,790 +10.1% |
| 2002 | -- | $421,140 |
| 2001 | -- | $421,140 |
Find assessor info on the county website
Monthly payment
Est. payment
Payment breakdown
Explore the cost of this home by adjusting the details. Changes won't be saved.Climate risks
Neighborhood: 21035
Nearby schools
Schools provided by the listing agent
- Elementary: Davidsonville
- Middle: Central
- High: South River
- District: Anne Arundel County Public Schools
Source: Bright MLS. This data may not be complete. We recommend contacting the local school district to confirm school assignments for this home.
- $1,053,2004 bd4 ba3.6k sqft2004 Gresham Ln, Davidsonville, MD 21035Off Market
- $1,253,5005 bd5 ba4.9k sqft2000 Gresham Ln, Davidsonville, MD 21035Off Market

- $1,132,3005 bd5 ba4.1k sqft2001 Gresham Ln, Davidsonville, MD 21035Off Market
- $1,179,500-- bd4 ba4.2k sqft2003 Gresham Ln, Davidsonville, MD 21035Off Market
Similar homes
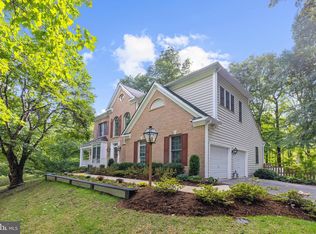
- $1,125,0005 bd4 ba4.7k sqft2505 Hobbits Ln, Davidsonville, MD 21035For Sale
 MLS ID #MDAA2156928, Connie Trujillo, Engel & Volkers Annapolis. Bright MLS
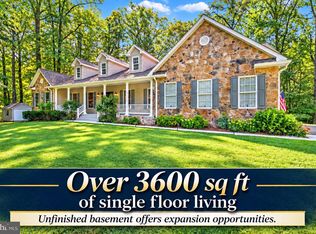
 - $1,250,0003 bd3 ba3.6k sqft3517 Castle Way, Davidsonville, MD 21035For Sale
 MLS ID #MDAA2153770, Dave Luptak, Long & Foster Real Estate, Inc.. Bright MLS
 - $1,250,0006 bd4 ba3.5k sqft668 Santa Maria Ln, Davidsonville, MD 21035For Sale
 MLS ID #MDAA2153024, Connie Trujillo, Engel & Volkers Annapolis. Bright MLS
 - $1,200,0005 bd5 ba6.9k sqft2793 Spring Lakes Dr, Davidsonville, MD 21035For Sale
 MLS ID #MDAA2151904, Dave Luptak, Long & Foster Real Estate, Inc.. Bright MLS
 - $1,400,0005 bd6 ba4.6k sqft3754 Patuxent River Rd, Davidsonville, MD 21035For SaleMLS ID #MDAA2141498, Debbie Noone, Northrop Realty. Bright MLS
- $1,400,0005 bd5 ba5.8k sqft2028 Haverford Dr, Crownsville, MD 21032For SaleMLS ID #MDAA2158188, Marcie Gatton, Redfin Corp. Bright MLS
- $1,245,0006 bd6 ba4.7k sqft12904 Walkers Ln, Bowie, MD 20721For SaleMLS ID #MDPG2217112, Chris Jackson, Keller Williams Preferred Properties. Bright MLS
- $1,290,0005 bd5 ba5.3k sqft1135 Goldfinch Ln, Millersville, MD 21108For SaleMLS ID #MDAA2149258, Jenn Klarman, Long & Foster Real Estate, Inc.. Bright MLS
- $1,050,0005 bd5 ba3.4k sqft2700 Weary Creek Ct, Bowie, MD 20716For SaleMLS ID #MDPG2221790, Syreeta Saunders- Keys, Epique Realty. Bright MLS
- $1,195,0004 bd5 ba4.2k sqft2103 Bell Tower Dr, Crownsville, MD 21032For SaleMLS ID #MDAA2154714, Joanna Dalton, Coldwell Banker Realty. Bright MLS
- $--5 bd5 ba4.8k sqft4409 Quanders Promise Dr, Bowie, MD 20720For SaleMLS ID #MDPG2217510, Stephanie Anderson-Smoot, Berkshire Hathaway HomeServices PenFed Realty. Bright MLS
- $1,195,0006 bd6 ba6.5k sqft5223 Grenock Dr, Lothian, MD 20711For SaleMLS ID #MDAA2154104, Craig Linthicum, Benson & Mangold, LLC. Bright MLS
- $1,200,0005 bd5 ba4.5k sqft12033 Steven Ln, Dunkirk, MD 20754For SaleMLS ID #MDCA2027408, Sherri Verdon, RE/MAX One. Bright MLS
- $1,299,0006 bd8 ba5.6k sqft13308 Big Cedar Ln, Bowie, MD 20720For SaleMLS ID #MDPG2215280, Ray Edwards, Own Real Estate. Bright MLS
- $969,9005 bd5 ba5.3k sqft3283 Mulberry St, Edgewater, MD 21037For SaleMLS ID #MDAA2153374, Mary Hyson, Coldwell Banker Realty. Bright MLS
- $1,400,0004 bd4 ba3k sqft71 Farragut Rd, Annapolis, MD 21403For SaleMLS ID #MDAA2154566, Brandi Norris, Douglas Realty LLC. Bright MLS
- $1,299,9006 bd5 ba6.7k sqft3820 Leafcrest Ct, Dunkirk, MD 20754For SaleMLS ID #MDCA2030380, Cheryl Bare, CENTURY 21 New Millennium. Bright MLS
- $669,9005 bd4 ba4k sqft16409 Euro Ct, Bowie, MD 20716For SaleMLS ID #MDPG2223022, Steve Patten, KW Metro Center. Bright MLS
- $999,0005 bd5 ba5.6k sqft2300 Bermondsey Dr, Bowie, MD 20721For SaleMLS ID #MDPG2202852, Ann Holtz, Coldwell Banker Realty. Bright MLS
- $949,9005 bd5 ba3.4k sqft13901 Mount Oak Ct, Bowie, MD 20721For SaleMLS ID #MDPG2217248, Andy MacPherson, W F Chesley Real Estate, LLC.. Bright MLS
