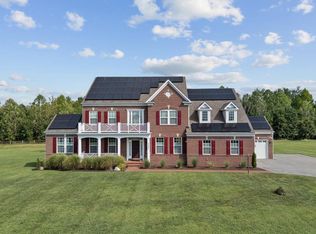
Nestled in the prestigious Fairwood Office Park, this exquisite Colonial-style residence offers a harmonious blend of luxury and comfort, perfect for those seeking an elevated lifestyle. Built in 2005, this stunning home boasts a brick front exterior that exudes timeless elegance, setting the stage for the remarkable features that await inside. Step into a world of sophistication as you enter the expansive living spaces adorned with crown moldings and enhanced by the warm glow of three gas fireplaces, creating inviting focal points throughout the home. With five generously sized bedrooms, including a master suite that features a lavish walk-in closet and a spa-like bathroom complete with a jetted tub and a walk-in shower, this home is designed for relaxation and rejuvenation. Each bathroom is thoughtfully appointed, ensuring comfort and privacy for all. The fully finished basement offers additional living space, complete with a walkout level that seamlessly connects to the outdoors. This versatile area can serve as a recreation room, home theater, or guest suite, providing endless possibilities for entertainment and leisure. Enjoy the convenience of an attached two-car garage with front entry and inside access, ensuring that your vehicles are protected and easily accessible. The property is situated on a spacious 0.29-acre lot, providing ample outdoor space for gardening, play, or simply enjoying the serene surroundings. As part of a vibrant community, residents have access to a community pool, perfect for those warm summer days. The sprinkler system ensures that your outdoor oasis remains lush and inviting year-round. This home is not just a residence; it's a lifestyle. Experience the perfect blend of luxury, comfort, and community in this exceptional property, where every detail has been meticulously crafted to create a warm and inviting atmosphere. Embrace the opportunity to make this stunning house your forever home.
For sale
Price Unknown
4409 Quanders Promise Dr, Bowie, MD 20720
5beds
4,824sqft
Single Family Residence
Built in 2005
0.29 Acres Lot
$936,900 Zestimate®
$--/sqft
$255/mo HOA
What's special
Three gas fireplacesSerene surroundingsBrick front exteriorLavish walk-in closetWalk-in showerCrown moldingsSprinkler system
- 47 days
- 697
- 39
Zillow last checked:
Listing updated:
Listed by:
Stephanie Anderson-Smoot 202-438-5548,
Berkshire Hathaway HomeServices PenFed Realty 202-608-1880
Source: Bright MLS,MLS#: MDPG2217510
Facts & features
Interior
Bedrooms & bathrooms
- Bedrooms: 5
- Bathrooms: 5
- Full bathrooms: 4
- 1/2 bathrooms: 1
- Main level bathrooms: 5
- Main level bedrooms: 5
Heating
- Forced Air, Natural Gas
Cooling
- Central Air, Electric
Appliances
- Included: Washer, Gas Water Heater
Features
- Walk-In Closet(s), Bar, Kitchen - Gourmet, Crown Molding, Ceiling Fan(s), Bathroom - Walk-In Shower
- Basement: Finished,Sump Pump,Walk-Out Access
- Number of fireplaces: 3
- Fireplace features: Gas/Propane
Interior area
- Total structure area: 4,824
- Total interior livable area: 4,824 sqft
- Finished area above ground: 4,824
Property
Parking
- Total spaces: 2
- Parking features: Garage Faces Front, Garage Door Opener, Inside Entrance, Attached
- Attached garage spaces: 2
Accessibility
- Accessibility features: None
Features
- Levels: Three
- Stories: 3
- Pool features: Community
- Spa features: Bath
Lot
- Size: 0.29 Acres
Details
- Additional structures: Above Grade
- Parcel number: 17073613213
- Zoning: LMXC
- Special conditions: Standard
Construction
Type & style
- Home type: SingleFamily
- Architectural style: Colonial
- Property subtype: Single Family Residence
Materials
- Brick Front
- Foundation: Concrete Perimeter
Condition
- New construction: No
- Year built: 2005
Utilities & green energy
- Sewer: Public Sewer
- Water: Public
Community & HOA
Community
- Security: Fire Sprinkler System
- Subdivision: Fairwood Office Park
HOA
- Has HOA: Yes
- HOA fee: $255 monthly
Location
- Region: Bowie
Financial & listing details
- Tax assessed value: $933,300
- Annual tax amount: $13,630
- Date on market: 9/4/2026
- Listing agreement: Exclusive Right To Sell
- Ownership: Fee Simple
Estimated market value
$936,900
$890,000 - $984,000
$5,756/mo
Price history
| Date | Event | Price |
|---|---|---|
| 9/4/2026 | Listed for sale | $950,000+0%$197/sqft |
Source:  Bright MLS #MDPG2217510 Report a problem Bright MLS #MDPG2217510 Report a problem | ||
| 1/1/2026 | Listing removed | $949,900$197/sqft |
Source: Bright MLS #MDPG2152144 Report a problem | ||
| 12/12/2025 | Listed for sale | $949,900$197/sqft |
Source: Bright MLS #MDPG2152144 Report a problem | ||
| 12/4/2025 | Listing removed | $949,900$197/sqft |
Source: Bright MLS #MDPG2152144 Report a problem | ||
| 12/2/2025 | Listed for sale | $949,900$197/sqft |
Source: Bright MLS #MDPG2152144 Report a problem | ||
| 11/22/2025 | Listing removed | $949,900$197/sqft |
Source: Bright MLS #MDPG2152144 Report a problem | ||
| 9/4/2025 | Listed for sale | $949,900-1%$197/sqft |
Source: Bright MLS #MDPG2152144 Report a problem | ||
| 6/4/2025 | Listing removed | $959,900$199/sqft |
Source: Bright MLS #MDPG2152144 Report a problem | ||
| 5/15/2025 | Listed for sale | $959,900+71.4%$199/sqft |
Source: Bright MLS #MDPG2152144 Report a problem | ||
| 11/16/2015 | Sold | $560,000-10.4%$116/sqft |
Source: Public Record Report a problem | ||
| 9/22/2015 | Price change | $625,000+6.8%$130/sqft |
Source: Better Homes and Gardens Real Estate Premier #PG9005646 Report a problem | ||
| 9/22/2015 | Pending sale | $585,000-6.4%$121/sqft |
Source: Stages Premier #PG8664648 Report a problem | ||
| 8/20/2015 | Price change | $625,000+6.8%$130/sqft |
Source: Better Homes and Gardens Real Estate Premier #PG9005646 Report a problem | ||
| 8/16/2015 | Price change | $585,000-6.4%$121/sqft |
Source: Better Homes and Gardens Real Estate Premier #PG9005646 Report a problem | ||
| 5/22/2015 | Price change | $625,000-3.8%$130/sqft |
Source: Stages Premier #PG9005646 Report a problem | ||
| 3/8/2015 | Listed for sale | $650,000$135/sqft |
Source: Stages Premier #PG9005646 Report a problem | ||
Public tax history
| Year | Property taxes | Tax assessment |
|---|---|---|
| 2026 | $14,052 +22.3% | $933,300 +1.7% |
| 2025 | $11,494 +26% | $917,300 +11.8% |
| 2024 | $9,122 +13.4% | $820,300 +13.4% |
| 2023 | $8,043 +15.5% | $723,300 +15.5% |
| 2022 | $6,964 +3.8% | $626,300 +3.8% |
| 2021 | $6,710 +3.9% | $603,433 +3.9% |
| 2020 | $6,456 -20% | $580,567 +6.9% |
| 2019 | $8,069 | $543,033 |
| 2018 | $8,069 -9.7% | $543,033 +2.8% |
| 2017 | $8,940 +27.6% | $528,367 +2.9% |
| 2016 | $7,005 | $513,700 +3.2% |
| 2015 | $7,005 | $497,567 +3.4% |
| 2014 | $7,005 | $481,433 +3.5% |
| 2013 | -- | $465,300 |
| 2012 | -- | $465,300 |
| 2011 | -- | $465,300 -50.4% |
| 2010 | -- | $938,080 +11.5% |
| 2009 | -- | $841,402 +13% |
| 2008 | -- | $744,726 +14.9% |
| 2007 | -- | $648,050 +2.8% |
| 2006 | -- | $630,586 +2283.2% |
| 2005 | -- | $26,460 |
Find assessor info on the county website
Monthly payment
Est. payment
Payment breakdown
Explore the cost of this home by adjusting the details. Changes won't be saved.Climate risks
Neighborhood: 20720
Nearby schools
Schools provided by the listing agent
- District: Prince George's County Public Schools
Source: Bright MLS. This data may not be complete. We recommend contacting the local school district to confirm school assignments for this home.
- $883,400-- bd5 ba3.8k sqft12801 Greenes Promise Ct, Bowie, MD 20720Off Market
- $846,6004 bd5 ba4.4k sqft4408 Quanders Promise Dr, Bowie, MD 20720Off Market
- $813,600-- bd4 ba3.7k sqft12803 Greenes Promise Ct, Bowie, MD 20720Off Market
- $729,9001 bd1 ba4k sqft12808 Portias Promise Dr, Bowie, MD 20720Off Market

Similar homes
- $950,0005 bd6 ba6.2k sqft12304 Thomas Prospect Dr, Bowie, MD 20720For Sale

 MLS ID #MDPG2204092, Juanita Matthews, EXP Realty, LLC. Bright MLS
 - $1,245,0006 bd6 ba4.7k sqft12904 Walkers Ln, Bowie, MD 20721For Sale
 MLS ID #MDPG2217112, Chris Jackson, Keller Williams Preferred Properties. Bright MLS
 - $699,9904 bd4 ba3.8k sqft14116 Aberdeens Folly Ct, Bowie, MD 20720For Sale
 MLS ID #MDPG2205332, DEMETRIUS CRAWFORD, HomeSmart. Bright MLS
 - $949,9005 bd5 ba3.4k sqft13901 Mount Oak Ct, Bowie, MD 20721For Sale
 MLS ID #MDPG2217248, Andy MacPherson, W F Chesley Real Estate, LLC.. Bright MLS
 - $789,0006 bd4 ba4.8k sqft13105 Falling Water Ct, Bowie, MD 20720For SaleMLS ID #MDPG2215360, Mr. Tom S Hennerty, NetRealtyNow.com, LLC. Bright MLS
- $824,9506 bd4 ba5.3k sqft10006 Enford Ct, Lanham, MD 20706For SaleMLS ID #MDPG2218656, Dawn Baxter, Berkshire Hathaway HomeServices PenFed Realty. Bright MLS
- $1,199,9905 bd7 ba6.2k sqft14604 Derrick Ct, Bowie, MD 20721For SaleMLS ID #MDPG2218112, Chris PERRY, Compass. Bright MLS
- $899,0004 bd4 ba4.1k sqft12001 Shadywood Ct, Bowie, MD 20721For SaleMLS ID #MDPG2216278, Kenneth Gladden, Douglas Realty, LLC. Bright MLS
- $925,0005 bd5 ba5.5k sqft11901 Duckettown Rd, Laurel, MD 20708For SaleMLS ID #MDPG2210056, Wemmy Collins, Redfin Corp. Bright MLS
- $1,050,0005 bd5 ba3.4k sqft2700 Weary Creek Ct, Bowie, MD 20716For SaleMLS ID #MDPG2221790, Syreeta Saunders- Keys, Epique Realty. Bright MLS
- $685,0005 bd3 ba2.5k sqft2001 Clearwood Dr, Bowie, MD 20721For SaleMLS ID #MDPG2215946, Charisse Callender-Scott, Desiree Callender Realtors and Associates, LLC. Bright MLS
- $999,0005 bd5 ba5.6k sqft2300 Bermondsey Dr, Bowie, MD 20721For SaleMLS ID #MDPG2202852, Ann Holtz, Coldwell Banker Realty. Bright MLS
- $845,0006 bd4 ba3k sqft11603 Brigit Ct, Bowie, MD 20720For SaleMLS ID #MDPG2199658, Frank Agboola, HomeLogic Solutions, LLC. Bright MLS
- $740,0005 bd4 ba3.3k sqft6013 Glenn Dale Rd, Glenn Dale, MD 20769For SaleMLS ID #MDPG2214272, Reggie Lee, Long & Foster Real Estate, Inc.. Bright MLS
- $849,9007 bd5 ba3.7k sqft12416 Rochino Ct, Glenn Dale, MD 20769For SaleMLS ID #MDPG2218426, FRANKLINE AGWO, DMV Realty Group, Inc. Bright MLS
- $699,0005 bd4 ba4k sqft2317 Saint Josephs Dr, Bowie, MD 20721For SaleMLS ID #MDPG2221534, Arnita Greene, Compass. Bright MLS
- $849,0005 bd4 ba5k sqft7800 Mystic River Ter, Glenn Dale, MD 20769For SaleMLS ID #MDPG2207552, Melody Chen, UnionPlus Realty, Inc.. Bright MLS
- $670,0004 bd3 ba2.7k sqft15002 Dennington Dr, Bowie, MD 20721For SaleMLS ID #MDPG2215182, Jazmin Siler, Samson Properties. Bright MLS
- $775,0004 bd4 ba3.3k sqft10017 Harbor Ave, Glenn Dale, MD 20769For SaleMLS ID #MDPG2217122, Syreeta Saunders- Keys, Epique Realty. Bright MLS
